
78006 Damask Rose Court, Palm Desert, CA 92211
Local realty services provided by:Better Homes and Gardens Real Estate Everything Real Estate
78006 Damask Rose Court,Palm Desert, CA 92211
$480,000
- 3 Beds
- 2 Baths
- 1,664 sq. ft.
- Single family
- Active
Listed by: kyle wohlgemuth
Office: first team real estate714-536-9292
MLS#:PW26056281
Source:CRMLS
Price summary
- Price:$480,000
- Price per sq. ft.:$288.46
- Monthly HOA dues:$440
About this home
Luxury Living in Sun City Palm Desert – Stunning Cul-de-Sac Home!
Welcome to this highly upgraded 3-bedroom, 2-bathroom retreat in the heart of Sun City Palm Desert! Nestled in a peaceful cul-de-sac, this home showcases elegance and comfort with luxury plank vinyl flooring throughout and exquisite stone countertops with striking gold highlights.
The spacious primary suite features a walk-in closet and a spa-like ensuite, perfect for relaxation. The open-concept kitchen boasts top-tier finishes, ideal for entertaining, while the bright living spaces offer seamless indoor-outdoor flow.
Enjoy the unparalleled resort-style living of Sun City Palm Desert, featuring two championship golf courses, three clubhouses, state-of-the-art fitness centers, multiple pools, tennis & pickleball courts, and over 80 social clubs. With 24-hour security, lush walking trails, and an active, vibrant community, this is desert living at its finest.
Don’t miss this rare opportunity to own a luxury home in one of the most sought-after 55+ communities! Schedule your private tour today....
Contact an agent
Home facts
- Year built:1998
- Listing ID #:PW26056281
- Added:486 day(s) ago
- Updated:July 01, 2026 at 01:26 PM
Rooms and interior
- Bedrooms:3
- Total bathrooms:2
- Full bathrooms:2
- Flooring:Laminate
- Kitchen Description:Dishwasher, Gas Cooktop, Gas Oven, Gas Range, Microwave, Refrigerator, Stone Counters, Washer
- Bedroom Description:All Bedrooms Down
- Living area:1,664 sq. ft.
Heating and cooling
- Cooling:Central Air
- Heating:Central Furnace
- Central air:Yes
Structure and exterior
- Roof:Concrete
- Year built:1998
- Building area:1,664 sq. ft.
- Lot area:0.19 Acres
- Lot Features:Corner Lot, Cul De Sac, Desert Front, Drip Irrigation/Bubblers, Landscaped, Lawn, Percolate, Rocks, Sprinkler System, Sprinklers In Front, Sprinklers In Rear, Sprinklers Timer, Yard
- Architectural Style:Ranch
- Construction Materials:Stucco
- Exterior Features:Concrete Patio, Covered Patio, Patio
- Foundation Description:Slab
- Levels:1 Story
Utilities
- Water:Public, Water Connected
- Sewer:Public Sewer, Sewer Connected
Finances and disclosures
- Price:$480,000
- Price per sq. ft.:$288.46
Features and amenities
- Appliances:Dishwasher, Disposal, Dryer, Gas Cooktop, Gas Oven, Gas Range, Gas Water Heater, Microwave, Refrigerator, Washer, Water Heater
- Laundry features:Dryer, Inside, Laundry Room, Washer, Washer Hookup
- Amenities:Carbon Monoxide Detectors, Closed Circuit Cameras, Clubhouse, Controlled Access, Double Pane Windows, Fire Detection System, Game Room, Gated Community, Golf Course, Guard, Key Card Entry, Meeting Room, Meeting/Banquet/Party Room, Open Floorplan, Outdoor Cooking Area, Picnic Area, Pool, Recreation Area, Sauna, Security, Security Gate, Shutters, Smoke Detectors, Sport Court, Storage Space, Tennis Courts, Unfurnished, Walk In Closets
- Pool features:Association Pool, Community Pool, Fenced, Filtered, Heated, In Ground, Indoor, Lap Pool, Pool
Parking
- Total parking spaces:2
- Parking description:Concrete Driveway, Direct Access, Door Single, Driveway, Garage, Garage Door Opener, Garage Faces Front, On Street, Private
- Garage:Yes
- Garage spaces:2
New listings near 78006 Damask Rose Court
- New
 $975,000Active4 beds 4 baths2,733 sq. ft.
74404 Nichols Drive, Palm Desert, CA 92211
MLS# 219149963DAListed by: BENNION DEVILLE HOMES - Coming Soon
 $515,000Coming Soon3 beds 3 baths
197 Desert Falls E, Palm Desert, CA 92211
MLS# SB26143808Listed by: KELLER WILLIAMS REALTY - New
 $249,000Active3 beds 2 baths1,344 sq. ft.
74049 Oak Springs Drive, Palm Desert, CA 92260
MLS# 219149942DAListed by: BERKSHIRE HATHAWAY HOMESERVICES CALIFORNIA PROPERTIES - New
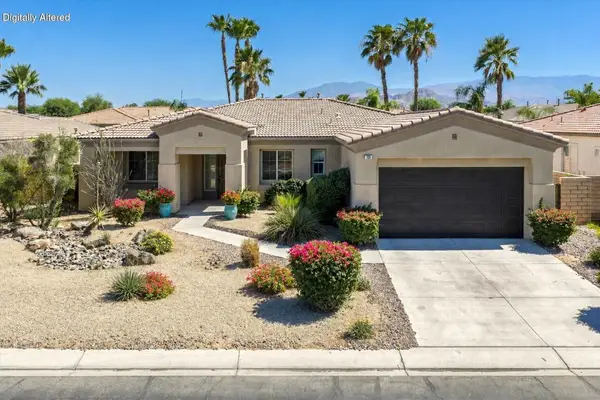 $679,900Active3 beds 3 baths2,158 sq. ft.
125 Traviso Drive, Palm Desert, CA 92211
MLS# 219149943DAListed by: BENNION DEVILLE HOMES - New
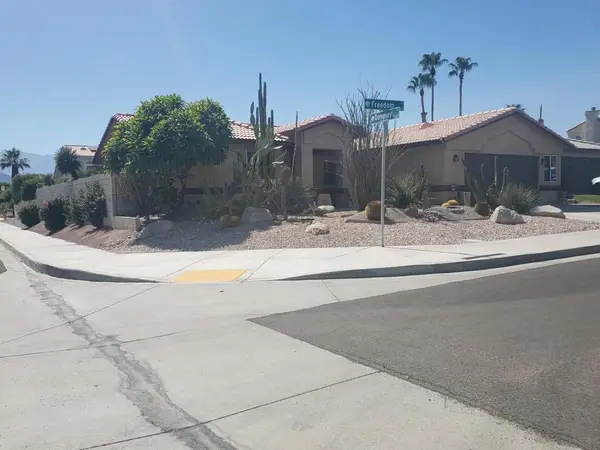 $729,500Active4 beds 3 baths2,303 sq. ft.
41965 Freedom Court, Palm Desert, CA 92211
MLS# 219149940DAListed by: COVE & SEA REALTY INC. - New
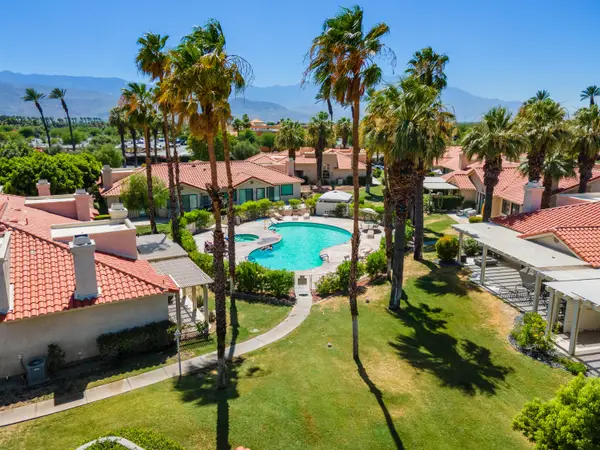 $535,000Active3 beds 3 baths2,019 sq. ft.
116 Caserta Lane, Palm Desert, CA 92211
MLS# 219149934Listed by: COLDWELL BANKER REALTY - New
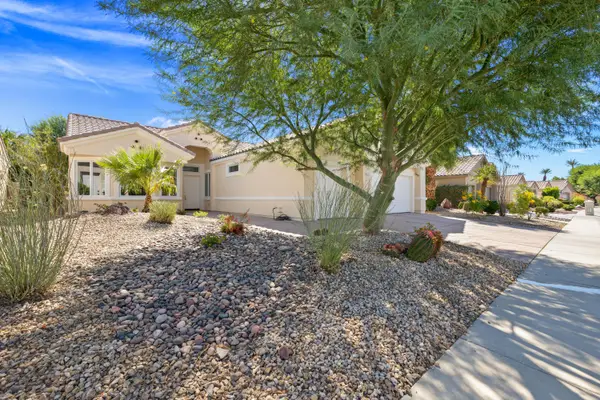 $569,000Active3 beds 3 baths2,142 sq. ft.
36560 Blue Palm Drive, Palm Desert, CA 92211
MLS# 219149936Listed by: HOMESMART 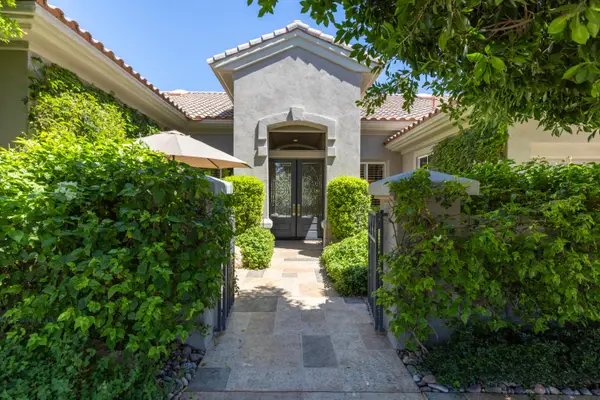 $1,200,000Pending3 beds 4 baths3,146 sq. ft.
78480 Sunrise Mountain View, Palm Desert, CA 92211
MLS# 219149915Listed by: EQUITY UNION- New
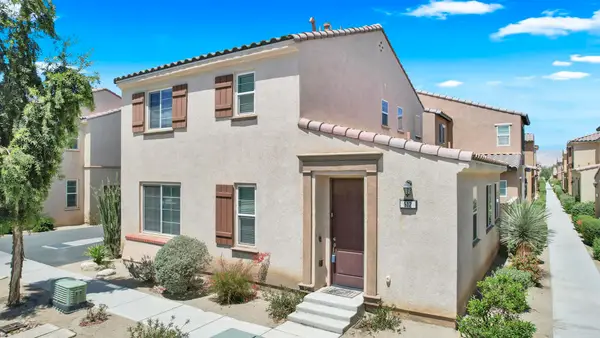 $449,000Active2 beds 3 baths1,390 sq. ft.
512 Calle Vibrante, Palm Desert, CA 92211
MLS# 219149924DAListed by: THOMAS MASTERS, BROKER - New
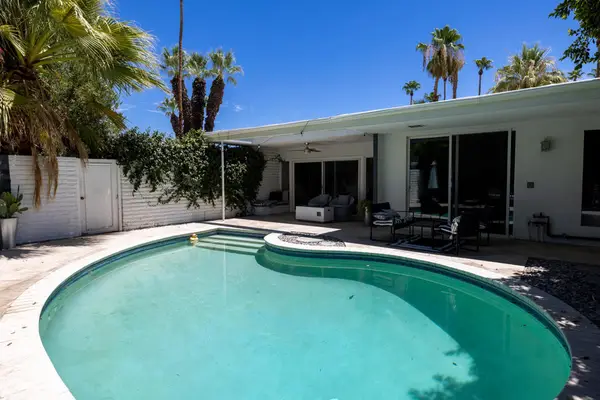 $775,000Active2 beds 2 baths1,356 sq. ft.
45405 San Luis Rey Avenue #6, Palm Desert, CA 92260
MLS# 219149914PSListed by: ENGEL & VOLKERS PALM DESERT


Protect your home and budget from life's surprises with an Assurant Home Warranty, backed by a partner that supports you through every step of homeownership. Explore Plans.
© 2026 Better Homes and Gardens Real Estate LLC. An Anywhere Real Estate company. All rights reserved. Better Homes and Gardens® Real Estate is a registered trademark owned by Meredith Operations Corporation, licensed to Better Homes and Gardens Real Estate LLC and used with permission. Better Homes and Gardens Real Estate LLC fully supports the principles of the Fair Housing Act and the Equal Opportunity Act. Listing information is deemed reliable but is not guaranteed accurate.
Each office is independently owned and operated.
Any services or products provided by third parties are not provided by, affiliated with or related to Better Homes and Gardens Real Estate LLC, or its affiliated companies.