
78147 Hunter Point Road, Palm Desert, CA 92211
Local realty services provided by:Better Homes and Gardens Real Estate Champions
78147 Hunter Point Road,Palm Desert, CA 92211
$595,000
- 3 Beds
- 3 Baths
- 2,304 sq. ft.
- Single family
- Active
Upcoming open houses
- Sun, Sep 2712:00 pm - 03:00 pm
Listed by: john j gonnello
Office: homesmart
MLS#:219150545
Source:CA_DAMLS
Price summary
- Price:$595,000
- Price per sq. ft.:$258.25
- Monthly HOA dues:$436
About this home
Welcome to this highly sought after Pavé Estate Series home, perfectly positioned in a quiet and private setting within Sun City Palm Desert. Thoughtfully upgraded and beautifully maintained, this residence has 2 new A/C systems and offers an inviting gated front courtyard and an elegant double door entry that opens to a bright, expansive interior.
Inside, the home features a generous great room layout with a large living room, family room, formal dining room, and a casual dining area. The spacious open kitchen--complete with bar seating overlooking the family room--creates an ideal environment for both everyday living and effortless entertaining. Sunlight fills every space, drawing the eye toward the west facing backyard, where stunning desert sunsets become part of your daily routine. This 3 bedroom, 2.5 bath home has been refreshed with new interior paint, new carpet, a new refrigerator, and new electric window coverings. The oversized two car garage plus separate golf cart garage includes brand new epoxy flooring and abundant built in storage. The serene primary suite is a true retreat, highlighted by charming bay windows overlooking the peaceful backyard. The luxurious primary bath features dual vanities, a walk in shower, a soaking tub, and a spacious walk in closet.
Located in one of the nation's top rated retirement communities--recognized by Money Magazine--Sun City Palm Desert offers an unmatched lifestyle with two championship golf courses, a pro shop, driving range, pitching and chipping areas, an 18-hole putting course, and 24-hour secure, gated living. Residents also enjoy world class amenities, vibrant social clubs, and close proximity to premier shopping, dining, and the best of desert living. Buyer to pay a one-time HOA Reserve Replenishment Assessment equal to 6 months HOA fees...
Contact an agent
Home facts
- Year built:1995
- Subdivision & Development:Sun City
- Listing ID #:219150545
- Added:65 day(s) ago
- Updated:September 25, 2026 at 04:28 AM
Rooms and interior
- Bedrooms:3
- Total bathrooms:3
- Full bathrooms:2
- Half bathrooms:1
- Flooring:Carpet, Tile
- Dining Description:Breakfast, Breakfast Counter/Bar, Breakfast Nook, Dining Area, Dining Room, Formal Dining Room
- Bathrooms Description:Double Vanity(s), Granite Shower, Linen Closet, Low Flow Shower(s), Low Flow Toilet(s), Shower & Tub, Shower Stall
- Kitchen Description:Gourmet Kitchen, Granite Counters, Granite Slab Counters, Pantry, Range Hood
- Bedroom Description:All Bedrooms Down, Main Floor Bedroom, Walk In Closet
- Living area:2,304 sq. ft.
Heating and cooling
- Cooling:Air Conditioning, Central Air, Dual
- Heating:Central, Natural Gas
Structure and exterior
- Roof:Tile
- Year built:1995
- Building area:2,304 sq. ft.
- Lot area:0.18 Acres
- Lot Features:Corners Marked, Level, Private, Single Lot, Street Public, Utilities Underground
- Construction Materials:Stucco
- Exterior Features:Concrete Slab Patio, Covered Patio, Drip System, Sprinkler System, Sprinkler Timer, Sprinklers
- Foundation Description:Slab
- Levels:1 Story
Utilities
- Water:Water District
- Sewer:Connected and Paid, In
Finances and disclosures
- Price:$595,000
- Price per sq. ft.:$258.25
Features and amenities
- Appliances:Microwave Oven, Refrigerator, Self Cleaning Oven, Washer, Water Line to Refrigerator
- Laundry features:Individual Room
- Amenities:24 Hour Security, Custom Window Covering, Gated Community
Parking
- Parking description:Attached Garage, Direct Entrance, Driveway, Garage, Garage Door Opener, Golf Cart Garage, Guest Parking
- Garage spaces:3
New listings near 78147 Hunter Point Road
- Coming Soon
 $1,895,000Coming Soon3 beds 3 baths3,145 sq. ft.
48500 Opal Drive, Palm Desert, CA 92260
MLS# 219153203DAListed by: COMPASS - Coming Soon
 $1,100,000Coming Soon4 beds 5 baths3,108 sq. ft.
74075 W Petunia Place, Palm Desert, CA 92211
MLS# 219153147DAListed by: WINDERMERE REAL ESTATE - Coming Soon
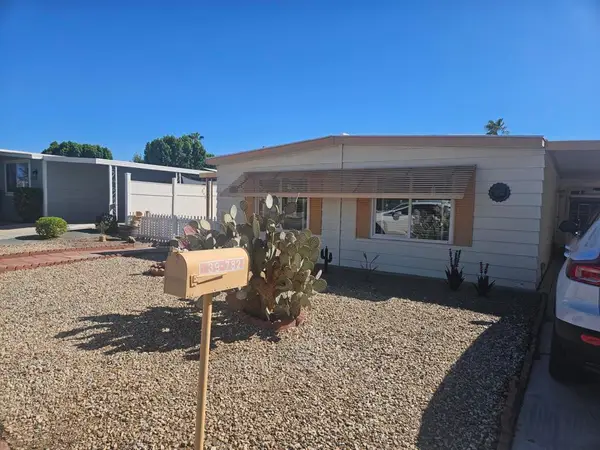 $219,000Coming Soon2 beds 2 baths1,200 sq. ft.
39782 Palm Greens Parkway, Palm Desert, CA 92260
MLS# 219153121DAListed by: COUNTRY CLUB REALTORS - Coming Soon
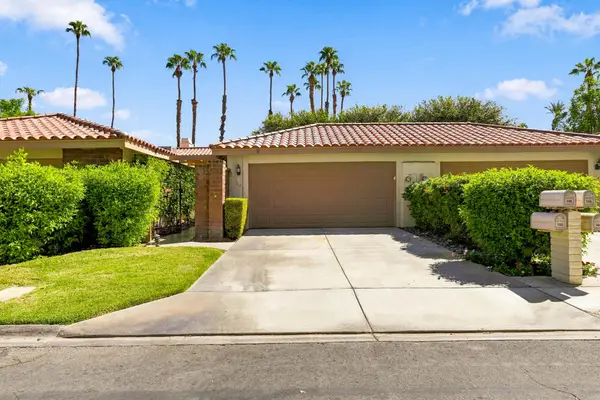 $519,000Coming Soon2 beds 2 baths1,303 sq. ft.
148 Las Lomas, Palm Desert, CA 92260
MLS# 219153104DAListed by: HOMESMART - Coming Soon
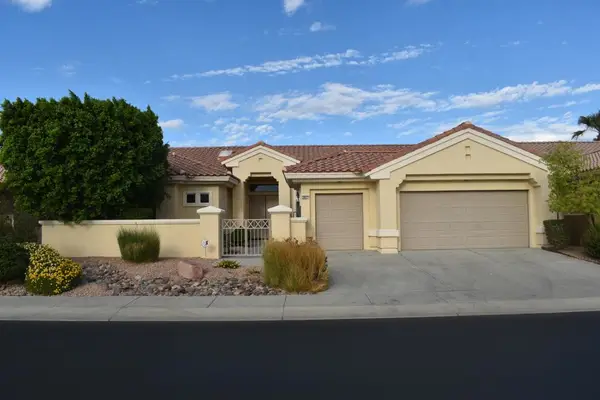 $549,000Coming Soon3 beds 3 baths2,029 sq. ft.
38421 Brandywine Avenue, Palm Desert, CA 92211
MLS# 219153035DAListed by: DOUBLE EAGLE REAL ESTATE, INC. - Coming Soon
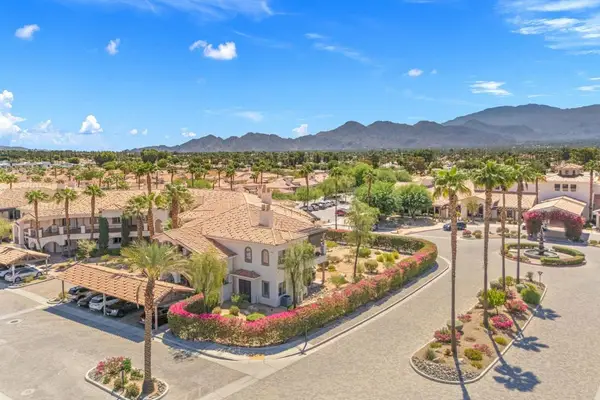 $400,000Coming Soon2 beds 2 baths1,559 sq. ft.
1606 Via San Martino, Palm Desert, CA 92260
MLS# 219153003DAListed by: DESERT SOTHEBY'S INTERNATIONAL REALTY - Coming Soon
 $1,379,000Coming Soon3 beds 4 baths2,533 sq. ft.
72631 Homestead Road, Palm Desert, CA 92260
MLS# 219152978DAListed by: EXP REALTY OF CALIFORNIA, INC. - Coming Soon
 $779,000Coming Soon4 beds 3 baths2,531 sq. ft.
437 Monte Vista, Palm Desert, CA 92260
MLS# 219152940DAListed by: DESERT SANDS REALTY - Coming Soon
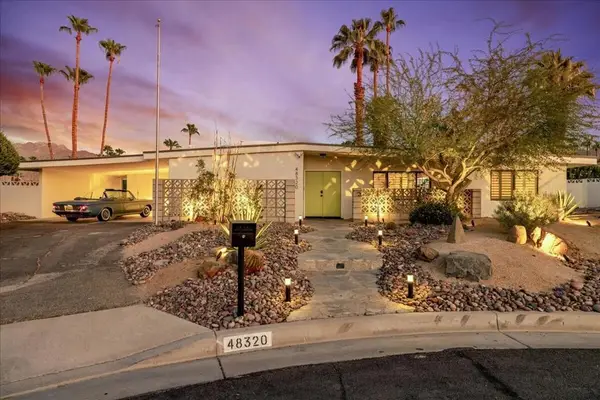 $1,089,000Coming Soon3 beds 3 baths1,953 sq. ft.
48320 Birdie Way, Palm Desert, CA 92260
MLS# 219152797DAListed by: COMPASS - Coming Soon
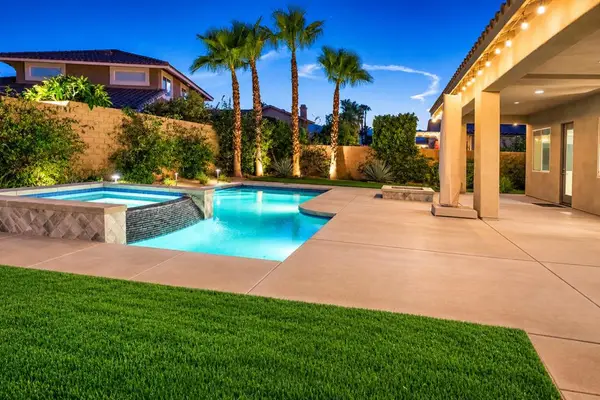 $899,900Coming Soon4 beds 4 baths2,822 sq. ft.
78987 Yorkville Lane, Palm Desert, CA 92211
MLS# 219152753DAListed by: COLDWELL BANKER REALTY


Protect your home and budget from life's surprises with an Assurant Home Warranty, backed by a partner that supports you through every step of homeownership. Explore Plans.
© 2026 Better Homes and Gardens Real Estate LLC. An Anywhere Real Estate company. All rights reserved. Better Homes and Gardens® Real Estate is a registered trademark owned by Meredith Operations Corporation, licensed to Better Homes and Gardens Real Estate LLC and used with permission. Better Homes and Gardens Real Estate LLC fully supports the principles of the Fair Housing Act and the Equal Opportunity Act. Listing information is deemed reliable but is not guaranteed accurate.
Each office is independently owned and operated.
Any services or products provided by third parties are not provided by, affiliated with or related to Better Homes and Gardens Real Estate LLC, or its affiliated companies.