
78185 Jalousie Drive, Palm Desert, CA 92211
Local realty services provided by:Better Homes and Gardens Real Estate Champions
78185 Jalousie Drive,Palm Desert, CA 92211
$565,000
- 3 Beds
- 3 Baths
- 2,029 sq. ft.
- Single family
- Active
Upcoming open houses
- Sat, Sep 2612:00 pm - 03:00 pm
Listed by: julie lynn warner
Office: homesmart
MLS#:219152014
Source:CA_DAMLS
Price summary
- Price:$565,000
- Price per sq. ft.:$278.46
- Monthly HOA dues:$422
About this home
Own one of the most coveted floor plans in the award-winning, active-adult community of Sun City Palm Desert. Located just a short distance from the Mountain View Clubhouse on a rare, oversized lot. This spectacular 3-bedroom, 2 and 1/2 bathroom, Emerald ''Estate'' model, balances privacy with outdoor entertaining. This home as great curb appeal. The gated front courtyard double doors welcome you into a luxurious interior defined by premium upgrades. High coffered ceilings, plantation shutters, custom flooring, and elegant skylights create a bright, comfortable ambiance. The open-concept layout draws you into a sprawling kitchen and family room hub, fully transformed with slab granite counters, a large chef's island with a vegetable sink, white cabinetry, double wall ovens, a farmhouse sink and a sunny breakfast nook. Retreat to the private master suite, complete with a bay window looking out to the yard, a walk-in closet and a spa-like bath featuring a soaking tub, frameless glass shower, double sinks and a sit down vanity area. Your guests will enjoy ultimate luxury in the extended junior suite which could function as an attached casita with private French-door access to the front courtyard and a full bath. A spacious third bedroom features a flexible, dual-access, en-suite half bath. A dedicated office/hobby room with extensive built-in cabinetry provides the perfect remote workspace. The expansive backyard oasis takes full advantage of the oversized lot, with mature desert landscaping, fruit trees, and a custom patio with an Alumawood overhang spanning the back of the home. The extended 2-car plus golf cart garage completes this rare offering with built-in storage cabinets, a utility sink, and the laundry zone. One A/C is approximately 2-3 years old. Live the ultimate desert resort lifestyle today!...
Contact an agent
Home facts
- Year built:1996
- Subdivision & Development:Sun City
- Listing ID #:219152014
- Added:25 day(s) ago
- Updated:September 25, 2026 at 02:40 PM
Rooms and interior
- Bedrooms:3
- Total bathrooms:3
- Full bathrooms:2
- Half bathrooms:1
- Flooring:Laminate, Tile
- Dining Description:Breakfast, Breakfast Nook, Breakfast Room, Living/Dining Combo
- Kitchen Description:Granite Counters, Island, Pantry, Range Hood, Skylight(s)
- Living area:2,029 sq. ft.
Heating and cooling
- Cooling:Air Conditioning, Ceiling Fan(s)
- Heating:Central
Structure and exterior
- Year built:1996
- Building area:2,029 sq. ft.
- Lot area:0.2 Acres
- Exterior Features:Drip System, Sprinklers
- Levels:1 Story
Utilities
- Water:Water District
- Sewer:In Street Paid
Finances and disclosures
- Price:$565,000
- Price per sq. ft.:$278.46
Features and amenities
- Appliances:Refrigerator
- Laundry features:Individual Room
- Amenities:Cable TV, Double Pane Windows, Gated Community, Shutters, Skylight(s)
Parking
- Parking description:Attached Garage, Direct Entrance, Driveway, Garage, Garage Door Opener, Golf Cart Garage, Guest Parking, Side By Side
- Garage spaces:2
New listings near 78185 Jalousie Drive
- Coming Soon
 $1,895,000Coming Soon3 beds 3 baths3,145 sq. ft.
48500 Opal Drive, Palm Desert, CA 92260
MLS# 219153203DAListed by: COMPASS - Coming Soon
 $1,100,000Coming Soon4 beds 5 baths3,108 sq. ft.
74075 W Petunia Place, Palm Desert, CA 92211
MLS# 219153147DAListed by: WINDERMERE REAL ESTATE - Coming Soon
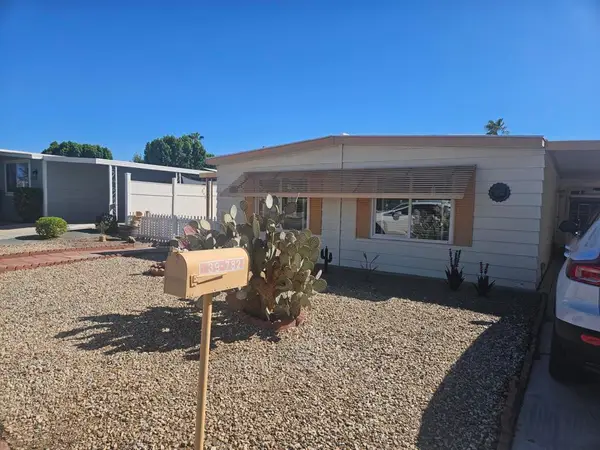 $219,000Coming Soon2 beds 2 baths1,200 sq. ft.
39782 Palm Greens Parkway, Palm Desert, CA 92260
MLS# 219153121DAListed by: COUNTRY CLUB REALTORS - Coming Soon
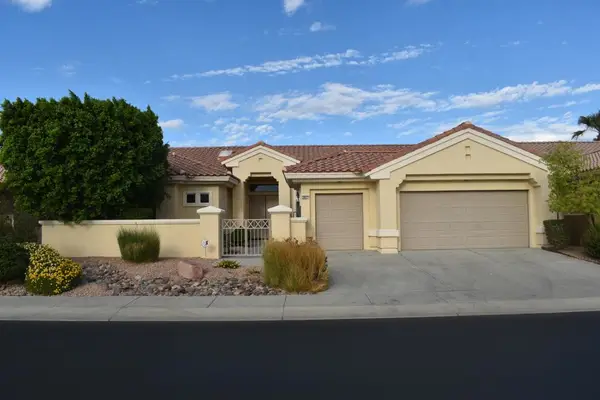 $549,000Coming Soon3 beds 3 baths2,029 sq. ft.
38421 Brandywine Avenue, Palm Desert, CA 92211
MLS# 219153035DAListed by: DOUBLE EAGLE REAL ESTATE, INC. - Coming Soon
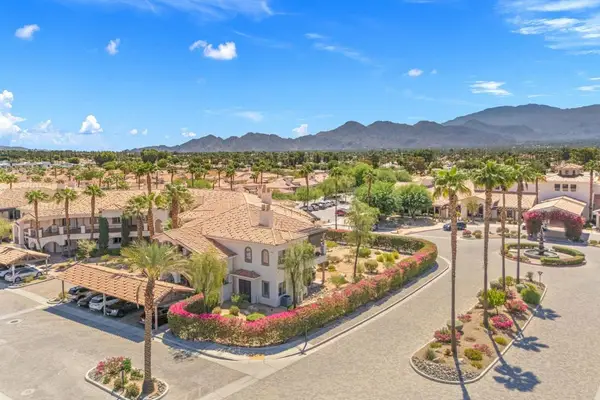 $400,000Coming Soon2 beds 2 baths1,559 sq. ft.
1606 Via San Martino, Palm Desert, CA 92260
MLS# 219153003DAListed by: DESERT SOTHEBY'S INTERNATIONAL REALTY - Coming Soon
 $1,379,000Coming Soon3 beds 4 baths2,533 sq. ft.
72631 Homestead Road, Palm Desert, CA 92260
MLS# 219152978DAListed by: EXP REALTY OF CALIFORNIA, INC. - Coming Soon
 $779,000Coming Soon4 beds 3 baths2,531 sq. ft.
437 Monte Vista, Palm Desert, CA 92260
MLS# 219152940DAListed by: DESERT SANDS REALTY - Coming Soon
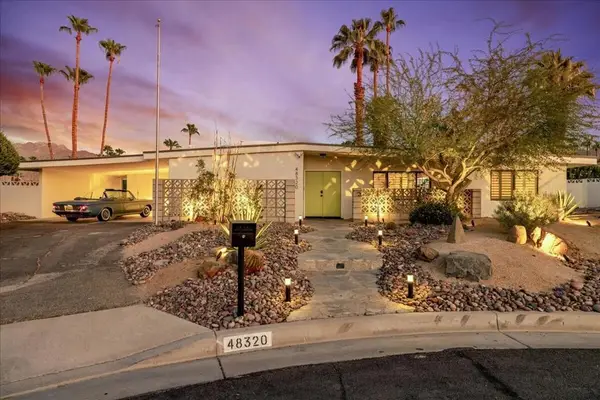 $1,089,000Coming Soon3 beds 3 baths1,953 sq. ft.
48320 Birdie Way, Palm Desert, CA 92260
MLS# 219152797DAListed by: COMPASS - Coming Soon
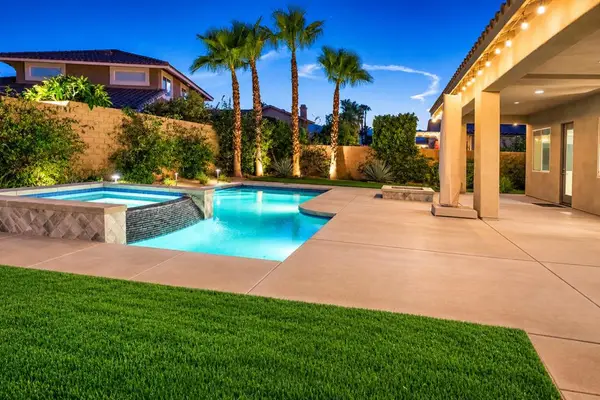 $899,900Coming Soon4 beds 4 baths2,822 sq. ft.
78987 Yorkville Lane, Palm Desert, CA 92211
MLS# 219152753DAListed by: COLDWELL BANKER REALTY - Coming SoonOpen Thu, 10am to 3pm
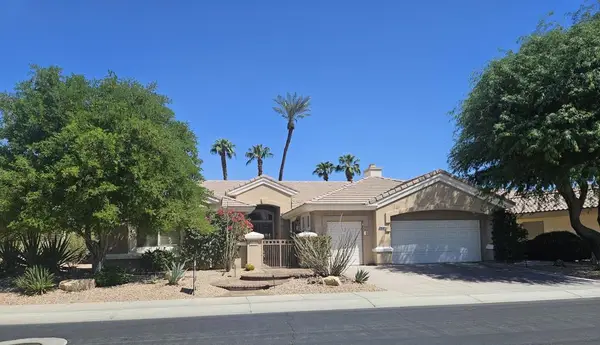 $850,000Coming Soon3 beds 3 baths2,422 sq. ft.
78180 Sunrise Mountain, Palm Desert, CA 92211
MLS# 219152722DAListed by: KELLER WILLIAMS REALTY


Protect your home and budget from life's surprises with an Assurant Home Warranty, backed by a partner that supports you through every step of homeownership. Explore Plans.
© 2026 Better Homes and Gardens Real Estate LLC. An Anywhere Real Estate company. All rights reserved. Better Homes and Gardens® Real Estate is a registered trademark owned by Meredith Operations Corporation, licensed to Better Homes and Gardens Real Estate LLC and used with permission. Better Homes and Gardens Real Estate LLC fully supports the principles of the Fair Housing Act and the Equal Opportunity Act. Listing information is deemed reliable but is not guaranteed accurate.
Each office is independently owned and operated.
Any services or products provided by third parties are not provided by, affiliated with or related to Better Homes and Gardens Real Estate LLC, or its affiliated companies.