
78254 Grape Arbor Avenue, Palm Desert, CA 92211
Local realty services provided by:Better Homes and Gardens Real Estate Royal & Associates
Listed by: donna larson, becky johnson
Office: larson desert realty
MLS#:CL26655377PS
Source:Bay East, CCAR, bridgeMLS
Price summary
- Price:$497,000
- Price per sq. ft.:$267.49
- Monthly HOA dues:$398
About this home
***Seller is open to concessions for a buyer.***Welcome to Sun City Palm Desert where resort-style living is simply part of everyday life. Behind the 24-hour guard-gated entrance, you'll discover an extraordinary array of amenities designed for both recreation and relaxation. Enjoy 20 pickleball and tennis courts, two beautifully maintained 18-hole golf courses with a driving range, five heated swimming pools, and three stunning clubhouses that serve as vibrant social hubs. Residents also enjoy billiards, a grand ballroom, two on-site restaurants, a martini and coffee bar, a theater, technology center, library, arts & crafts, two dog parks, and RV parking. With more than 80 clubs and interest groups, there's truly something for everyone whether your passion is fitness, creativity, learning, or simply connecting with neighbors. Ideally located near the Mountain View Clubhouse, this popular Montego model offers 2 bedrooms plus an office/den (or optional third bedroom) and a spacious two-car attached garage. A transom window above the entry door welcomes natural light, setting the tone for the home's bright, open great-room design. Tile flooring flows throughout the main living areas, while plush carpeting adds comfort in the bedrooms. White plantation shutters provide timeless style and privacy. The kitchen features warm maple cabinetry, Corian countertops, and a cheerful breakfast nook perfect for casual dining. The generous primary suite offers direct access to the backyard, a large walk-in closet, dual vanities, and a walk-in shower. Thoughtful separation between the primary and guest bedroom ensures privacy for both owners and visitors. Step outside to your private rear patio, surrounded by mature landscaping that creates a serene setting with no direct neighboring views. Whether enjoying morning coffee or relaxing under the covered patio in the evening, this outdoor space offers peaceful desert living at its finest. Experience a beautifully maintained home within a vibrant, amenity-rich community where every day truly feels like a vacation....
Contact an agent
Home facts
- Year built:2001
- Listing ID #:CL26655377PS
- Added:228 day(s) ago
- Updated:October 13, 2026 at 02:40 PM
Rooms and interior
- Bedrooms:2
- Total bathrooms:2
- Full bathrooms:2
- Flooring:Carpet
- Kitchen Description:Dishwasher, Electric Range, Microwave, Range
- Living area:1,858 sq. ft.
Heating and cooling
- Cooling:Ceiling Fan(s), Central Air
- Heating:Forced Air
- Central air:Yes
Structure and exterior
- Year built:2001
- Building area:1,858 sq. ft.
- Lot area:0.15 Acres
- Lot Features:Back Yard
- Architectural Style:Single Family Residence
- Exterior Features:Back Yard, Landscaped
- Levels:1 Story, 1 Story
Utilities
- Water:Public
Finances and disclosures
- Price:$497,000
- Price per sq. ft.:$267.49
Features and amenities
- Appliances:Dishwasher, Electric Range, Microwave, Range
- Laundry features:Inside, Laundry Room
- Amenities:Breakfast Nook
Parking
- Parking description:Attached, Guest
- Garage:Yes
- Garage spaces:2
 Bay East 2026. CCAR 2026 bridgeMLS 2026. Information Deemed Reliable But Not Guaranteed. This information is being provided by the Bay East MLS, or CCAR MLS, or bridgeMLS. The listings presented here may or may not be listed by the Broker/Agent operating this website. This information is intended for the personal use of consumers and may not be used for any purpose other than to identify prospective properties consumers may be interested in purchasing. Data last updated at October 13, 2026
New listings near 78254 Grape Arbor Avenue
- Coming Soon
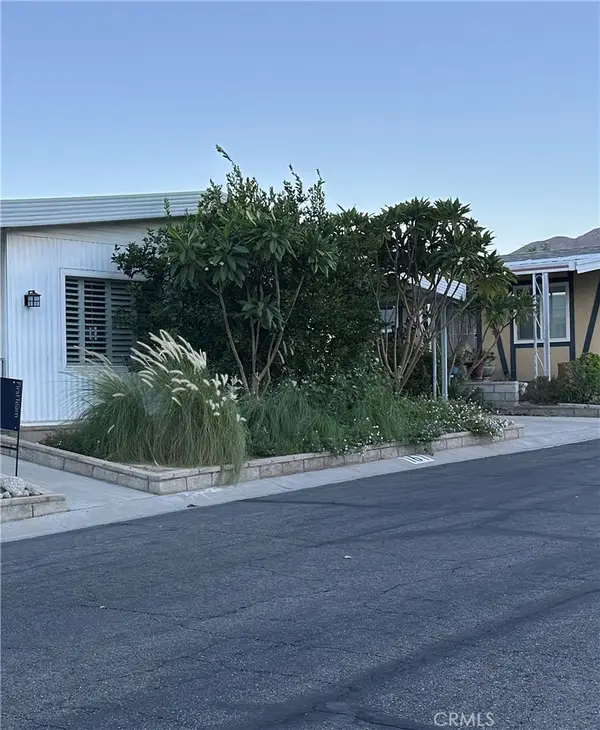 $183,000Coming Soon2 beds 2 baths1,152 sq. ft.
49305 Highway 74 #161, Palm Desert, CA 92260
MLS# SW26221077Listed by: FIRST TEAM REAL ESTATE - Coming Soon
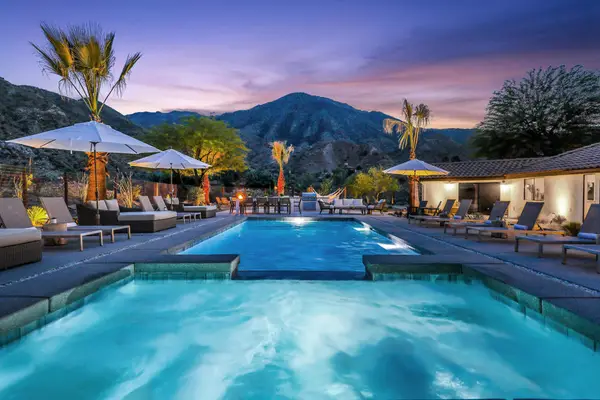 $1,995,000Coming Soon7 beds 5 baths4,000 sq. ft.
45835 Tierra Del Oro Drive, Palm Desert, CA 92260
MLS# 219154244PSListed by: KASE REAL ESTATE - Coming Soon
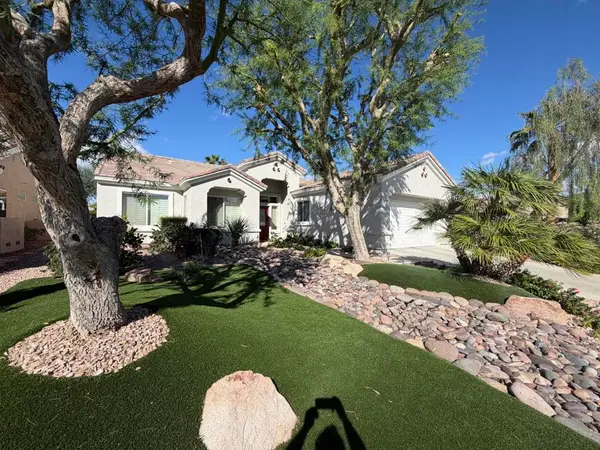 $595,000Coming Soon3 beds 2 baths1,928 sq. ft.
35879 Bramblewood Avenue, Palm Desert, CA 92211
MLS# 219154219PSListed by: BERKSHIRE HATHAWAY HOMESERVICES CALIFORNIA PROPERTIES - Coming Soon
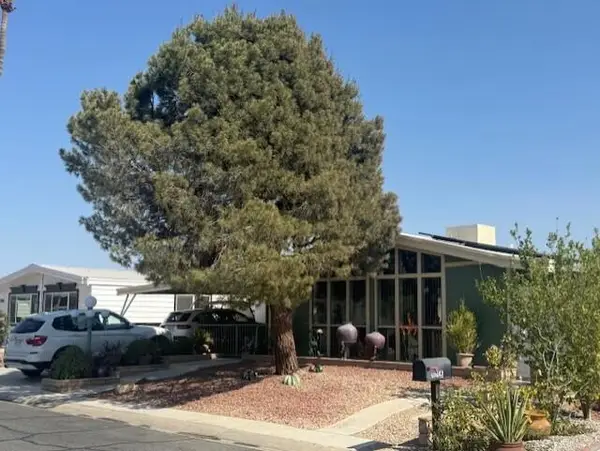 $429,000Coming Soon2 beds 2 baths1,780 sq. ft.
73305 Haystack Mountain Drive, Palm Desert, CA 92260
MLS# 219154137DAListed by: WINDERMERE REAL ESTATE - Coming Soon
 $899,000Coming Soon3 beds 3 baths2,293 sq. ft.
286 Green Mountain Drive, Palm Desert, CA 92211
MLS# 219154127DAListed by: CARTER & COMPANY - Coming Soon
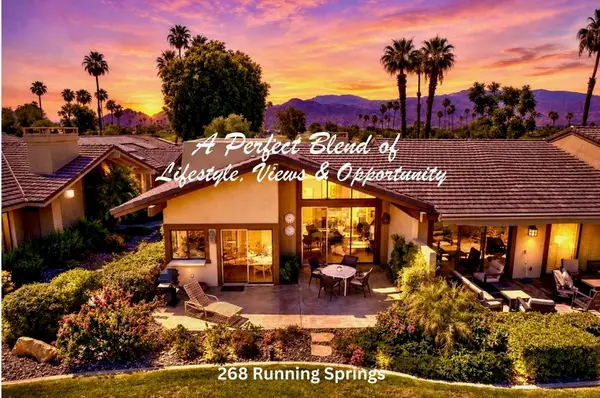 $524,900Coming Soon2 beds 2 baths1,746 sq. ft.
268 Running Springs Drive, Palm Desert, CA 92211
MLS# 219154128DAListed by: CARTER & COMPANY - Coming Soon
 $1,750,000Coming Soon3 beds 4 baths3,244 sq. ft.
384 Tomahawk Drive, Palm Desert, CA 92211
MLS# 219154087DAListed by: HOMESMART - Coming Soon
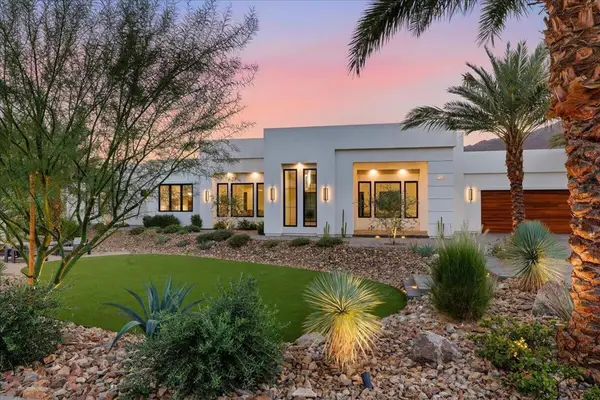 $4,000,000Coming Soon5 beds 5 baths4,017 sq. ft.
71649 Cholla Way, Palm Desert, CA 92260
MLS# 219154006PSListed by: I HEART REAL ESTATE, INC. - Coming SoonOpen Sun, 11am to 2pm
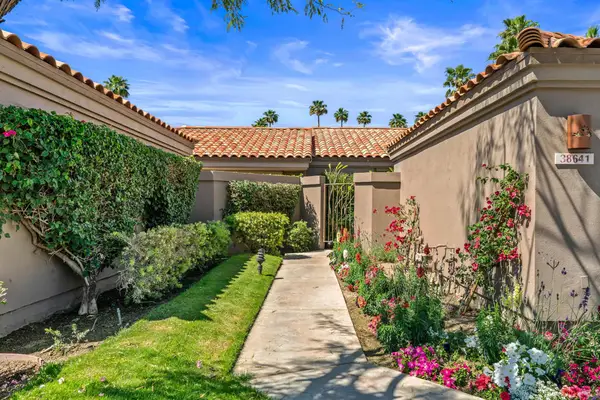 $540,000Coming Soon3 beds 3 baths1,673 sq. ft.
38641 Nasturtium Way, Palm Desert, CA 92211
MLS# 219153984DAListed by: HOMESMART - Coming Soon
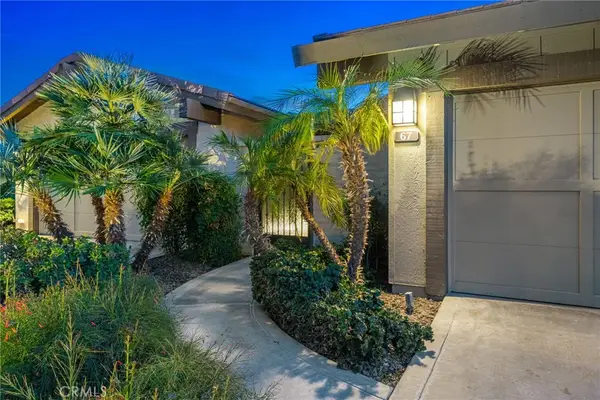 $749,000Coming Soon2 beds 3 baths1,981 sq. ft.
67 Laredo Lane, Palm Desert, CA 92211
MLS# NP26217962Listed by: SURTERRE PROPERTIES INC.


Protect your home and budget from life's surprises with an Assurant Home Warranty, backed by a partner that supports you through every step of homeownership. Explore Plans.
© 2026 Better Homes and Gardens Real Estate LLC. An Anywhere Real Estate company. All rights reserved. Better Homes and Gardens® Real Estate is a registered trademark owned by Meredith Operations Corporation, licensed to Better Homes and Gardens Real Estate LLC and used with permission. Better Homes and Gardens Real Estate LLC fully supports the principles of the Fair Housing Act and the Equal Opportunity Act. Listing information is deemed reliable but is not guaranteed accurate.
Each office is independently owned and operated.
Any services or products provided by third parties are not provided by, affiliated with or related to Better Homes and Gardens Real Estate LLC, or its affiliated companies.