
78285 Cloveridge Way, Palm Desert, CA 92211
Local realty services provided by:Better Homes and Gardens Real Estate Wine Country Group
78285 Cloveridge Way,Palm Desert, CA 92211
$545,000
- 2 Beds
- 2 Baths
- 2,142 sq. ft.
- Single family
- Active
Listed by: jo ann turney
Office: bennion deville homes760-770-6801
MLS#:219148157DA
Source:CRMLS
Price summary
- Price:$545,000
- Price per sq. ft.:$254.44
- Monthly HOA dues:$442
About this home
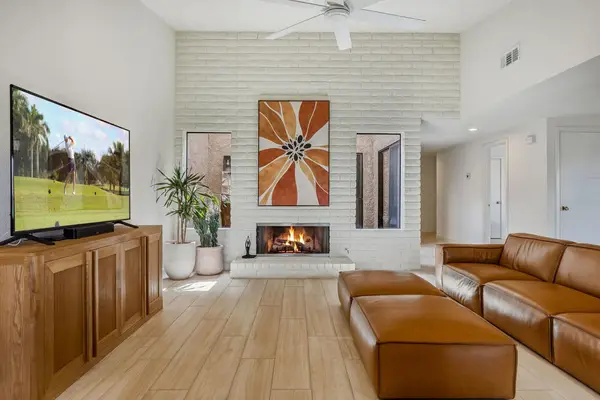
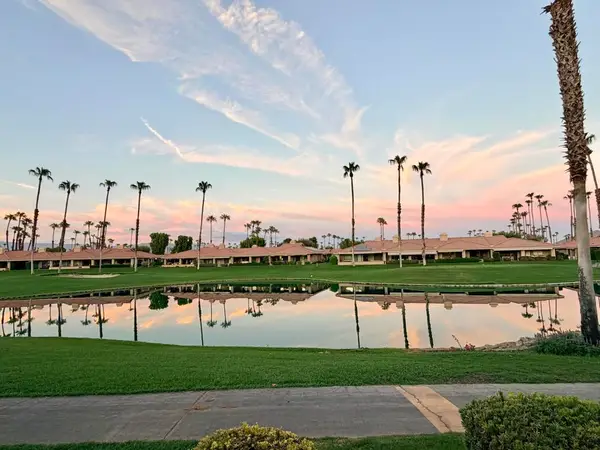
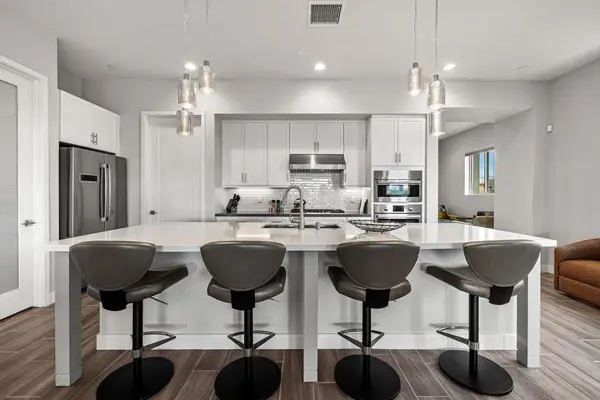
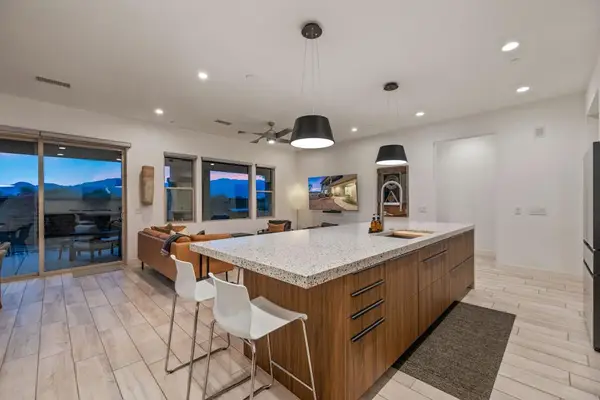
Welcome To The Life Style Of Del Webb Sun CityPalm Desert: This 'St. Croix Model' is one of the most popular floor plans with a spacious open concept and is situated close to the 'Lake View' Club House, Large back yard, South Exposure, mature landscaping, 2 bedrooms, 2 baths, den/office, The Master bedroom suite is spacious,The entry to the Master bath has a pocket door, walk-in closet and double vanities, and views to the patio,The guest bedroom is spacious with mirrored sliding door closet, Open living room and formal dining room with views of the backyard, Den/Office, Spacious kitchen with breakfast nook, center island, stainless steel appliances and under cabinet lighting. The laundry room is located inside the house with washer and dryer. Window treatments: Plantation shutters, blinds in the kitchen nook area, This home has been freshly painted in a soft bone color with a velvet finish, bedrooms and den have new carpet recently installed that compliments the wall color and the floor tile. Extended 3 car garage, The garage has a garage entry key pad, The exterior of the home has been painted with custom colors approved by the HOA. (This Beautiful home has many upgrades)Property Features: Mini Split in garage, New A/C, New Sprinkler System, New Water Heater, 3 covered garage spaces, Pocket Door to Master Bathroom for privacy....
Contact an agent
Home facts
- Year built:2001
- Subdivision & Development:Sun City
- Listing ID #:219148157DA
- Added:98 day(s) ago
- Updated:August 28, 2026 at 02:39 PM
Rooms and interior
- Bedrooms:2
- Total bathrooms:2
- Full bathrooms:2
- Flooring:Carpet, Tile
- Kitchen Description:Dishwasher, Electric Oven, Freezer, Gas Cooktop, Ice Maker, Microwave, Refrigerator, Water To Refrigerator
- Living area:2,142 sq. ft.
Heating and cooling
- Cooling:Central Air
- Heating:Central Furnace, Forced Air
- Central air:Yes
Structure and exterior
- Roof:Clay
- Year built:2001
- Building area:2,142 sq. ft.
- Lot area:0.15 Acres
- Lot Features:Back Yard, Front Yard, Landscaped, Sprinkler System, Sprinklers Timer
- Construction Materials:Stucco
- Exterior Features:Covered Patio
- Foundation Description:Slab
- Levels:1 Story
Finances and disclosures
- Price:$545,000
- Price per sq. ft.:$254.44
Features and amenities
- Appliances:Dishwasher, Disposal, Electric Oven, Freezer, Gas Cooktop, Ice Maker, Microwave, Refrigerator
- Laundry features:Laundry Room
- Amenities:Billiard Room, Bocce Court, Clubhouse, Fitness Center, Gated Community, Golf Course, Meeting/Banquet/Party Room, Open Floorplan, Prewired, Recessed Lighting, Security Lights, Shutters, Tennis Courts, Walk In Closets
Parking
- Total parking spaces:6
- Parking description:Driveway
- Garage:Yes
- Garage spaces:3
New listings near 78285 Cloveridge Way
- Coming Soon
 $685,000Coming Soon3 beds 3 baths2,051 sq. ft.
6 Joya Drive, Palm Desert, CA 92260
MLS# 219151912DAListed by: EQUITY UNION - Coming Soon
 $759,000Coming Soon3 beds 3 baths2,056 sq. ft.
47 Conejo Circle, Palm Desert, CA 92260
MLS# 219151889DAListed by: EQUITY UNION - Coming Soon
 $1,175,000Coming Soon3 beds 3 baths2,664 sq. ft.
1403 Retreat Circle, Palm Desert, CA 92260
MLS# 219151875DAListed by: DESERT ELITE PROPERTIES, INC. - Coming Soon
 $899,000Coming Soon2 beds 3 baths2,034 sq. ft.
1401 Retreat Circle, Palm Desert, CA 92260
MLS# 219151877DAListed by: DESERT ELITE PROPERTIES, INC. - Coming Soon
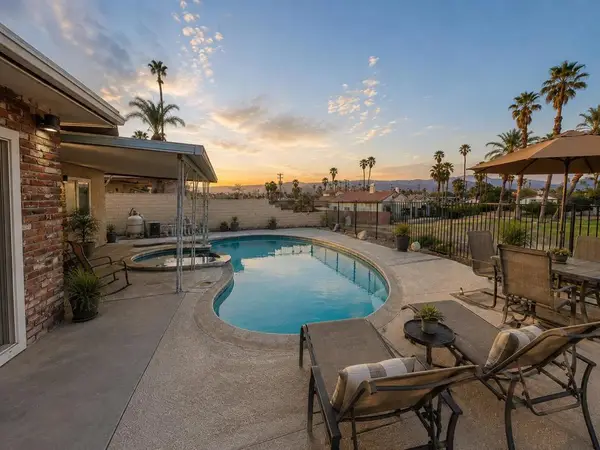 $499,900Coming Soon3 beds 2 baths1,501 sq. ft.
43400 Illinois Avenue, Palm Desert, CA 92211
MLS# 219151863DAListed by: HOMESMART - Coming Soon
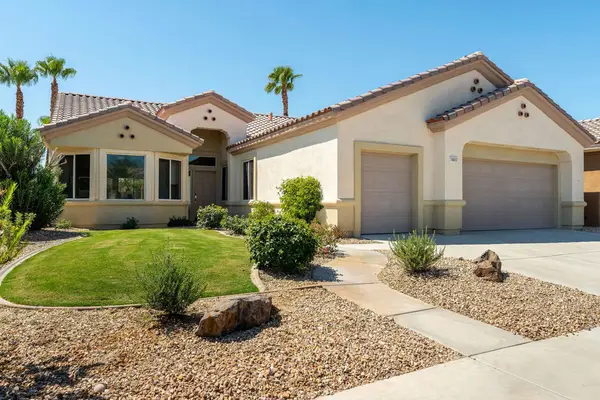 $579,000Coming Soon3 beds 2 baths2,057 sq. ft.
78653 Falsetto Drive, Palm Desert, CA 92211
MLS# 219151806DAListed by: EXP REALTY OF CALIFORNIA, INC. - Coming Soon
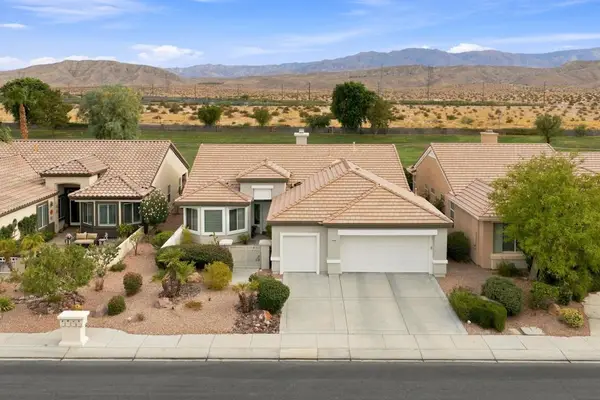 $669,000Coming Soon2 beds 2 baths2,156 sq. ft.
78286 Hollister Drive, Palm Desert, CA 92211
MLS# 219151708DAListed by: COMPASS - Coming Soon
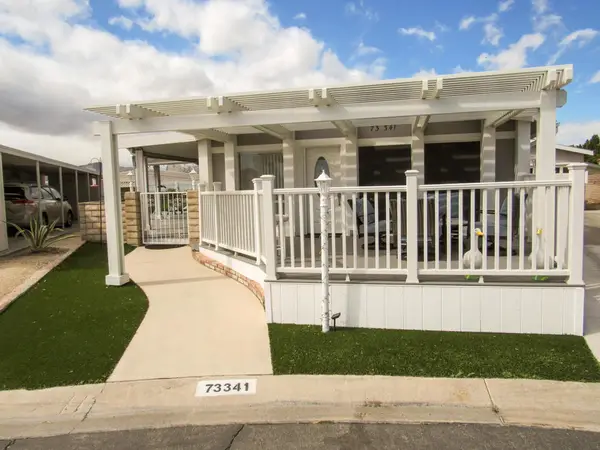 $399,000Coming Soon2 beds 2 baths1,822 sq. ft.
73341 Brown Rabbit Drive, Palm Desert, CA 92260
MLS# 219151483DAListed by: LOLA BREEZE, BROKER - Coming Soon
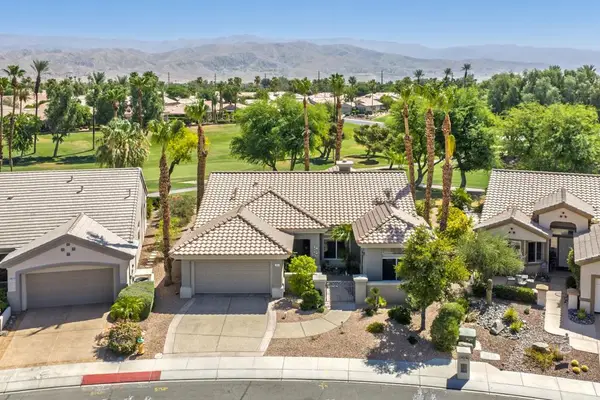 $629,000Coming Soon2 beds 2 baths1,872 sq. ft.
78832 Links Drive, Palm Desert, CA 92211
MLS# 219151428DAListed by: COMPASS - New
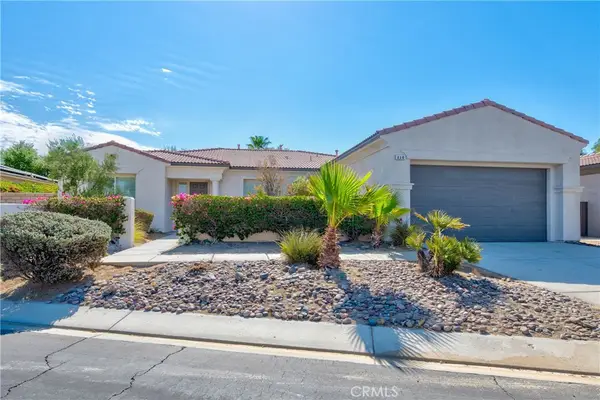 $749,000Active4 beds 3 baths2,528 sq. ft.
110 Francesca Court, Palm Desert, CA 92211
MLS# PW26172603Listed by: LUCY E. RAMIREZ, BROKER


Protect your home and budget from life's surprises with an Assurant Home Warranty, backed by a partner that supports you through every step of homeownership. Explore Plans.
© 2026 Better Homes and Gardens Real Estate LLC. An Anywhere Real Estate company. All rights reserved. Better Homes and Gardens® Real Estate is a registered trademark owned by Meredith Operations Corporation, licensed to Better Homes and Gardens Real Estate LLC and used with permission. Better Homes and Gardens Real Estate LLC fully supports the principles of the Fair Housing Act and the Equal Opportunity Act. Listing information is deemed reliable but is not guaranteed accurate.
Each office is independently owned and operated.
Any services or products provided by third parties are not provided by, affiliated with or related to Better Homes and Gardens Real Estate LLC, or its affiliated companies.