
783 Montana Vista Drive, Palm Desert, CA 92211
Local realty services provided by:Better Homes and Gardens Real Estate Champions
783 Montana Vista Drive,Palm Desert, CA 92211
$480,000
- 3 Beds
- 3 Baths
- 1,814 sq. ft.
- Condominium
- Active
Listed by: steven m stefani, lynda stefani
Office: equity union
MLS#:219153831
Source:CA_DAMLS
Price summary
- Price:$480,000
- Price per sq. ft.:$264.61
- Monthly HOA dues:$871
About this home
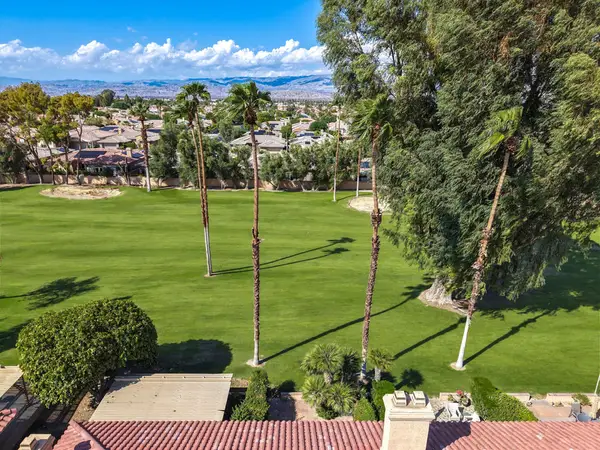
Sweeping fairway views and mountain backdrops set the stage for this beautifully remodeled downstairs condo in Desert Falls Country Club. Ideally positioned near the green on the 2nd fairway, this east-facing residence looks across multiple fairways, with the Santa Rosa Mountains to the south and the Little San Bernardino Mountains to the north. The end-unit location offers an additional southern outlook through the large dining area window, bringing natural light and another picturesque view into the home.
Featuring 3 bedrooms and 2½ baths, remodeled throughout and freshly painted, the interior is complemented by newer lighting with granite countertops in the kitchen and bathrooms.
The thoughtfully designed floor plan includes a spacious primary suite and a junior primary ensuite. A sliding door connects the primary suite directly to the patio, while the primary bath features dual vanities, a floor-to-ceiling tiled shower, and a separate tub. The junior primary ensuite offers comfortable accommodations for guests.
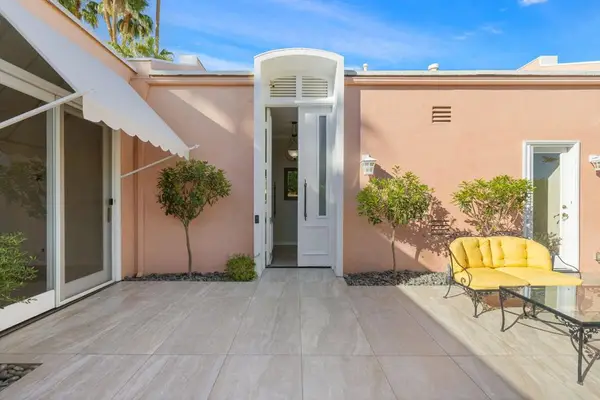
The tiled rear patio provides a beautiful setting for morning coffee, outdoor dining, and watching play unfold near the green. The nearby community pool is conveniently located across the street and makes a refreshing swim just steps away.
Offered turnkey furnished, this inviting home is ready for you to settle in and begin enjoying desert living.
The Cook St entrance makes easy in/out access to the community. Desert Falls offers a vibrant resort lifestyle with fitness, tennis, pickleball, community pools and spas, and active HOA social activities. Short term rentals are approved.
Desert Falls' convenient mid-valley location places dining, shopping, and groceries close at hand, with easy access to I-10, Acrisure Arena, and the exciting new Palm Desert DSRT SURF. Exceptional views, stylish updates, and turnkey convenience make this home a memorable opportunity to enjoy the best of Palm Desert living....
Contact an agent
Home facts
- Year built:1991
- Subdivision & Development:Desert Falls Country Club
- Listing ID #:219153831
- Added:3 day(s) ago
- Updated:October 09, 2026 at 03:07 PM
Rooms and interior
- Bedrooms:3
- Total bathrooms:3
- Full bathrooms:2
- Half bathrooms:1
- Flooring:Carpet, Tile
- Dining Description:Breakfast Counter/Bar, Breakfast Nook, Living/Dining Combo
- Bathrooms Description:Double Vanity(s), Granite Shower, Remodeled, Shower & Tub
- Kitchen Description:Granite Counters
- Bedroom Description:Walk In Closet
- Living area:1,814 sq. ft.
Heating and cooling
- Cooling:Air Conditioning
- Heating:Forced Air, Natural Gas
Structure and exterior
- Roof:Tile
- Year built:1991
- Building area:1,814 sq. ft.
- Lot area:0.1 Acres
- Lot Features:Close to Clubhouse, On Golf Course
- Construction Materials:Stucco
- Exterior Features:Covered Patio
- Levels:2 Story
Utilities
- Water:Water District
- Sewer:Connected and Paid, In
Finances and disclosures
- Price:$480,000
- Price per sq. ft.:$264.61
Features and amenities
- Appliances:Electric Range, Microwave Oven, Refrigerator, Washer
- Laundry features:Individual Room
- Amenities:24 Hour Security, Cable TV, Gated Community, Turnkey
- Pool features:Community, Fenced, In Ground, Safety Fence
Parking
- Parking description:Attached Garage, Driveway, Garage, Garage Door Opener
- Garage spaces:2
New listings near 783 Montana Vista Drive
- Coming Soon
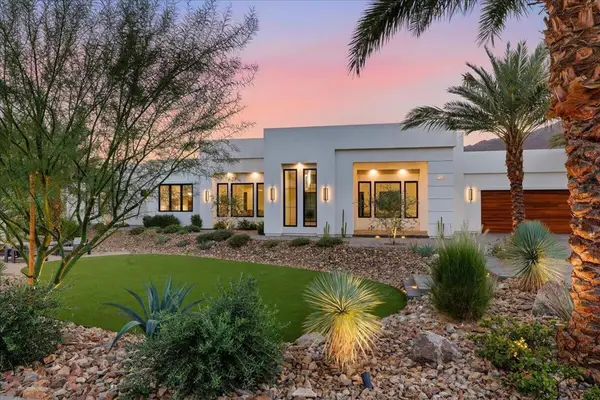 $4,000,000Coming Soon5 beds 5 baths4,017 sq. ft.
71649 Cholla Way, Palm Desert, CA 92260
MLS# 219154006PSListed by: I HEART REAL ESTATE, INC. - Coming Soon
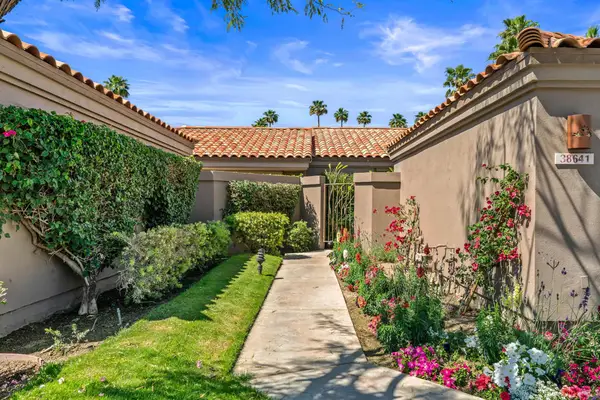 $540,000Coming Soon3 beds 3 baths1,673 sq. ft.
38641 Nasturtium Way, Palm Desert, CA 92211
MLS# 219153984DAListed by: HOMESMART - Coming Soon
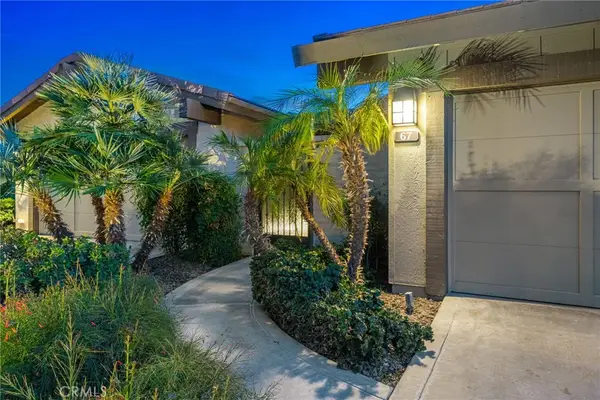 $749,000Coming Soon2 beds 3 baths1,981 sq. ft.
67 Laredo Lane, Palm Desert, CA 92211
MLS# NP26217962Listed by: SURTERRE PROPERTIES INC. - Coming Soon
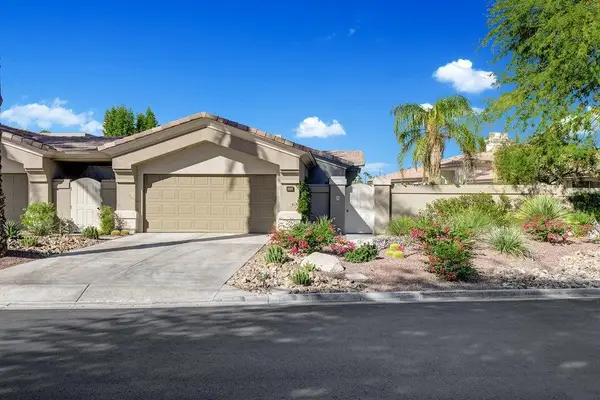 $1,295,000Coming Soon3 beds 4 baths2,182 sq. ft.
931 Box Canyon Trail, Palm Desert, CA 92211
MLS# 219153894DAListed by: EQUITY UNION - Coming Soon
 $439,000Coming Soon3 beds 3 baths1,596 sq. ft.
436 Via De La Paz, Palm Desert, CA 92211
MLS# 219153891DAListed by: COLDWELL BANKER REALTY - Coming Soon
 $330,000Coming Soon2 beds 2 baths1,348 sq. ft.
77620 Woodhaven Drive N, Palm Desert, CA 92211
MLS# 219153857DAListed by: EQUITY UNION - Coming Soon
 $295,000Coming Soon2 beds 2 baths925 sq. ft.
40900 Breezy Pass #D, Palm Desert, CA 92211
MLS# SB26203063Listed by: AMY TARDUGNO - Coming Soon
 $849,000Coming Soon2 beds 2 baths2,068 sq. ft.
47053 Marrakesh Drive, Palm Desert, CA 92260
MLS# 219153737DAListed by: DESERT SOTHEBY'S INTERNATIONAL REALTY - Coming Soon
 $410,000Coming Soon2 beds 2 baths1,392 sq. ft.
77696 Woodhaven Drive N, Palm Desert, CA 92211
MLS# 219153732DAListed by: EQUITY UNION - Coming Soon
 $1,390,000Coming Soon3 beds 3 baths2,565 sq. ft.
47197 El Agadir, Palm Desert, CA 92260
MLS# 219153643DAListed by: DESERT SOTHEBY'S INTERNATIONAL REALTY


Protect your home and budget from life's surprises with an Assurant Home Warranty, backed by a partner that supports you through every step of homeownership. Explore Plans.
© 2026 Better Homes and Gardens Real Estate LLC. An Anywhere Real Estate company. All rights reserved. Better Homes and Gardens® Real Estate is a registered trademark owned by Meredith Operations Corporation, licensed to Better Homes and Gardens Real Estate LLC and used with permission. Better Homes and Gardens Real Estate LLC fully supports the principles of the Fair Housing Act and the Equal Opportunity Act. Listing information is deemed reliable but is not guaranteed accurate.
Each office is independently owned and operated.
Any services or products provided by third parties are not provided by, affiliated with or related to Better Homes and Gardens Real Estate LLC, or its affiliated companies.