
78372 Silver Sage Drive, Palm Desert, CA 92211
Local realty services provided by:Better Homes and Gardens Real Estate Champions
78372 Silver Sage Drive,Palm Desert, CA 92211
$493,800
- 2 Beds
- 3 Baths
- 1,527 sq. ft.
- Single family
- Active
Upcoming open houses
- Sun, Nov 0802:00 pm - 04:00 pm
Listed by: billy thoman, billy thoman and associates
Office: compass
MLS#:219155371
Source:CA_DAMLS
Price summary
- Price:$493,800
- Price per sq. ft.:$323.38
- Monthly HOA dues:$422
About this home
Introducing 78372 Silver Sage Drive, a signature remodeled single story residence in Sun City Palm Desert, one of the Coachella Valley's premier Del Webb 55+ gated active adult resort communities. This upgraded and move-in ready Orrefors floor plan offers 1,527 square feet with 2 bedrooms, 2 baths, and a thoughtfully opened layout designed for elevated 55+ desert living and effortless everyday entertaining. The home has been beautifully remodeled to create a large open great room that flows directly to the kitchen, delivering a seamless open-concept gathering space enhanced by new luxury vinyl plank flooring throughout. The kitchen offers stainless steel appliances and opens directly to the great room with generous prep space and natural light, creating the true heart of the home for daily living and intimate entertaining. The primary suite serves as a peaceful retreat with a large mirrored closet, shower, and dual vanities. A second bedroom and full bath provide elevated flexibility for guests or home office. Outside, a private gated courtyard entry welcomes guests with excellent curb appeal, while a professionally landscaped setting delivers the kind of indoor/outdoor desert living that Del Webb Palm Desert is known for. Additional highlights include an oversized 2 car garage, newer HVAC and water heater, delivering a move-in ready presentation throughout. Sun City Palm Desert residents enjoy one of the most comprehensive 55+ amenity packages in the Coachella Valley, with two 18-hole golf courses, 5 heated pools, 5 spas, 2 fitness centers, an indoor walking track, 20 tennis, pickleball, and paddle courts, 8 bocce courts, softball, fishing, miles of walking and biking paths, 3 clubhouses, restaurants, library, theater, ballroom, art and craft studios, technology center, dog parks, and more than 80 active social clubs and activities. Positioned in Palm Desert, this is a rare opportunity to own an upgraded Orrefors plan in one of Palm Desert's most sought after 55+ active adult communities....
Contact an agent
Home facts
- Year built:1992
- Subdivision & Development:Sun City
- Listing ID #:219155371
- Added:4 day(s) ago
- Updated:November 08, 2026 at 03:45 PM
Rooms and interior
- Bedrooms:2
- Total bathrooms:3
- Full bathrooms:2
- Half bathrooms:1
- Flooring:Vinyl
- Dining Description:Breakfast Nook, Dining Area
- Bathrooms Description:Double Vanity(s)
- Kitchen Description:Pantry
- Bedroom Description:All Bedrooms Down, Main Floor Bedroom
- Living area:1,527 sq. ft.
Heating and cooling
- Cooling:Air Conditioning, Ceiling Fan(s), Central Air
- Heating:Central, Forced Air, Natural Gas
Structure and exterior
- Roof:Tile
- Year built:1992
- Building area:1,527 sq. ft.
- Lot area:0.14 Acres
- Lot Features:Close to Clubhouse, Rectangular Lot
- Architectural Style:Mediterranean
- Construction Materials:Stucco
- Exterior Features:Concrete Slab Patio, Covered Patio, Drip System, Sprinkler System, Sprinkler Timer, Sprinklers
- Foundation Description:Slab
- Levels:1 Story, One Level
Utilities
- Water:Water District
- Sewer:Connected and Paid, In
Finances and disclosures
- Price:$493,800
- Price per sq. ft.:$323.38
Features and amenities
- Appliances:Gas Range, Microwave Oven, Refrigerator
- Laundry features:Individual Room
- Amenities:Cable TV, Custom Window Covering, Gated Community
- Pool features:Community, Gunite, Heated, In Ground, Lap, Pebble
Parking
- Parking description:Attached Garage, Garage, Garage Door Opener, Guest Parking, Side By Side
- Garage spaces:2
New listings near 78372 Silver Sage Drive
- Coming Soon
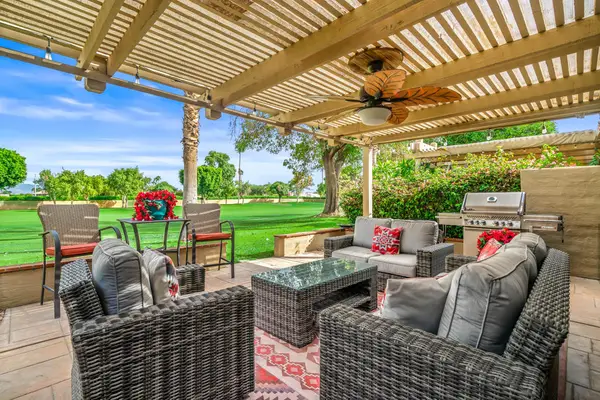 $439,000Coming Soon2 beds 3 baths1,892 sq. ft.
41628 Woodhaven Drive E, Palm Desert, CA 92211
MLS# 219155706DAListed by: EQUITY UNION - Coming Soon
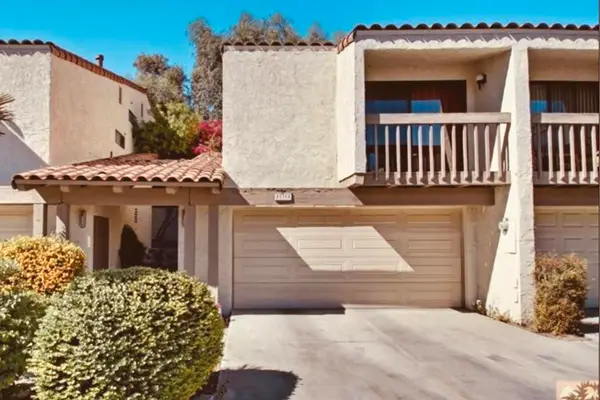 $364,000Coming Soon2 beds 2 baths1,457 sq. ft.
45314 Driftwood Drive S, Palm Desert, CA 92260
MLS# 219155701DAListed by: HOMESMART - Coming Soon
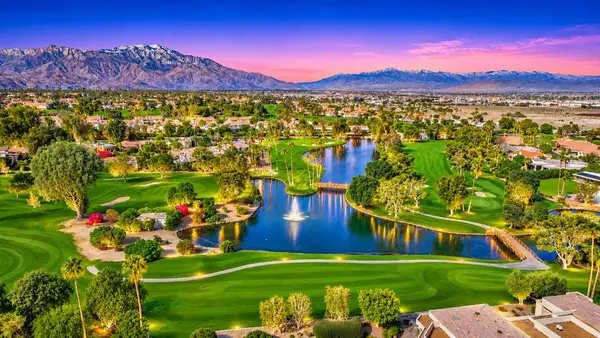 $550,000Coming Soon2 beds 3 baths1,815 sq. ft.
38596 Tandika Trail N, Palm Desert, CA 92211
MLS# 219155648DAListed by: DESERT SANDS REALTY - Coming Soon
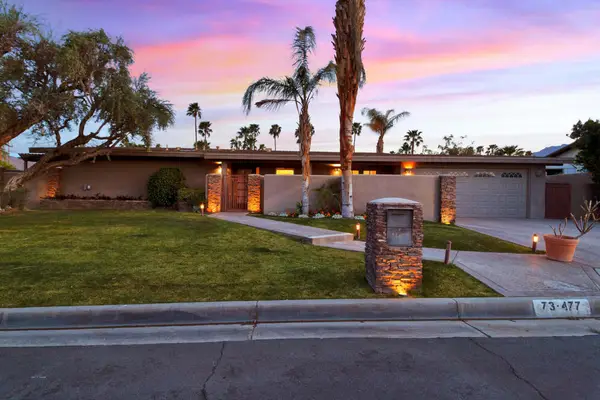 $799,000Coming Soon3 beds 2 baths1,500 sq. ft.
73477 Sun Lane, Palm Desert, CA 92260
MLS# 219155481DAListed by: COMPASS - Coming Soon
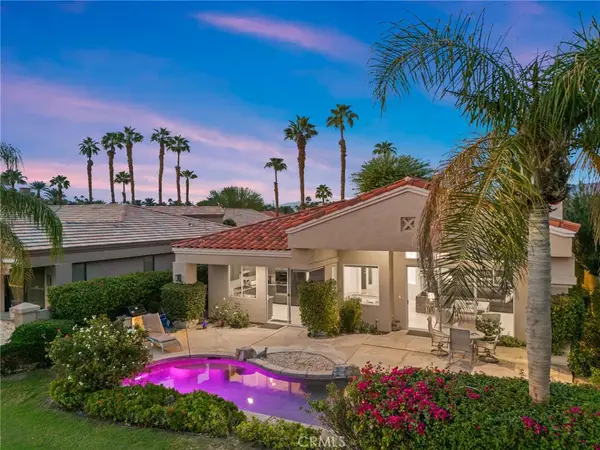 $1,395,000Coming Soon3 beds 4 baths2,508 sq. ft.
189 White Horse Trail, Palm Desert, CA 92211
MLS# OC26221301Listed by: COMPASS - Coming Soon
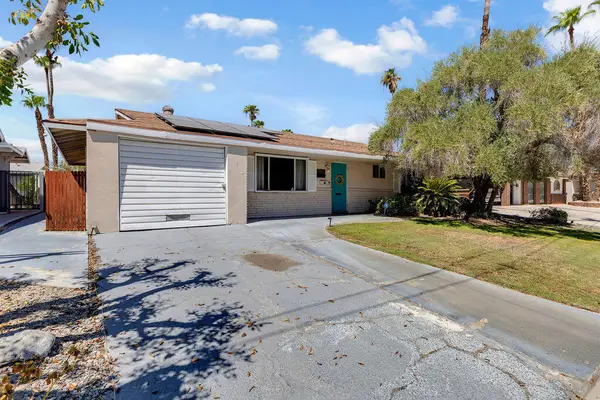 $455,000Coming Soon2 beds 2 baths1,064 sq. ft.
42935 Delaware Street, Palm Desert, CA 92211
MLS# 219155294DAListed by: EXP REALTY OF CALIFORNIA, INC. - New
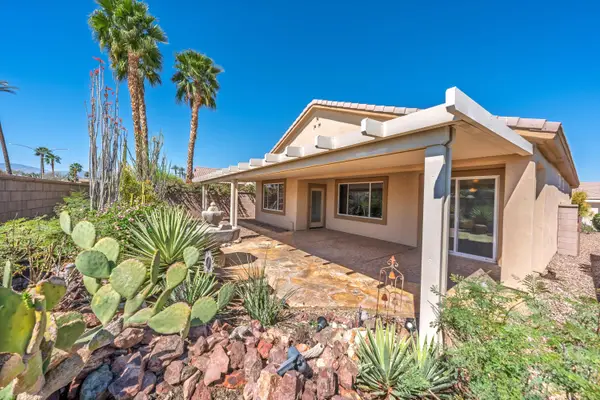 $439,000Active2 beds 2 baths1,616 sq. ft.
78275 Estancia Drive, Palm Desert, CA 92211
MLS# 219155686Listed by: COMPASS - Open Sat, 12 to 4pmNew
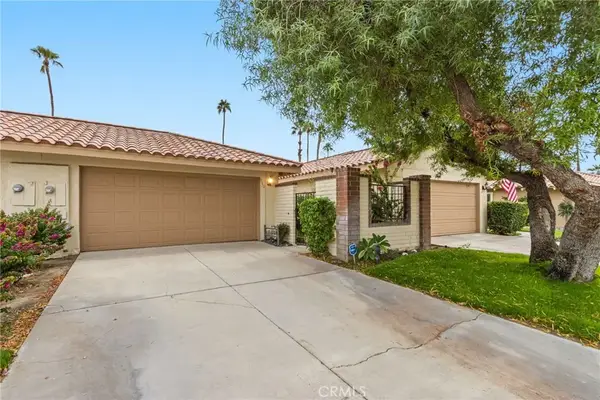 $625,000Active2 beds 2 baths1,303 sq. ft.
302 Paseo Primavera, Palm Desert, CA 92260
MLS# PW26236472Listed by: REAL BROKER - New
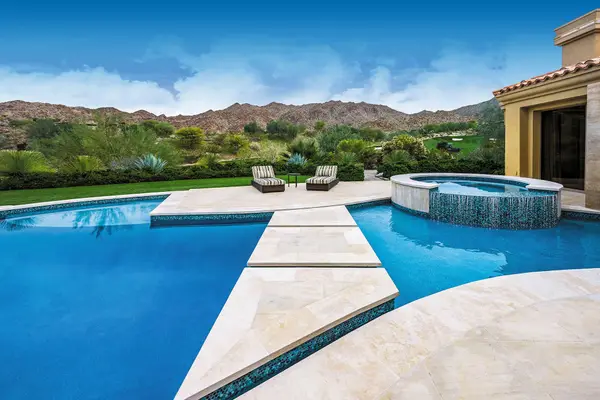 $9,475,000Active4 beds 6 baths7,844 sq. ft.
602 Rocky Creek, Palm Desert, CA 92260
MLS# 219155690Listed by: BIGHORN PROPERTIES, INC. - New
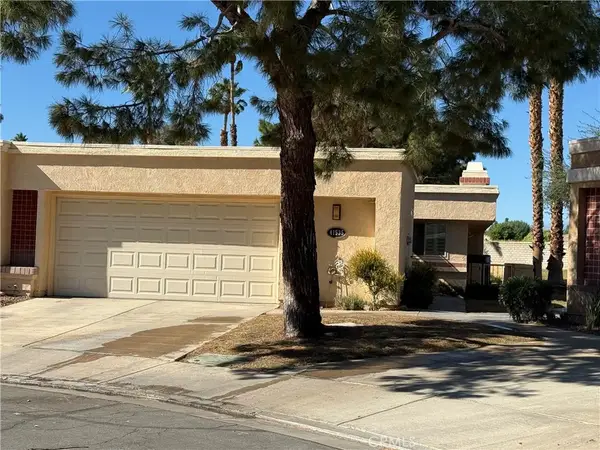 $325,000Active2 beds 2 baths1,514 sq. ft.
41535 Navarre Court, Palm Desert, CA 92260
MLS# CV26239396Listed by: GUSHUE REAL ESTATE


Protect your home and budget from life's surprises with an Assurant Home Warranty, backed by a partner that supports you through every step of homeownership. Explore Plans.
© 2026 Better Homes and Gardens Real Estate LLC. An Anywhere Real Estate company. All rights reserved. Better Homes and Gardens® Real Estate is a registered trademark owned by Meredith Operations Corporation, licensed to Better Homes and Gardens Real Estate LLC and used with permission. Better Homes and Gardens Real Estate LLC fully supports the principles of the Fair Housing Act and the Equal Opportunity Act. Listing information is deemed reliable but is not guaranteed accurate.
Each office is independently owned and operated.
Any services or products provided by third parties are not provided by, affiliated with or related to Better Homes and Gardens Real Estate LLC, or its affiliated companies.