
78386 Hollister Drive, Palm Desert, CA 92211
Local realty services provided by:Better Homes and Gardens Real Estate Clarity
78386 Hollister Drive,Palm Desert, CA 92211
$1,200,000
- 3 Beds
- 4 Baths
- 2,907 sq. ft.
- Single family
- Active
Listed by: cathy riley
Office: bennion deville homes760-564-3161
MLS#:219150908DA
Source:CRMLS
Price summary
- Price:$1,200,000
- Price per sq. ft.:$412.8
- Monthly HOA dues:$422
About this home
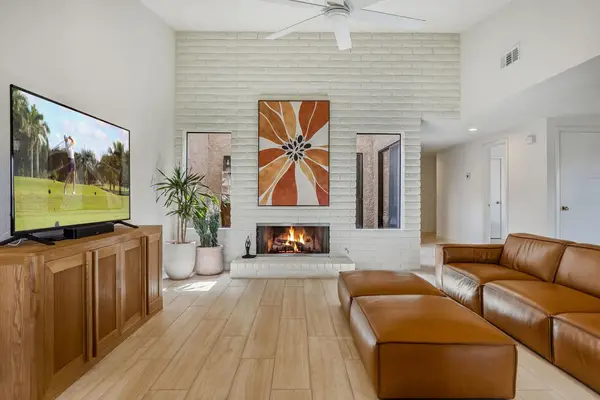
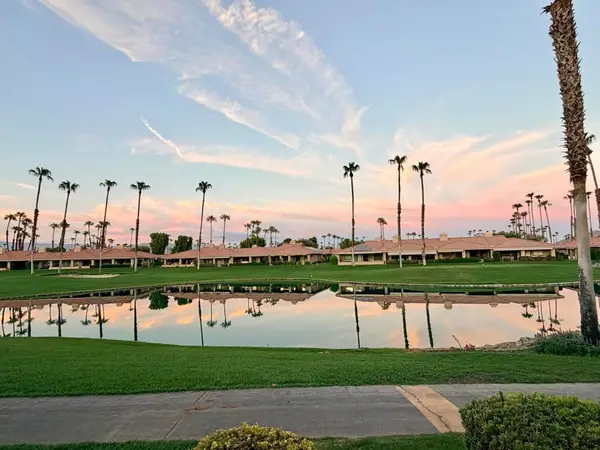
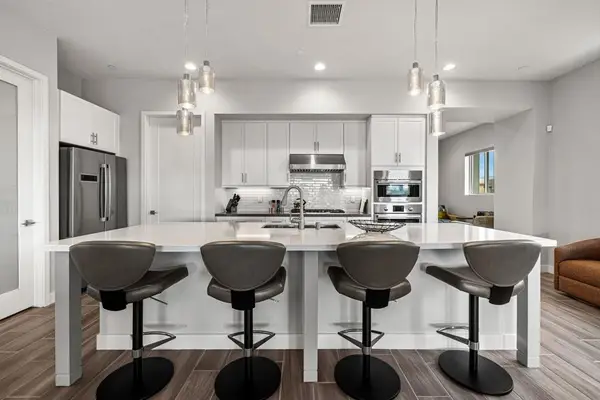
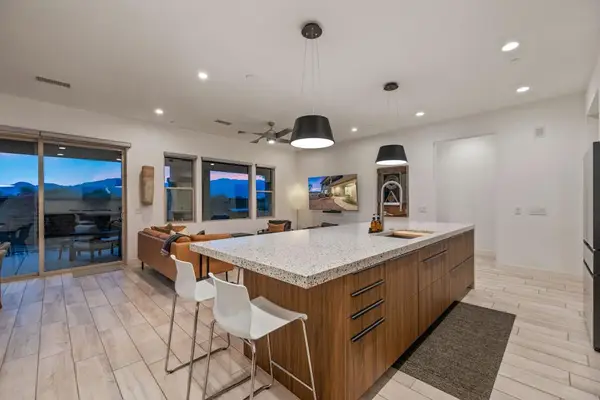
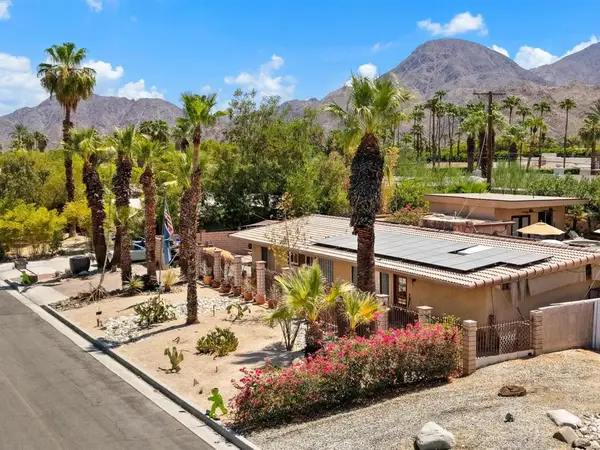
Extraordinary Contemporary Portofino Plan.This professionally designed Portofino floor plan features the finest contemporary appointments throughout. Enter through the private courtyard into a light and bright great room, highlighting a stacked-stone accent wall with fireplace, sleek plank flooring, recessed lighting, and breathtaking views of your private pool/spa, the golf course, and surrounding mountains. Custom window treatments include motorized shades and pull down blinds.The chef's kitchen is equipped with quartz countertops, a skylight, wine refrigerator, double ovens, gas cooktop, walk-pantry and abundant storage making it an ideal space for cooking and entertaining.The spacious primary suite features direct access to the outdoor patio, while the primary bath boasts double vanities, quartz countertops, a skylight, a tub and a large updated walk-in shower. The adjacent retreat is currently outfitted as an executive home office with custom built-in desks and bookcases. Both guest bedrooms are en-suite, complete with quartz countertops and large walk-in showers. Ceiling fans are in all bedrooms.Step outside to an outstanding backyard retreat featuring a private pool and spa, expansive patio overhang, multiple seating areas, and sweeping panoramic views of the golf course and mountains.Offered turnkey furnished (owners will remove personal items prior to the close of escrow)....
Contact an agent
Home facts
- Year built:2003
- Subdivision & Development:Sun City
- Listing ID #:219150908DA
- Added:30 day(s) ago
- Updated:August 31, 2026 at 11:39 AM
Rooms and interior
- Bedrooms:3
- Total bathrooms:4
- Full bathrooms:3
- Half bathrooms:1
- Flooring:Tile
- Kitchen Description:Dishwasher, Disposal, Gas Cooktop, Refrigerator, Vented Exhaust Fan
- Living area:2,907 sq. ft.
Heating and cooling
- Cooling:Central Air
- Heating:Central, Fireplaces, Forced Air, Heat Pump, Natural Gas
- Central air:Yes
Structure and exterior
- Roof:Concrete
- Year built:2003
- Building area:2,907 sq. ft.
- Lot area:0.21 Acres
- Lot Features:Back Yard, Drip Irrigation/Bubblers, Front Yard, Landscaped, Level with Street, On Golf Course, Planned Unit Development, Yard
- Architectural Style:Contemporary
- Construction Materials:Stucco
- Exterior Features:Concrete
- Foundation Description:Slab
- Levels:1 Story
Finances and disclosures
- Price:$1,200,000
- Price per sq. ft.:$412.8
Features and amenities
- Appliances:Dishwasher, Disposal
- Amenities:Dressing Area, Gas Water Heater, High Ceilings, Open Floor Plan, Recessed Lighting, Shutters, Walk In Closets, Walk In Pantry
- Pool features:In Ground, Private
Parking
- Total parking spaces:4
- Parking description:Covered, Direct Access, Driveway, Garage, Garage Door Opener
- Garage:Yes
- Garage spaces:2
New listings near 78386 Hollister Drive
- Coming Soon
 $585,000Coming Soon3 beds 2 baths1,568 sq. ft.
45727 Toro Peak Road, Palm Desert, CA 92260
MLS# 226004138Listed by: QUALITY ONE REALTY INC. - Coming Soon
 $685,000Coming Soon3 beds 3 baths2,051 sq. ft.
6 Joya Drive, Palm Desert, CA 92260
MLS# 219151912DAListed by: EQUITY UNION - Coming Soon
 $759,000Coming Soon3 beds 3 baths2,056 sq. ft.
47 Conejo Circle, Palm Desert, CA 92260
MLS# 219151889DAListed by: EQUITY UNION - Coming Soon
 $1,175,000Coming Soon3 beds 3 baths2,664 sq. ft.
1403 Retreat Circle, Palm Desert, CA 92260
MLS# 219151875DAListed by: DESERT ELITE PROPERTIES, INC. - Coming Soon
 $899,000Coming Soon2 beds 3 baths2,034 sq. ft.
1401 Retreat Circle, Palm Desert, CA 92260
MLS# 219151877DAListed by: DESERT ELITE PROPERTIES, INC. - Coming Soon
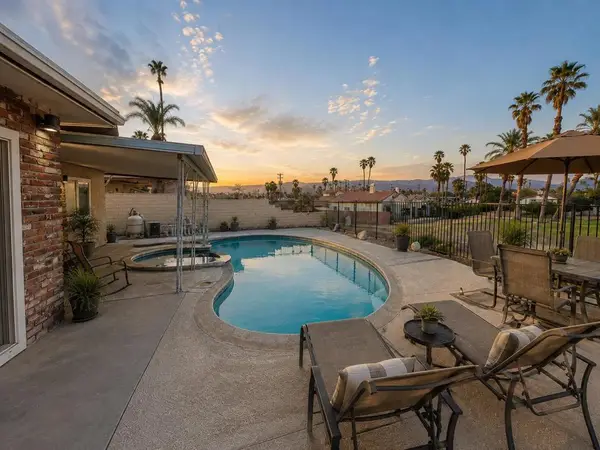 $499,900Coming Soon3 beds 2 baths1,501 sq. ft.
43400 Illinois Avenue, Palm Desert, CA 92211
MLS# 219151863DAListed by: HOMESMART - Coming Soon
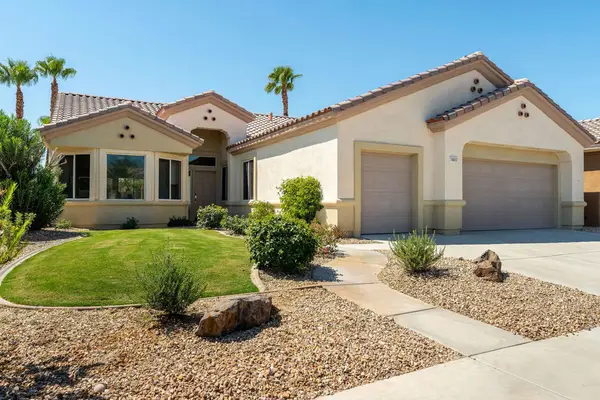 $579,000Coming Soon3 beds 2 baths2,057 sq. ft.
78653 Falsetto Drive, Palm Desert, CA 92211
MLS# 219151806DAListed by: EXP REALTY OF CALIFORNIA, INC. - Coming Soon
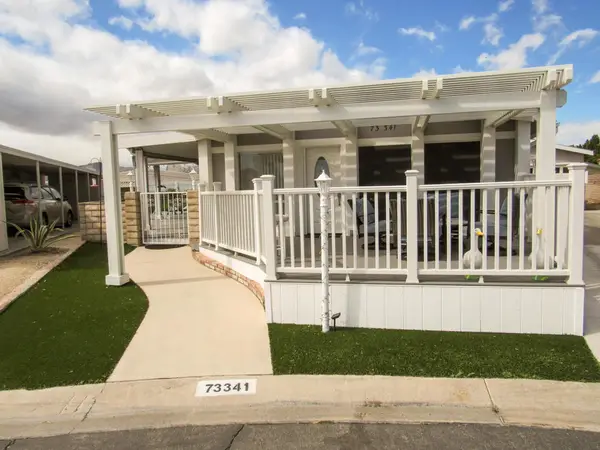 $399,000Coming Soon2 beds 2 baths1,822 sq. ft.
73341 Brown Rabbit Drive, Palm Desert, CA 92260
MLS# 219151483DAListed by: LOLA BREEZE, BROKER - Coming Soon
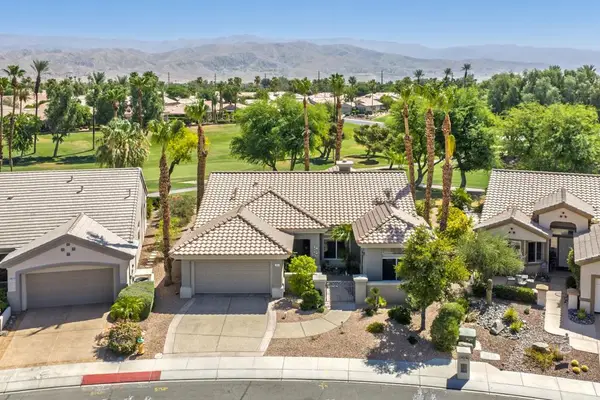 $629,000Coming Soon2 beds 2 baths1,872 sq. ft.
78832 Links Drive, Palm Desert, CA 92211
MLS# 219151428DAListed by: COMPASS - New
 $1,500,000Active3 beds 3 baths2,272 sq. ft.
74321 Old Prospector Trail, Palm Desert, CA 92260
MLS# 219151999DAListed by: OZA REALTY INC.


Protect your home and budget from life's surprises with an Assurant Home Warranty, backed by a partner that supports you through every step of homeownership. Explore Plans.
© 2026 Better Homes and Gardens Real Estate LLC. An Anywhere Real Estate company. All rights reserved. Better Homes and Gardens® Real Estate is a registered trademark owned by Meredith Operations Corporation, licensed to Better Homes and Gardens Real Estate LLC and used with permission. Better Homes and Gardens Real Estate LLC fully supports the principles of the Fair Housing Act and the Equal Opportunity Act. Listing information is deemed reliable but is not guaranteed accurate.
Each office is independently owned and operated.
Any services or products provided by third parties are not provided by, affiliated with or related to Better Homes and Gardens Real Estate LLC, or its affiliated companies.