
78708 Platinum Drive, Palm Desert, CA 92211
Local realty services provided by:Better Homes and Gardens Real Estate Champions
78708 Platinum Drive,Palm Desert, CA 92211
$495,000
- 3 Beds
- 2 Baths
- 1,858 sq. ft.
- Single family
- Active
Listed by: cristie h bateman
Office: coldwell banker realty
MLS#:219155180
Source:CA_DAMLS
Price summary
- Price:$495,000
- Price per sq. ft.:$266.42
- Monthly HOA dues:$442
About this home
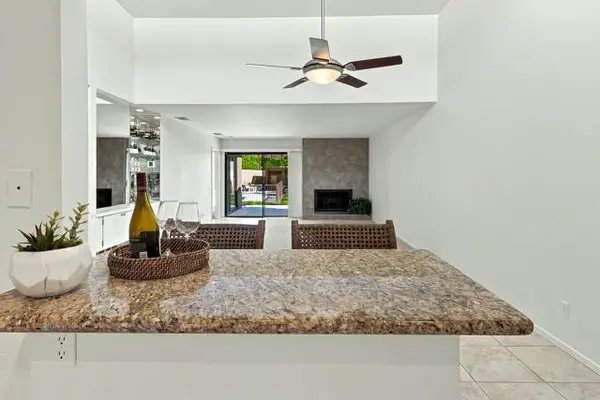
Welcome to Sun City Palm Desert where resort style living is part of everyday life. Amenities include pickleball and tennis courts, 2 golf courses, clubhouses, restaurants, dog parks, fitness centers, indoor and outdoor pools,. The Montego model offers 2 bedrooms plus an office (or optional 3rd bedroom.. The generous primary suite offers a large walk-in closet, dual vanities, and a walk-in shower. Experience this beautifully maintained home with a amenity-rich community where every day feels like a vacation. Is this home waiting for you?
Contact an agent
Home facts
- Year built:1999
- Subdivision & Development:Sun City
- Listing ID #:219155180
- Added:1 day(s) ago
- Updated:October 30, 2026 at 09:28 PM
Rooms and interior
- Bedrooms:3
- Total bathrooms:2
- Full bathrooms:2
- Flooring:Laminate
- Dining Description:Breakfast Nook, Living/Dining Combo
- Bathrooms Description:Shower Stall
- Bedroom Description:All Bedrooms Down
- Living area:1,858 sq. ft.
Heating and cooling
- Cooling:Ceiling Fan(s), Central Air
- Heating:Forced Air, Natural Gas
Structure and exterior
- Roof:Clay Tile
- Year built:1999
- Building area:1,858 sq. ft.
- Lot area:0.14 Acres
- Exterior Features:Covered Patio, Drip System, Sprinkler Timer, Sprinklers
- Levels:1 Story, One Level
Utilities
- Sewer:Connected and Paid, In
Finances and disclosures
- Price:$495,000
- Price per sq. ft.:$266.42
Features and amenities
- Appliances:Gas Oven, Microwave Oven, Refrigerator
- Laundry features:Individual Room
- Amenities:24 Hour Security, Blinds, Cable TV, Gated Community, Shutters
- Pool features:Community, Gunite, Heated, In Ground, Indoor
Parking
- Parking description:Attached Garage, Garage, Garage Door Opener
- Garage spaces:2
New listings near 78708 Platinum Drive
- Coming Soon
 $2,149,000Coming Soon4 beds 5 baths4,305 sq. ft.
48891 N View Drive, Palm Desert, CA 92260
MLS# 219154902DAListed by: EXP REALTY OF CALIFORNIA, INC. - Coming Soon
 $574,000Coming Soon3 beds 3 baths1,979 sq. ft.
36016 Franklin Drive, Palm Desert, CA 92211
MLS# 219154581PSListed by: LPT REALTY - Coming SoonOpen Sat, 12:30 to 3:30pm
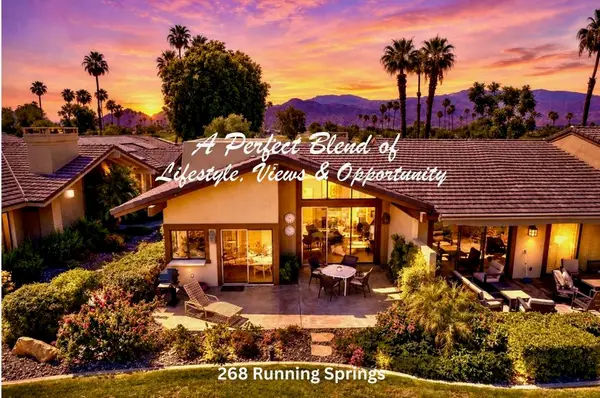 $524,900Coming Soon2 beds 2 baths1,746 sq. ft.
268 Running Springs Drive, Palm Desert, CA 92211
MLS# 219154128DAListed by: CARTER & COMPANY - New
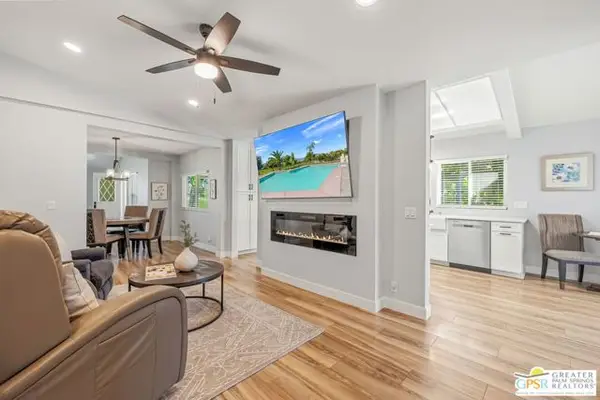 $284,500Active3 beds 2 baths1,776 sq. ft.
73450 Country Club Drive #211, Palm Desert, CA 92260
MLS# CL26105257PSListed by: KELLER WILLIAMS LUXURY HOMES - New
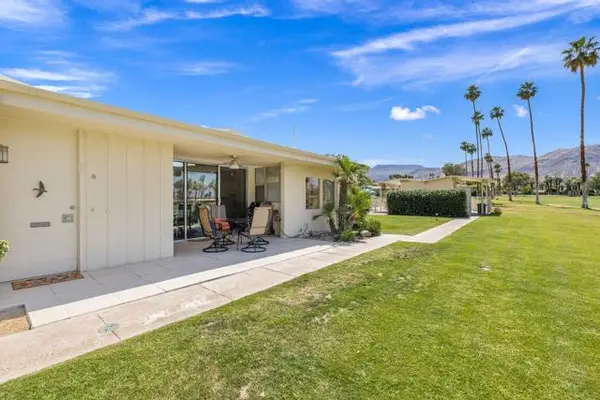 $475,000Active2 beds 2 baths1,423 sq. ft.
73700 Grapevine Street #8, Palm Desert, CA 92260
MLS# 219155210DAListed by: BENNION DEVILLE HOMES
- New
 $335,000Active2 beds 2 baths964 sq. ft.
40944 Interlachen, Palm Desert, CA 92211
MLS# PW26233685Listed by: FIRST TEAM REAL ESTATE NORTH TUSTIN - New
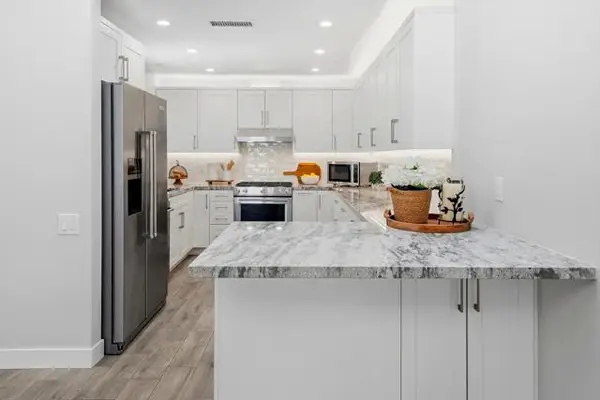 $499,000Active2 beds 2 baths1,184 sq. ft.
48963 Canyon Crest Lane, Palm Desert, CA 92260
MLS# 219149017DAListed by: HOMESMART - New
 $430,000Active2 beds 2 baths1,184 sq. ft.
48953 Canyon Crest Lane, Palm Desert, CA 92260
MLS# 219149021DAListed by: HOMESMART - New
 $399,000Active2 beds 2 baths1,330 sq. ft.
265 Desert Falls Drive, Palm Desert, CA 92211
MLS# 219151650DAListed by: EQUITY UNION - New
 $237,900Active2 beds 1 baths840 sq. ft.
72712 Bursera Way #3, Palm Desert, CA 92260
MLS# 219155188DAListed by: REAL BROKERAGE TECHNOLOGIES


Protect your home and budget from life's surprises with an Assurant Home Warranty, backed by a partner that supports you through every step of homeownership. Explore Plans.
© 2026 Better Homes and Gardens Real Estate LLC. An Anywhere Real Estate company. All rights reserved. Better Homes and Gardens® Real Estate is a registered trademark owned by Meredith Operations Corporation, licensed to Better Homes and Gardens Real Estate LLC and used with permission. Better Homes and Gardens Real Estate LLC fully supports the principles of the Fair Housing Act and the Equal Opportunity Act. Listing information is deemed reliable but is not guaranteed accurate.
Each office is independently owned and operated.
Any services or products provided by third parties are not provided by, affiliated with or related to Better Homes and Gardens Real Estate LLC, or its affiliated companies.