
38837 Ryans Way, Palm Desert, CA 92211
Local realty services provided by:Better Homes and Gardens Real Estate Wine Country Group
Upcoming open houses
- Sat, Sep 0511:00 am - 02:00 pm
Listed by: melissa campos
Office: palisade realty inc
MLS#:260021411SD
Source:CRMLS
Price summary
- Price:$859,000
- Price per sq. ft.:$313.27
- Monthly HOA dues:$467
About this home
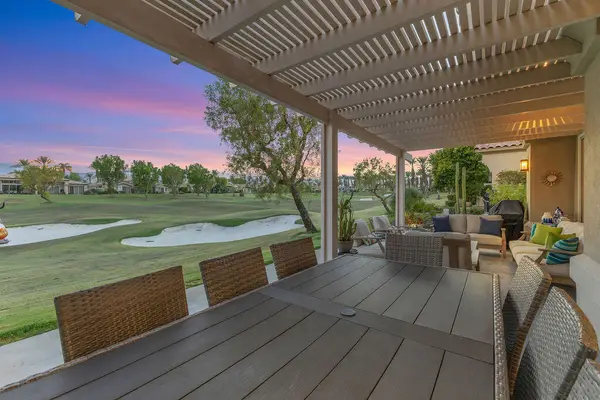
Welcome to this beautifully maintained Portofino Estate home in the sought-after 55+ community of Sun City Palm Desert! This spacious 3-bedroom, 3.5-bath home offers an open, light-filled floor plan, soaring ceilings, and a 2-car garage+golf cart garage. The primary suite features patio access, walk-in closet and ensuite bath. Enjoy a well-appointed kitchen with center island, breakfast bar and abundant cabinetry, plus a fireplace and expansive windows framing stunning golf course and mountain views. Relax on the covered patio overlooking mature landscaping and the fairway. Plantation shutters, hard-surface flooring and ample storage complete the home. Resort-style amenities include golf, pools, fitness, dining and more.
Contact an agent
Home facts
- Year built:1998
- Listing ID #:260021411SD
- Added:1 day(s) ago
- Updated:September 02, 2026 at 04:36 PM
Rooms and interior
- Bedrooms:3
- Total bathrooms:4
- Full bathrooms:3
- Half bathrooms:1
- Flooring:Carpet, Tile
- Kitchen Description:Dishwasher, Double Oven, Electric Cooktop, Electric Oven, Electric Range, Walk In Pantry
- Living area:2,742 sq. ft.
Heating and cooling
- Cooling:Central Air, Zoned
- Heating:Forced Air, Natural Gas, Zoned
- Central air:Yes
Structure and exterior
- Roof:Spanish Tile
- Year built:1998
- Building area:2,742 sq. ft.
- Lot area:0.16 Acres
- Lot Features:Drip Irrigation/Bubblers, Sprinkler System
- Architectural Style:Mediterranean
- Construction Materials:Stucco
- Exterior Features:Concrete Patio, Covered Patio, Open, Patio, Porch, Rear Porch
- Levels:1 Story
Utilities
- Water:Water Connected
- Sewer:Sewer Connected
Finances and disclosures
- Price:$859,000
- Price per sq. ft.:$313.27
Features and amenities
- Appliances:Dishwasher, Disposal, Double Oven, Electric Cooktop, Electric Oven, Electric Range, Gas Water Heater
- Laundry features:Electric Dryer Hookup, Gas Dryer Hookup, Laundry Room
- Amenities:Barbecue, Billiard Room, Bocce Court, Carbon Monoxide Detectors, Clubhouse, Fire Detection System, Fitness Center, Game Room, Gated Community, Golf Course, Guard, Meeting Room, Other Courts, Paddle Tennis, Pool, Prewired, Security, Security Guard, Security Lights, Smoke Detectors, Walk In Closets
- Pool features:Association Pool, Community Pool, Indoor, Pool
Parking
- Total parking spaces:5
- Parking description:Concrete Driveway, Golf Cart Garage
- Garage:Yes
- Garage spaces:2
New listings near 38837 Ryans Way
- Coming Soon
 $585,000Coming Soon3 beds 2 baths1,568 sq. ft.
45727 Toro Peak Road, Palm Desert, CA 92260
MLS# 226004138Listed by: QUALITY ONE REALTY INC. - Coming Soon
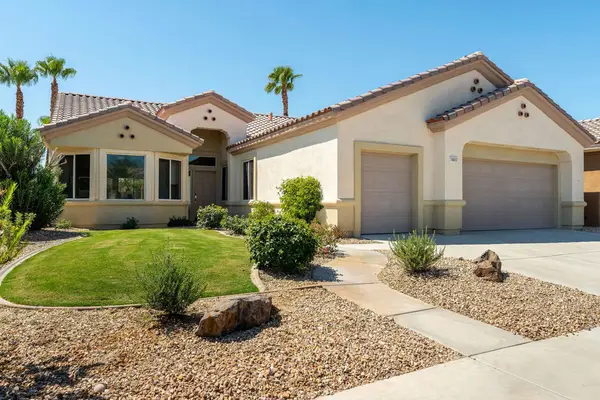 $579,000Coming Soon3 beds 2 baths2,057 sq. ft.
78653 Falsetto Drive, Palm Desert, CA 92211
MLS# 219151806DAListed by: EXP REALTY OF CALIFORNIA, INC. - Coming Soon
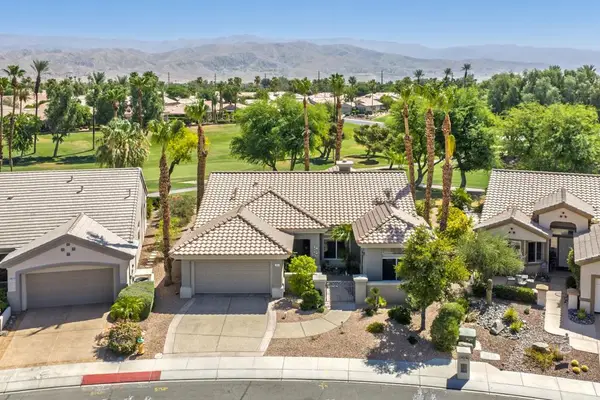 $629,000Coming Soon2 beds 2 baths1,872 sq. ft.
78832 Links Drive, Palm Desert, CA 92211
MLS# 219151428DAListed by: COMPASS - New
 $415,000Active3 beds 2 baths
73875 Seven Springs, Palm Desert, CA 92260
MLS# IV26190817Listed by: BERKSHIRE HATHAWAY HOMESERVICES CALIFORNIA REALTY
- New
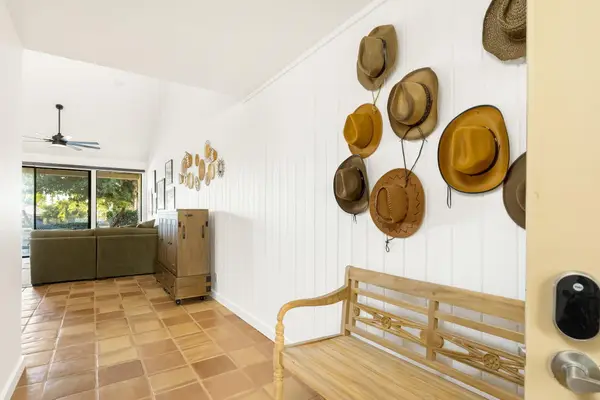 $499,000Active2 beds 2 baths1,347 sq. ft.
298 San Vicente, Palm Desert, CA 92260
MLS# 219152152Listed by: HOMESMART - New
 $349,900Active2 beds 2 baths1,728 sq. ft.
74406 Mercury Circle E, Palm Desert, CA 92260
MLS# OC26192160Listed by: THE AGENCY REALTY, INC. - New
 $359,000Active3 beds 2 baths2,152 sq. ft.
73450 Country Club #197, Palm Desert, CA 92260
MLS# 219152137DAListed by: EQUITY UNION - New
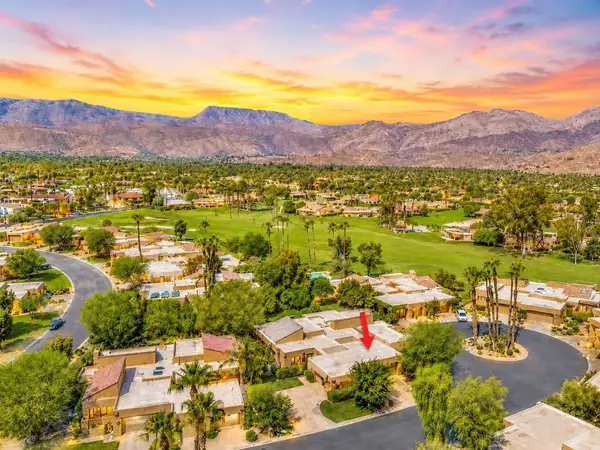 $549,000Active2 beds 2 baths1,293 sq. ft.
73280 Rosewood Court, Palm Desert, CA 92260
MLS# 219152143DAListed by: COMPASS - New
 $975,000Active3 beds 3 baths1,903 sq. ft.
745 Box Canyon Trail, Palm Desert, CA 92211
MLS# 219152129DAListed by: COMPASS


Protect your home and budget from life's surprises with an Assurant Home Warranty, backed by a partner that supports you through every step of homeownership. Explore Plans.
© 2026 Better Homes and Gardens Real Estate LLC. An Anywhere Real Estate company. All rights reserved. Better Homes and Gardens® Real Estate is a registered trademark owned by Meredith Operations Corporation, licensed to Better Homes and Gardens Real Estate LLC and used with permission. Better Homes and Gardens Real Estate LLC fully supports the principles of the Fair Housing Act and the Equal Opportunity Act. Listing information is deemed reliable but is not guaranteed accurate.
Each office is independently owned and operated.
Any services or products provided by third parties are not provided by, affiliated with or related to Better Homes and Gardens Real Estate LLC, or its affiliated companies.