
100 E Stevens Road #513, Palm Springs, CA 92262
Local realty services provided by:Better Homes and Gardens Real Estate Champions
100 E Stevens Road #513,Palm Springs, CA 92262
$495,000
- 2 Beds
- 3 Baths
- 1,956 sq. ft.
- Condominium
- Active
Listed by: deirdre coit & associates
Office: compass
MLS#:219152702
Source:CA_DAMLS
Price summary
- Price:$495,000
- Price per sq. ft.:$253.07
- Monthly HOA dues:$950
About this home
Fully remodeled Central Palm Springs Retreat. This beautifully remodeled two bedroom, three bath condo offers approximately1956 square feet of stylish comfortable living. With only 17 residences in the building, the setting feels intimate and private, offering a sense of exclusivity that's rare in such a central location. Perfectly situated near Palm Spring's top restaurants, shops and entertainment, this exceptional property puts the best of the city right outside your door. An incredible opportunity in one of Palm Springs most desirable locations, with an amazing price too!
Contact an agent
Home facts
- Year built:2003
- Subdivision & Development:Desert Sun Resort
- Listing ID #:219152702
- Added:1 day(s) ago
- Updated:September 15, 2026 at 02:30 PM
Rooms and interior
- Bedrooms:2
- Total bathrooms:3
- Full bathrooms:1
- Half bathrooms:1
- Flooring:Hardwood
- Dining Description:Dining Area, Dining Room
- Kitchen Description:Quartz Counters, Range Hood
- Living area:1,956 sq. ft.
Heating and cooling
- Cooling:Air Conditioning, Central Air, Dual, Electric, Zoned
- Heating:Forced Air, Natural Gas
Structure and exterior
- Roof:Flat, Rolled/Hot Mop
- Year built:2003
- Building area:1,956 sq. ft.
- Lot area:0.03 Acres
- Architectural Style:Contemporary
- Construction Materials:Hard Coat Stucco
- Exterior Features:Concrete Slab Patio, Enclosed Patio
- Foundation Description:Slab
- Levels:2 Story, Two Levels
Utilities
- Water:Water District
- Sewer:Connected and Paid, In
Finances and disclosures
- Price:$495,000
- Price per sq. ft.:$253.07
Features and amenities
- Appliances:Gas Range, Microwave Oven, Refrigerator, Washer
- Laundry features:Laundry Area
- Amenities:Blinds, Card/Code Access, Custom Window Covering, Gated Community
- Pool features:Community, Fenced, Heated, In Ground
Parking
- Parking description:Attached Carport, Attached Garage, Garage
- Carport spaces:1
New listings near 100 E Stevens Road #513
- Coming Soon
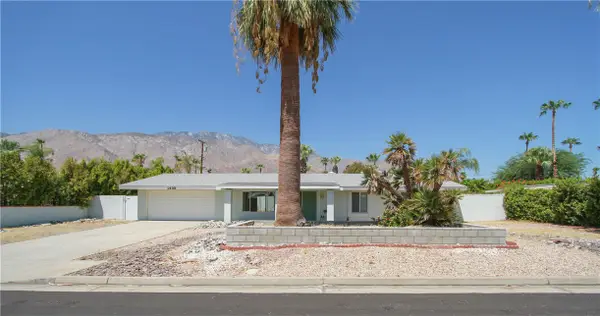 $675,000Coming Soon3 beds 2 baths1,390 sq. ft.
1439 N Opuntia Road, Palm Springs, CA 92262
MLS# PW26200537Listed by: REALTY ONE GROUP WEST - Coming Soon
 $500,000Coming Soon2 beds 2 baths1,206 sq. ft.
732 Alta, Palm Springs, CA 92262
MLS# 219152705DAListed by: REAL BROKERAGE TECHNOLOGIES - Coming Soon
 $1,750,000Coming Soon2 beds 3 baths2,144 sq. ft.
148 W Camino Descanso, Palm Springs, CA 92264
MLS# 26987245Listed by: COMPASS - Coming Soon
 $879,000Coming Soon4 beds 3 baths2,410 sq. ft.
836 Mira Grande, Palm Springs, CA 92262
MLS# 219152364PSListed by: HOMESMART - New
 $309,000Active2 beds 2 baths1,244 sq. ft.
2504 N Whitewater Club Drive #A, Palm Springs, CA 92262
MLS# 219152742DAListed by: SIMPLE SALES AGENT CORP. - New
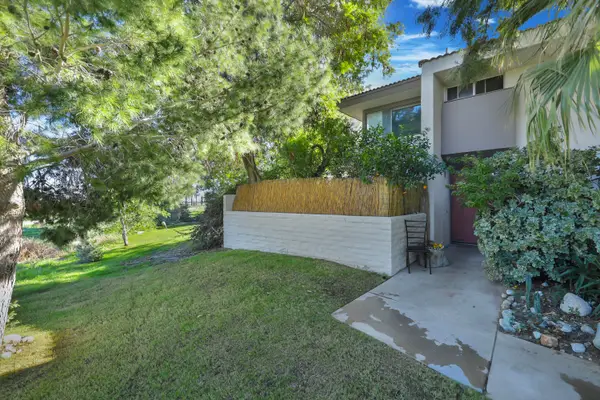 $309,000Active2 beds 2 baths1,244 sq. ft.
2504 N Whitewater Club Drive #A, Palm Springs, CA 92262
MLS# 219152742Listed by: SIMPLE SALES AGENT CORP. - New
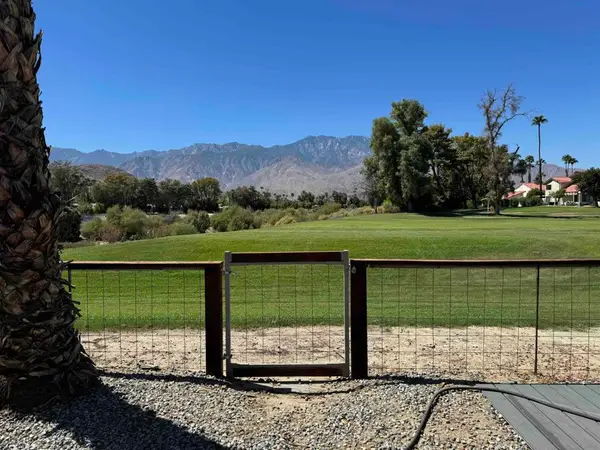 $450,000Active2 beds 2 baths1,536 sq. ft.
165 Vista De Oeste, Palm Springs, CA 92264
MLS# 219152738PSListed by: CHARLES ESTATES - New
 $309,000Active2 beds 2 baths1,244 sq. ft.
2504 N Whitewater Club Drive #A, Palm Springs, CA 92262
MLS# 219152742DAListed by: SIMPLE SALES AGENT CORP. - New
 $599,000Active2 beds 2 baths1,159 sq. ft.
1015 Villorrio Drive S, Palm Springs, CA 92262
MLS# CL26986905PSListed by: KELLER WILLIAMS LUXURY HOMES - New
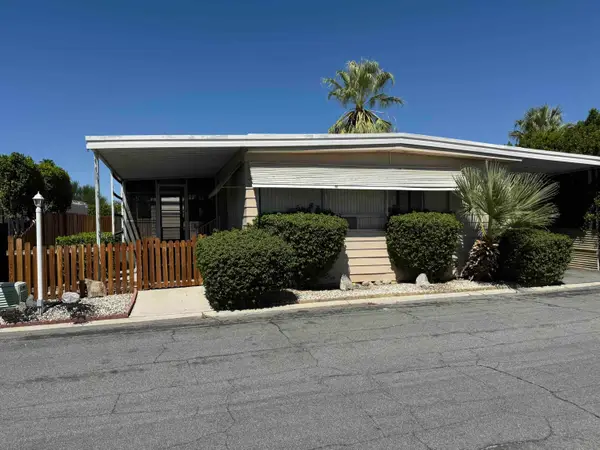 $139,000Active2 beds 2 baths1,512 sq. ft.
174 Vista De Oeste, Palm Springs, CA 92264
MLS# 219152737Listed by: CHARLES ESTATES


Protect your home and budget from life's surprises with an Assurant Home Warranty, backed by a partner that supports you through every step of homeownership. Explore Plans.
© 2026 Better Homes and Gardens Real Estate LLC. An Anywhere Real Estate company. All rights reserved. Better Homes and Gardens® Real Estate is a registered trademark owned by Meredith Operations Corporation, licensed to Better Homes and Gardens Real Estate LLC and used with permission. Better Homes and Gardens Real Estate LLC fully supports the principles of the Fair Housing Act and the Equal Opportunity Act. Listing information is deemed reliable but is not guaranteed accurate.
Each office is independently owned and operated.
Any services or products provided by third parties are not provided by, affiliated with or related to Better Homes and Gardens Real Estate LLC, or its affiliated companies.