
1012 Saint Thomas, Palm Springs, CA 92264
Local realty services provided by:Better Homes and Gardens Real Estate Oak Valley
1012 Saint Thomas,Palm Springs, CA 92264
$560,000
- 2 Beds
- 2 Baths
- 1,391 sq. ft.
- Condominium
- Coming Soon
Listed by: jesica serjai
Office: keller williams legacy949-734-6581
MLS#:OC26210936
Source:CRMLS
Price summary
- Price:$560,000
- Price per sq. ft.:$402.59
- Monthly HOA dues:$530
About this home
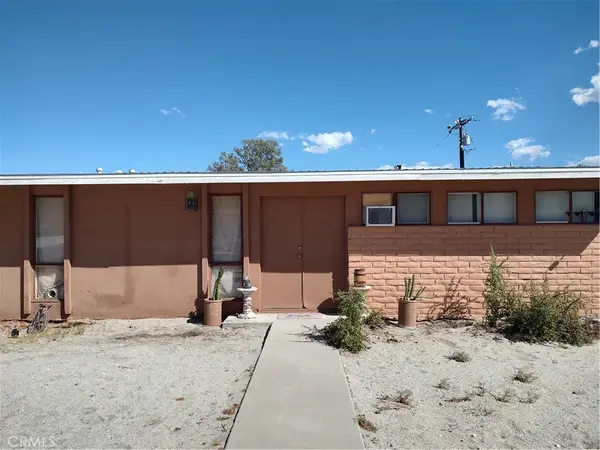
Location, location, location! Welcome to resort-style desert living in the highly sought-after Sunrise Villas community, nestled in the prime south side of Palm Springs. Tucked away on a quiet cul-de-sac, this single-level 2-bedroom, 2-bathroom residence offers 1,391 square feet of comfortable, private living space.
This home features high ceilings and an open-concept layout designed to maximize natural light. The functional floor plan includes a bright kitchen, spacious primary suite with abundant closet space, and dedicated indoor laundry. Step out onto your private covered back patio to experience true indoor/outdoor desert living—opening directly to a lush greenbelt with sweeping mountain views and a sparkling pool and spa just steps away.
Sunrise Villas is renowned for its tranquil setting and exceptional amenities, including 8 resort-style pools, spas, pickleball and tennis courts, and beautifully manicured grounds. The low-density neighborhood provides a peaceful retreat while remaining just minutes from downtown Palm Springs dining, shopping, golf, hiking, and the Palm Springs International Airport. Association dues cover cable TV, ground maintenance, and communal facilities.
Whether you are looking for a primary residence, a seasonal getaway, or a versatile desert home ready for your personal design touch, this Sunrise Villas unit offers an exceptional Palm Springs lifestyle!...
Contact an agent
Home facts
- Year built:1972
- Subdivision & Development:Sunrise Villas (33505)
- Listing ID #:OC26210936
- Updated:October 13, 2026 at 09:30 PM
Rooms and interior
- Bedrooms:2
- Total bathrooms:2
- Full bathrooms:2
- Flooring:Tile, Vinyl
- Kitchen Description:Dishwasher, Electric Range, Ice Maker, Microwave, Refrigerator, Self Cleaning Oven
- Bedroom Description:All Bedrooms Down
- Living area:1,391 sq. ft.
Heating and cooling
- Cooling:Central Air, Electric
- Heating:Central Furnace, Forced Air, Natural Gas
- Central air:Yes
Structure and exterior
- Year built:1972
- Building area:1,391 sq. ft.
- Lot area:0.03 Acres
- Lot Features:Cul De Sac, Front Yard, Lawn
- Construction Materials:Stucco
- Exterior Features:Concrete Patio, Covered Patio, Front Porch, Rear Porch, Tile Patio
- Foundation Description:Permanent Foundation, Slab
- Levels:1 Story
Utilities
- Water:Public, Water Available, Water Connected
- Sewer:Public Sewer, Sewer Available, Sewer Connected, Sewer Tap Paid
Finances and disclosures
- Price:$560,000
- Price per sq. ft.:$402.59
Features and amenities
- Appliances:Dishwasher, Disposal, Electric Range, Gas Water Heater, Ice Maker, Microwave, Refrigerator, Self Cleaning Oven, Water Heater
- Laundry features:Electric Dryer Hookup, Gas Dryer Hookup, Laundry Room, Washer Hookup
- Amenities:Carbon Monoxide Detectors, Ceiling Fans, Double Pane Windows, Insulated Windows, Living Room Deck Attached, Maintenance Front Yard, Open Floorplan, Pickleball, Pool, Quartz Counters, Rain Gutters, Recessed Lighting, Smoke Detectors, Tennis Courts, Walk In Closets
- Pool features:Association Pool, Community Pool, In Ground, Pool
Parking
- Total parking spaces:1
- Parking description:Concrete Driveway, Driveway, Garage, Garage Faces Front, Shared Driveway
- Garage:Yes
- Garage spaces:1
New listings near 1012 Saint Thomas
- Coming Soon
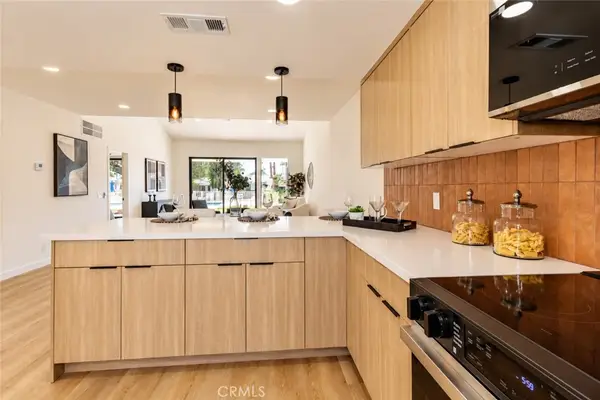 $560,000Coming Soon2 beds 2 baths1,391 sq. ft.
1012 Saint Thomas, Palm Springs, CA 92264
MLS# OC26210936Listed by: KELLER WILLIAMS LEGACY - Coming Soon
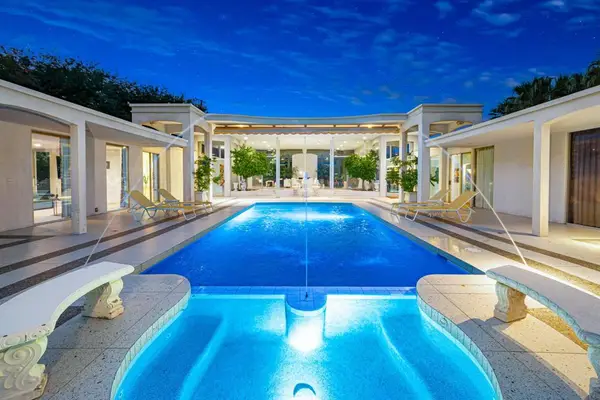 $4,850,000Coming Soon5 beds 5 baths5,633 sq. ft.
690 W Stevens Road, Palm Springs, CA 92262
MLS# 219154262PSListed by: COMPASS - Coming Soon
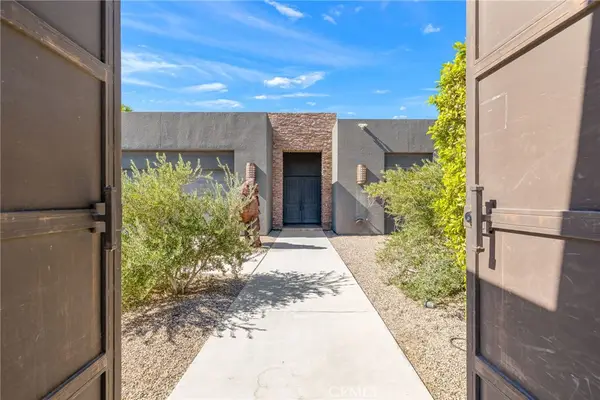 $1,899,999Coming Soon6 beds 5 baths3,994 sq. ft.
2600 E Vincentia, Palm Springs, CA 92262
MLS# OC26222038Listed by: DOUGLAS ELLIMAN OF CALIFORNIA - Coming SoonOpen Sun, 12 to 2pm
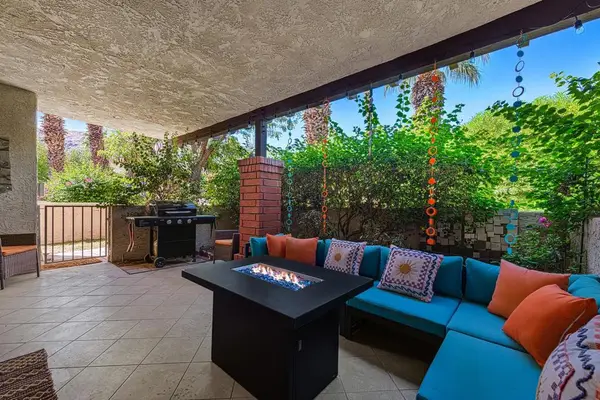 $324,950Coming Soon2 beds 3 baths1,225 sq. ft.
2345 S Cherokee Way #148, Palm Springs, CA 92264
MLS# 219154243PSListed by: BERKSHIRE HATHAWAY HOMESERVICES CALIFORNIA PROPERTIES - Coming Soon
 $690,000Coming Soon3 beds 2 baths1,248 sq. ft.
753 Gateway Drive, Palm Springs, CA 92262
MLS# IG26221123Listed by: MELINDA ROSS, BROKER - Coming Soon
 $3,295,000Coming Soon4 beds 5 baths3,600 sq. ft.
1907 S Mesa Drive, Palm Springs, CA 92264
MLS# 26997015Listed by: PARDEE PROPERTIES - Coming Soon
 $240,000Coming Soon2 beds 2 baths1,488 sq. ft.
7 Club Circle Drive, Palm Springs, CA 92264
MLS# OC26218243Listed by: REALTY ONE GROUP WEST - Coming Soon
 $279,900Coming Soon1 beds 2 baths925 sq. ft.
3667 Quiet Side, Palm Springs, CA 92262
MLS# RS26216628Listed by: YOUR HOME TEAM REAL ESTATE - Coming Soon
 $1,995,000Coming Soon5 beds 4 baths3,100 sq. ft.
1890 S Navajo Drive, Palm Springs, CA 92264
MLS# 219153833DAListed by: DESERT SOTHEBY'S INT'L REALTY


Protect your home and budget from life's surprises with an Assurant Home Warranty, backed by a partner that supports you through every step of homeownership. Explore Plans.
© 2026 Better Homes and Gardens Real Estate LLC. An Anywhere Real Estate company. All rights reserved. Better Homes and Gardens® Real Estate is a registered trademark owned by Meredith Operations Corporation, licensed to Better Homes and Gardens Real Estate LLC and used with permission. Better Homes and Gardens Real Estate LLC fully supports the principles of the Fair Housing Act and the Equal Opportunity Act. Listing information is deemed reliable but is not guaranteed accurate.
Each office is independently owned and operated.
Any services or products provided by third parties are not provided by, affiliated with or related to Better Homes and Gardens Real Estate LLC, or its affiliated companies.