
1018 Villorrio Drive N, Palm Springs, CA 92262
Local realty services provided by:Better Homes and Gardens Real Estate Champions
1018 Villorrio Drive N,Palm Springs, CA 92262
$600,000
- 2 Beds
- 2 Baths
- 1,113 sq. ft.
- Condominium
- Active
Listed by: james dienes
Office: redfin corporation
MLS#:219151545
Source:CA_DAMLS
Price summary
- Price:$600,000
- Price per sq. ft.:$539.08
- Monthly HOA dues:$695
About this home
Gorgeous 2-bedroom, 2-bath tri-level home located in the highly desirable Villorrio Village community. This home features an open and spacious floor plan with brand-new carpet installed in 2025, a private rooftop deck with a fireplace, and incredible mountain and desert views. The property is also conveniently located just a few blocks from everything Palm Springs has to offer. The unit is centrally located within the community and sits just steps from beautiful, private, and quiet walking trails right outside the front door. The first floor features a private enclosed patio, along with a bedroom and ensuite bathroom.
The main living area is located on the second floor and includes the living room, dining area, and kitchen, along with a laundry closet with an included washer and dryer and a refrigerator. The primary bedroom also enjoys lovely views of the community trails and amenities. The rooftop deck provides a cozy fireplace and stunning panoramic views of the surrounding mountains and community. The front door faces north, allowing the home to avoid direct sun exposure and maintain a cooler interior environment. Villorrio Village is a gated, highly desirable Italian-style community located on owned land (not lease land). Amenities include an oversized pool, spa areas, BBQs, a fitness center, and beautifully maintained gardens and landscaping. HOA dues include access to the pools and spa, fitness center, landscaping and lawn maintenance, exterior maintenance including the roof, water, trash service, Spectrum cable TV and Wi-Fi, and common area upkeep. The owner is only responsible for gas and electric utilities....
Contact an agent
Home facts
- Year built:2006
- Subdivision & Development:Villorrio
- Listing ID #:219151545
- Added:52 day(s) ago
- Updated:October 09, 2026 at 03:07 PM
Rooms and interior
- Bedrooms:2
- Total bathrooms:2
- Full bathrooms:2
- Flooring:Carpet, Laminate
- Dining Description:Dining Area, Living/Dining Combo
- Bathrooms Description:Double Vanity(s), Linen Closet, Low Flow Toilet(s), Shower & Tub, Shower Stall
- Kitchen Description:Granite Counters, Island
- Living area:1,113 sq. ft.
Heating and cooling
- Cooling:Air Conditioning, Ceiling Fan(s), Central Air, Electric
- Heating:Central
Structure and exterior
- Roof:Common Roof
- Year built:2006
- Building area:1,113 sq. ft.
- Lot area:0.02 Acres
- Lot Features:Automatic Gate, Close to Clubhouse, Level, Private Road, Utilities Underground
- Architectural Style:Tuscan
- Exterior Features:Concrete Slab Patio, Roof Top Deck
- Levels:3 Story, Three or More Levels
Utilities
- Water:In Street
- Sewer:In Street Paid
Finances and disclosures
- Price:$600,000
- Price per sq. ft.:$539.08
Features and amenities
- Appliances:Gas Range, Microwave Oven, Refrigerator, Self Cleaning Oven, Stackable W/D Hookup, Washer
- Laundry features:In Closet
- Amenities:Automatic Gate, Exterior Security Lights, Gated Community, Screens, Shutters
- Pool features:Community, Fenced, Heated, In Ground, Waterfall
Parking
- Parking description:Attached Garage, Covered, Garage, Guest Parking, Side By Side
- Garage spaces:2
New listings near 1018 Villorrio Drive N
- Coming Soon
 $710,000Coming Soon3 beds 2 baths1,225 sq. ft.
345 E Glen Circle S, Palm Springs, CA 92262
MLS# 219153975DAListed by: VYLLA HOME, INC. - Coming Soon
 $3,295,000Coming Soon4 beds 5 baths3,600 sq. ft.
1907 S Mesa Drive, Palm Springs, CA 92264
MLS# 26997015Listed by: PARDEE PROPERTIES - Coming Soon
 $240,000Coming Soon2 beds 2 baths1,488 sq. ft.
7 Club Circle Drive, Palm Springs, CA 92264
MLS# OC26218243Listed by: REALTY ONE GROUP WEST - Coming Soon
 $279,900Coming Soon1 beds 2 baths925 sq. ft.
3667 Quiet Side, Palm Springs, CA 92262
MLS# RS26216628Listed by: YOUR HOME TEAM REAL ESTATE - Coming Soon
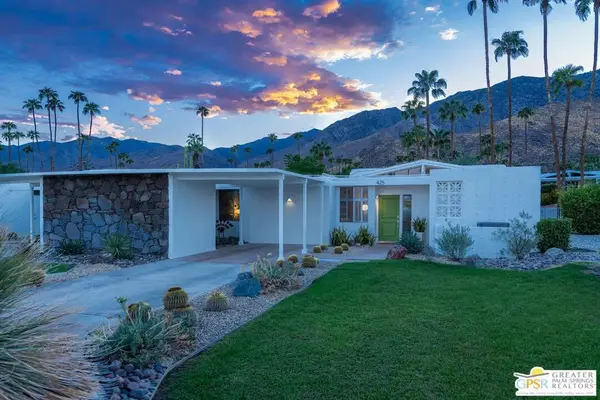 $1,175,000Coming Soon3 beds 2 baths1,632 sq. ft.
425 E Flor Circle, Palm Springs, CA 92264
MLS# 26997195PSListed by: BERKSHIRE HATHAWAY HOMESERVICES CALIFORNIA PROPERTIES - Coming Soon
 $1,995,000Coming Soon5 beds 4 baths3,100 sq. ft.
1890 S Navajo Drive, Palm Springs, CA 92264
MLS# 219153833DAListed by: DESERT SOTHEBY'S INT'L REALTY - Coming Soon
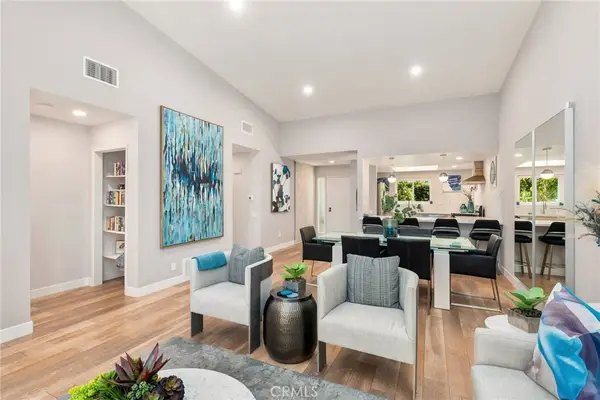 $675,000Coming Soon2 beds 2 baths1,260 sq. ft.
1184 Tiffany N, Palm Springs, CA 92262
MLS# OC26200539Listed by: FIRST TEAM REAL ESTATE - Coming SoonOpen Sat, 12 to 4pm
 $419,999Coming Soon3 beds 2 baths1,426 sq. ft.
60071 Palm Oasis Avenue, Palm Springs, CA 92262
MLS# IG26212709Listed by: JULIO CAESAR AGUILAR BROKER - New
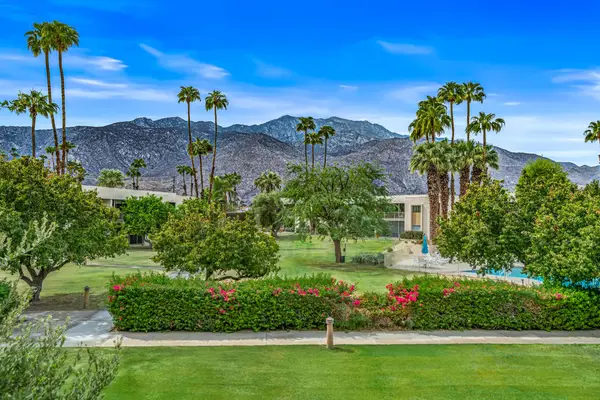 $499,000Active3 beds 3 baths2,452 sq. ft.
431 Desert Lakes Circle, Palm Springs, CA 92264
MLS# 219154083PSListed by: EQUITY UNION - New
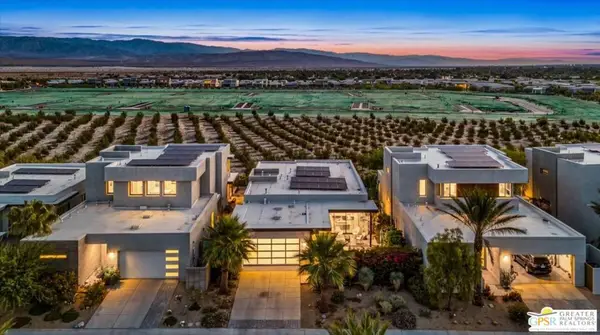 $1,145,000Active3 beds 3 baths2,100 sq. ft.
3754 Taylor Drive, Palm Springs, CA 92262
MLS# 26996079PSListed by: COMPASS


Protect your home and budget from life's surprises with an Assurant Home Warranty, backed by a partner that supports you through every step of homeownership. Explore Plans.
© 2026 Better Homes and Gardens Real Estate LLC. An Anywhere Real Estate company. All rights reserved. Better Homes and Gardens® Real Estate is a registered trademark owned by Meredith Operations Corporation, licensed to Better Homes and Gardens Real Estate LLC and used with permission. Better Homes and Gardens Real Estate LLC fully supports the principles of the Fair Housing Act and the Equal Opportunity Act. Listing information is deemed reliable but is not guaranteed accurate.
Each office is independently owned and operated.
Any services or products provided by third parties are not provided by, affiliated with or related to Better Homes and Gardens Real Estate LLC, or its affiliated companies.