
1055 E Louise Drive, Palm Springs, CA 92262
Local realty services provided by:Better Homes and Gardens Real Estate Champions
1055 E Louise Drive,Palm Springs, CA 92262
$999,000
- 3 Beds
- 2 Baths
- 1,462 sq. ft.
- Single family
- Active
Listed by: chandra y dasilva
Office: solcal properties
MLS#:219153232
Source:CA_DAMLS
Price summary
- Price:$999,000
- Price per sq. ft.:$683.31
About this home
Hugh Kaptur-Designed Architectural Retreat with Mountain Views. Iconic Palm Springs living awaits in this beautifully updated architectural residence designed by renowned modernist architect Hugh Kaptur. Positioned on a quiet cul-de-sac, this stylish 3-bedroom, 2-bath home thoughtfully designed living space and more than 10,000 square feet of private outdoor living. The open-concept living and dining areas feature soaring ceilings, abundant natural light, concrete floors, and a cozy fireplace. At the heart of the home, the chef-inspired kitchen showcases stainless steel appliances, sleek contemporary cabinetry, a large quartz island with bar seating, and oversized glass doors that open directly to the expansive backyard. The spacious primary suite provides a private retreat with French doors leading to the patio, pool, and spa. Its spa-like ensuite bath includes dual vanities, designer cabinetry, a large walk-in shower, and refined modern finishes. Two additional bedrooms offer flexible space for guests, a home office, or a creative studio and share a beautifully appointed guest bath with a large tiled shower. The private south-facing backyard captures breathtaking San Jacinto Mountain views and delivers the ultimate desert lifestyle. Enjoy the sparkling saltwater pool and spa, expansive flagstone entertaining area, and private outdoor shower. Designed for year-round enjoyment, the outdoor spaces are ideal for morning coffee, afternoon relaxation, and memorable sunset gatherings. Additional features include a tankless water heater, leased solar system, ceiling fans throughout, and an air-conditioned two-car garage with built-in storage cabinetry. Ideally located near Palm Springs' acclaimed restaurants, boutiques, galleries, and nightlife, this rare architectural retreat blends mid-century design, modern comfort, and exceptional indoor-outdoor living. LEASE EXTENDED THROUGH JUNE 30, 2067.**
t...
Contact an agent
Home facts
- Year built:1978
- Subdivision & Development:Victoria Park/Vista Norte
- Listing ID #:219153232
- Added:1 day(s) ago
- Updated:September 25, 2026 at 07:33 PM
Rooms and interior
- Bedrooms:3
- Total bathrooms:2
- Full bathrooms:2
- Flooring:Concrete
- Dining Description:Dining Area
- Bathrooms Description:Double Vanity(s), Tile Shower
- Kitchen Description:Granite Slab Counters, Island, Quartz Counters, Range Hood
- Living area:1,462 sq. ft.
Heating and cooling
- Cooling:Air Conditioning, Central Air
- Heating:Central, Natural Gas
Structure and exterior
- Roof:Clay Tile, Composition
- Year built:1978
- Building area:1,462 sq. ft.
- Lot area:0.23 Acres
- Lot Features:2 - 4 Lots, Corners Marked, Level, Near Public Transit, Single Lot, Street Public
- Construction Materials:Stucco
- Exterior Features:Drip System, Rock - Stone Patio, Sprinkler System, Sprinkler Timer, Sprinklers
- Foundation Description:Slab
- Levels:1 Story, One Level
Schools
- High school:Palm Springs
- Middle school:Raymond Cree
Utilities
- Water:Water District
- Sewer:In Street Paid
Finances and disclosures
- Price:$999,000
- Price per sq. ft.:$683.31
Features and amenities
- Appliances:Refrigerator, Washer
- Laundry features:In Garage
- Amenities:Blinds, Shutters
- Pool features:In Ground, Private
Parking
- Parking description:Attached Garage, Driveway, Garage, Garage Door Opener, On Street
- Garage spaces:2
New listings near 1055 E Louise Drive
- Coming Soon
 $469,000Coming Soon2 beds 2 baths1,155 sq. ft.
2440 S Linden Way #B, Palm Springs, CA 92264
MLS# 219153206DAListed by: COMPASS - Coming Soon
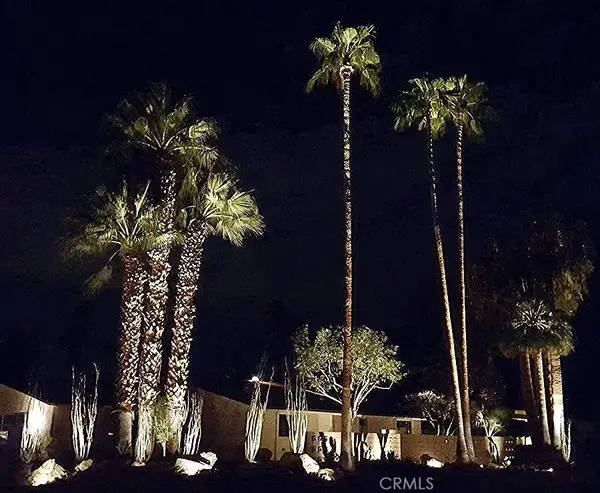 $1,495,000Coming Soon2 beds 2 baths1,698 sq. ft.
1200 S. Manzanita Avenue, Palm Springs, CA 92264
MLS# SR26189946Listed by: RE/MAX ONE - Coming Soon
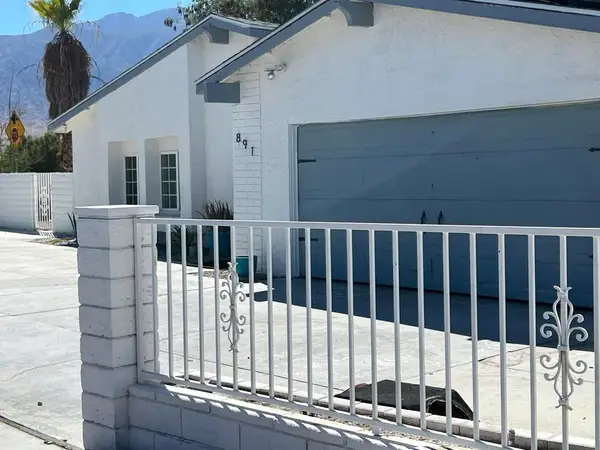 $750,000Coming Soon5 beds 3 baths1,334 sq. ft.
891 El Placer Road, Palm Springs, CA 92264
MLS# 219152864DAListed by: RPAC - Coming Soon
 $500,000Coming Soon2 beds 2 baths1,206 sq. ft.
732 Alta, Palm Springs, CA 92262
MLS# 219152705DAListed by: REAL BROKERAGE TECHNOLOGIES - Coming Soon
 $1,750,000Coming Soon2 beds 3 baths2,144 sq. ft.
148 W Camino Descanso, Palm Springs, CA 92264
MLS# 26987245Listed by: COMPASS - Coming Soon
 $879,000Coming Soon4 beds 3 baths2,410 sq. ft.
836 Mira Grande, Palm Springs, CA 92262
MLS# 219152364PSListed by: HOMESMART - New
 $389,000Active2 beds 2 baths1,131 sq. ft.
277 E Alejo Road #220, Palm Springs, CA 92262
MLS# 26992749PSListed by: THE GREENHOUSE GROUP INC - New
 $369,000Active3 beds 2 baths1,307 sq. ft.
1407 N Sunrise Way #22, Palm Springs, CA 92262
MLS# 26993067PSListed by: SOLCAL PROPERTIES - New
 $1,395,000Active3 beds 3 baths2,593 sq. ft.
2324 Camino Vida, Palm Springs, CA 92264
MLS# 26993075PSListed by: COMPASS CALIFORNIA III INC - Open Sat, 11am to 1pmNew
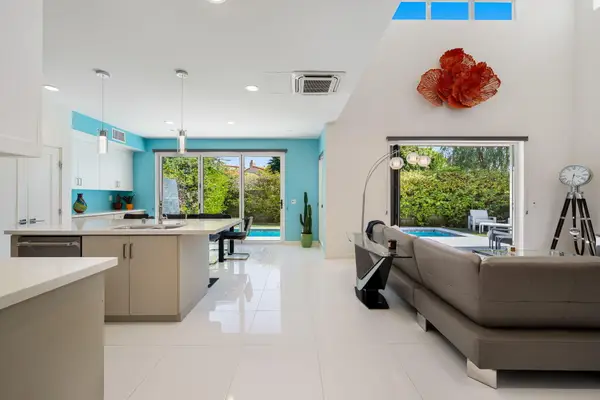 $1,195,000Active3 beds 3 baths2,152 sq. ft.
2731 Sunrise Sonata Lane, Palm Springs, CA 92262
MLS# 219153077Listed by: COLDWELL BANKER REALTY


Protect your home and budget from life's surprises with an Assurant Home Warranty, backed by a partner that supports you through every step of homeownership. Explore Plans.
© 2026 Better Homes and Gardens Real Estate LLC. An Anywhere Real Estate company. All rights reserved. Better Homes and Gardens® Real Estate is a registered trademark owned by Meredith Operations Corporation, licensed to Better Homes and Gardens Real Estate LLC and used with permission. Better Homes and Gardens Real Estate LLC fully supports the principles of the Fair Housing Act and the Equal Opportunity Act. Listing information is deemed reliable but is not guaranteed accurate.
Each office is independently owned and operated.
Any services or products provided by third parties are not provided by, affiliated with or related to Better Homes and Gardens Real Estate LLC, or its affiliated companies.