
1075 E Sunny Dunes Road, Palm Springs, CA 92264
Local realty services provided by:Better Homes and Gardens Real Estate Champions
1075 E Sunny Dunes Road,Palm Springs, CA 92264
$1,550,000
- 3 Beds
- 3 Baths
- 2,341 sq. ft.
- Single family
- Active
Listed by: errikka r paiz, errikka paiz real estate group
Office: exp realty of california, inc.
MLS#:219153187
Source:CA_DAMLS
Price summary
- Price:$1,550,000
- Price per sq. ft.:$662.11
About this home
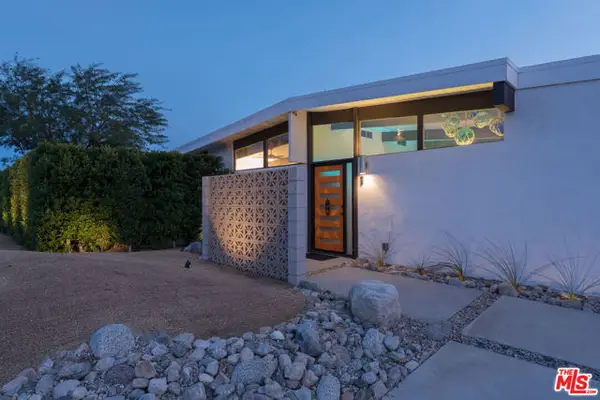
1952 bones. 2026 brains. Welcome to one of Tahquitz River Estates' most thoughtfully reimagined mid-century moderns, where original masonry craftsmanship meets a fully modernized, energy-positive home built for the way Palm Springs actually lives today.
Three bedrooms include a primary suite and junior suite, guest room, plus an oversized bonus room currently set up as a gym. A large great room anchors the interior with the open, easy flow MCM was made for, and additional storage throughout means the function matches the form.
Every system has been replaced or upgraded: all-electric heat pump HVAC, updated electrical, plumbing, and a solar array that doesn't just offset your bill. It returns approximately 100 kWh surplus to the grid each month. This home produces more energy than it uses.
The 1952 masonry construction delivers thermal mass and architectural integrity no new build can replicate, naturally cooler in summer, warmer in winter, and unmistakably of its era. Step outside to a private pool, mature fruit orchard, entertainer's backyard, and a storm drainage system that means the property performs as beautifully as it looks.
Everything you see was chosen. Everything you don't see was replaced. This is Palm Springs at its best....
Contact an agent
Home facts
- Year built:1952
- Subdivision & Development:Tahquitz River Estates
- Listing ID #:219153187
- Added:44 day(s) ago
- Updated:November 08, 2026 at 03:46 PM
Rooms and interior
- Bedrooms:3
- Total bathrooms:3
- Full bathrooms:1
- Flooring:Tile
- Dining Description:Breakfast Nook, Formal Dining Room
- Bedroom Description:Walk In Closet
- Living area:2,341 sq. ft.
Heating and cooling
- Cooling:Ceiling Fan(s), Central Air, Heat Pump
- Heating:Central, Electric, Heat Pump
Structure and exterior
- Roof:Foam
- Year built:1952
- Building area:2,341 sq. ft.
- Lot area:0.23 Acres
- Architectural Style:Mid Century
- Construction Materials:Stucco
- Exterior Features:Concrete Slab Patio, Covered Patio, Sprinkler System, Sprinkler Timer, Sprinklers
- Foundation Description:Slab
- Levels:1 Story
Utilities
- Water:Water District
- Sewer:In Street Paid
Finances and disclosures
- Price:$1,550,000
- Price per sq. ft.:$662.11
Features and amenities
- Appliances:Electric Range, Microwave Oven, Refrigerator, Washer, Water Line to Refrigerator
- Laundry features:In Closet, In Garage
- Amenities:Blinds, Security System Owned
- Pool features:In Ground, Private, Salt Water
Parking
- Parking description:Attached Garage, Driveway, Garage, Garage Door Opener, On Street
- Garage spaces:2
New listings near 1075 E Sunny Dunes Road
- Coming Soon
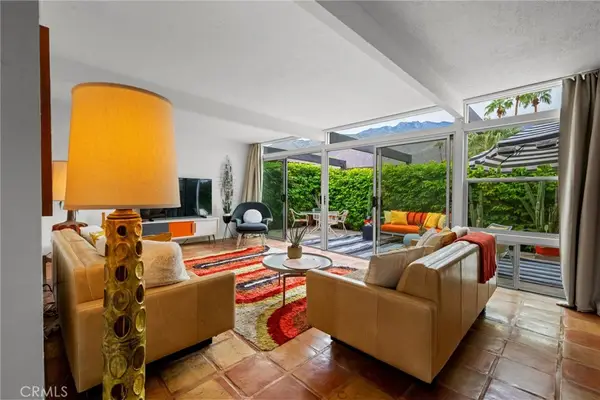 $518,000Coming Soon2 beds 2 baths1,198 sq. ft.
680 E Vista Chino, Palm Springs, CA 92262
MLS# OC26239519Listed by: KELLER WILLIAMS REALTY - Coming Soon
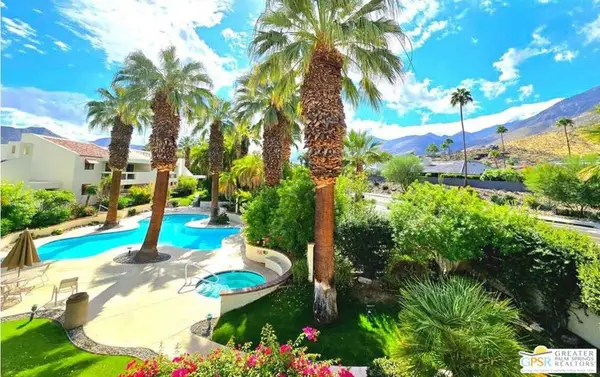 $459,000Coming Soon2 beds 2 baths1,198 sq. ft.
255 E Avenida Granada #325, Palm Springs, CA 92264
MLS# 26106920PSListed by: DWELLING - Coming Soon
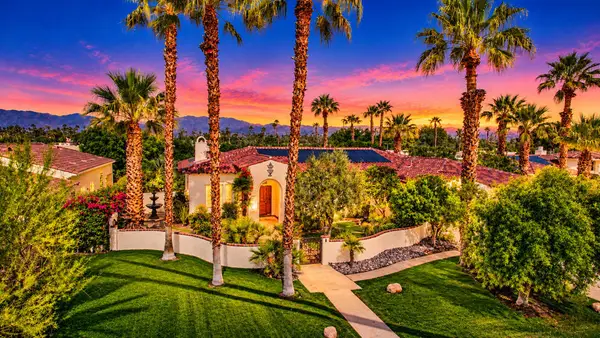 $1,699,000Coming Soon3 beds 3 baths3,085 sq. ft.
1244 Verdugo Road, Palm Springs, CA 92262
MLS# 219155112DAListed by: BERKSHIRE HATHAWAY HOMESERVICES CALIFORNIA PROPERTIES - Coming Soon
 $769,000Coming Soon4 beds 3 baths2,517 sq. ft.
1272 Vista Sol, Palm Springs, CA 92262
MLS# 219154707DAListed by: COMPASS - New
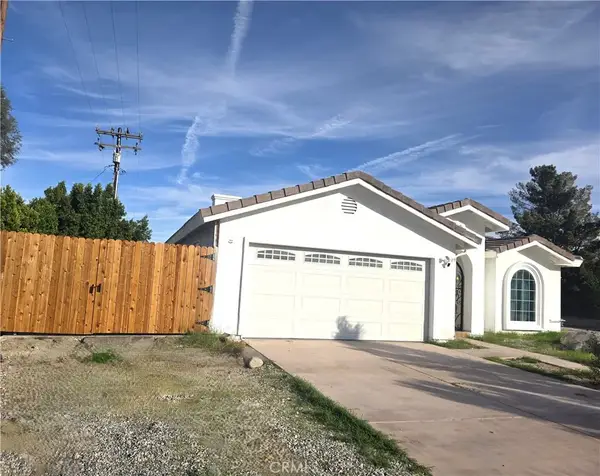 $980,000Active4 beds 3 baths2,059 sq. ft.
396 W Cortez Road, Palm Springs, CA 92262
MLS# IG26239836Listed by: THE REAL ESTATE MANUEL - New
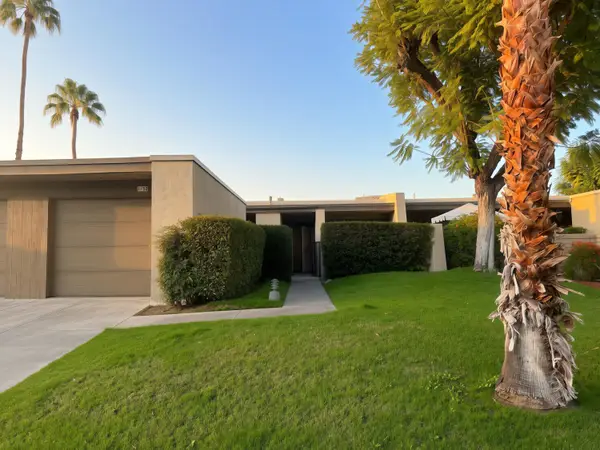 $415,000Active2 beds 2 baths1,260 sq. ft.
1152 Tiffany Circle N, Palm Springs, CA 92262
MLS# 219155714Listed by: COLDWELL BANKER REALTY - New
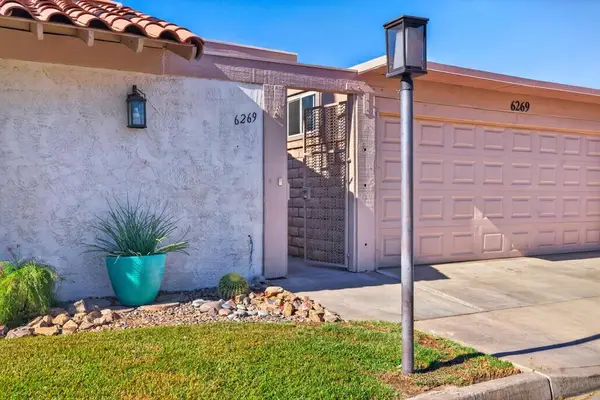 $455,000Active2 beds 2 baths1,549 sq. ft.
6269 E Driver, Palm Springs, CA 92264
MLS# 219155712Listed by: FATHOM REALTY GROUP INC. - New
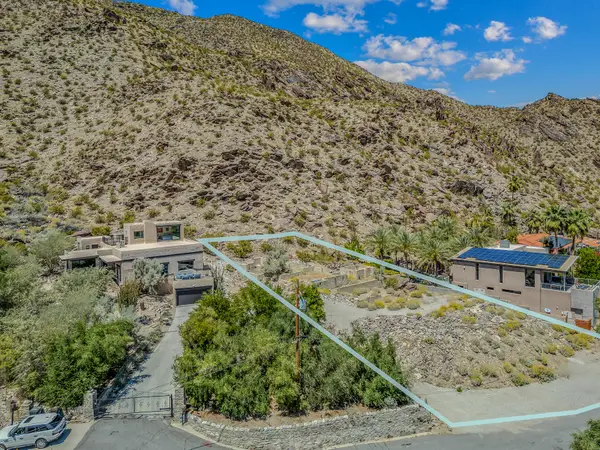 $999,000Active0.6 Acres
1821 W Crestview Drive, Palm Springs, CA 92264
MLS# 219155708Listed by: REALTY TRUST - New
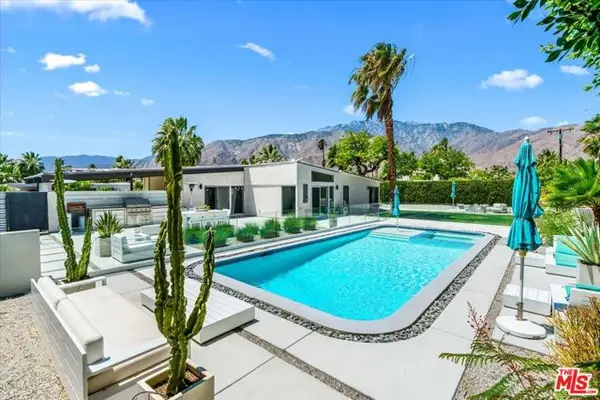 $1,189,000Active3 beds 2 baths1,491 sq. ft.
450 E Laurel Circle, Palm Springs, CA 92262
MLS# CL26106525Listed by: EQUITY UNION - New
 $1,700,000Active6 beds 10 baths2,822 sq. ft.
655 E Racquet Club Road, Palm Springs, CA 92262
MLS# CL26106852Listed by: MICHELLE TROTTER


Protect your home and budget from life's surprises with an Assurant Home Warranty, backed by a partner that supports you through every step of homeownership. Explore Plans.
© 2026 Better Homes and Gardens Real Estate LLC. An Anywhere Real Estate company. All rights reserved. Better Homes and Gardens® Real Estate is a registered trademark owned by Meredith Operations Corporation, licensed to Better Homes and Gardens Real Estate LLC and used with permission. Better Homes and Gardens Real Estate LLC fully supports the principles of the Fair Housing Act and the Equal Opportunity Act. Listing information is deemed reliable but is not guaranteed accurate.
Each office is independently owned and operated.
Any services or products provided by third parties are not provided by, affiliated with or related to Better Homes and Gardens Real Estate LLC, or its affiliated companies.