
1077 S Riverside Drive, Palm Springs, CA 92264
Local realty services provided by:Better Homes and Gardens Real Estate Champions
1077 S Riverside Drive,Palm Springs, CA 92264
$974,995
- 3 Beds
- 2 Baths
- 1,788 sq. ft.
- Single family
- Active
Listed by: zoltan r posa, james j bianco
Office: coldwell banker realty
MLS#:219146384
Source:CA_DAMLS
Price summary
- Price:$974,995
- Price per sq. ft.:$545.3
About this home
Massive price reduction on this Original Palm Springs Trousdale ranch-style home designed for true resort-style living.
Welcome to a piece of Palm Springs history. Nestled on a spacious quarter-acre lot, this timeless 1949 residence has been cherished by one family since it was built. Offering three bedrooms, two baths, and 1,788 square feet, the home's true magic lies in its breathtaking mountain views and unbeatable location.
With the generous size of the lot, there's excellent potential to expand and customize the house to make it your own, making it the perfect canvas for your dream desert retreat.
Set against a backdrop of stunning mountain views, the expansive backyard features a sparkling pool creating the perfect setting for year-round indoor-outdoor living, entertaining, and relaxation.
This 3-bedroom, 2-bath residence offers seamless flow between interior and exterior spaces, making it ideally suited for hosting guests or operating as a short-term rental. Located in Tahquitz River Estates--currently eligible for a full short-term rental permit--this property presents exceptional Airbnb and VRBO income potential.
The front yard is thoughtfully designed with mature hedging and set forward to allow maximum backyard space. Inside, the primary suite serves as a private retreat, complete with an en-suite bathroom, walk-in shower, and closets Two additional guest bedrooms are well-separated, providing comfort and privacy for visitors or extended stays.
Ability to make a large extension of the kitchen and living space with the recently added pad makes this property extremely attractive.
Whether you're seeking a primary residence, a lock-and-leave second home, or an income-producing investment, this home offers flexibility, lifestyle, and strong rental appeal in one of Palm Springs' most desirable neighborhoods.
Ideally located just moments from some of the city's most popular destinations, including Bar Cecil, Del Rey, and Sopa, you'll enjoy the best of Palm Springs right at your doorstep.
An exceptional opportunity to update, customize, and add value--perfect for buyers looking to create their own desert retreat or maximize investment potential....
Contact an agent
Home facts
- Year built:1949
- Subdivision & Development:Tahquitz River Estates
- Listing ID #:219146384
- Added:163 day(s) ago
- Updated:September 25, 2026 at 02:40 PM
Rooms and interior
- Bedrooms:3
- Total bathrooms:2
- Full bathrooms:1
- Flooring:Mixed
- Dining Description:Breakfast Nook, Dining Area, Dining Room, Living/Dining Combo
- Bathrooms Description:Shower & Tub, Shower Stall, Tile Counters
- Kitchen Description:Range Hood, Tile Counters
- Bedroom Description:All Bedrooms Down, Main Floor Bedroom
- Living area:1,788 sq. ft.
Heating and cooling
- Cooling:Air Conditioning, Ceiling Fan(s), Central Air, Dual, Electric, Evaporative Cooling, Wall/Window Unit(s)
- Heating:Central, Forced Air, Natural Gas
Structure and exterior
- Roof:Composition, Elastomeric, Flat, Rolled/Hot Mop
- Year built:1949
- Building area:1,788 sq. ft.
- Lot area:0.25 Acres
- Lot Features:Level, Near Public Transit, Private, Single Lot, Street Public
- Architectural Style:Ranch, Traditional
- Construction Materials:Combination, Plaster
- Exterior Features:Concrete Slab Patio, Drip System, Enclosed Patio, Sprinkler System, Sprinkler Timer, Sprinklers
- Foundation Description:Permanent, Slab
- Levels:1 Story, One Level
Schools
- High school:Palm Springs
- Middle school:Raymond Cree
- Elementary school:Cahuilla
Utilities
- Water:Water District
- Sewer:Connected and Paid, In, In Street Paid
Finances and disclosures
- Price:$974,995
- Price per sq. ft.:$545.3
Features and amenities
- Appliances:Gas Oven, Gas Range, Refrigerator, Water Line to Refrigerator
- Laundry features:Laundry Area
- Amenities:Awnings, Closed Circuit Camera(s), Mini Blinds, Screens, Shutters
- Pool features:Gunite, Heated, In Ground, Private
Parking
- Parking description:Driveway
New listings near 1077 S Riverside Drive
- Coming Soon
 $469,000Coming Soon2 beds 2 baths1,155 sq. ft.
2440 S Linden Way #B, Palm Springs, CA 92264
MLS# 219153206DAListed by: COMPASS - Coming Soon
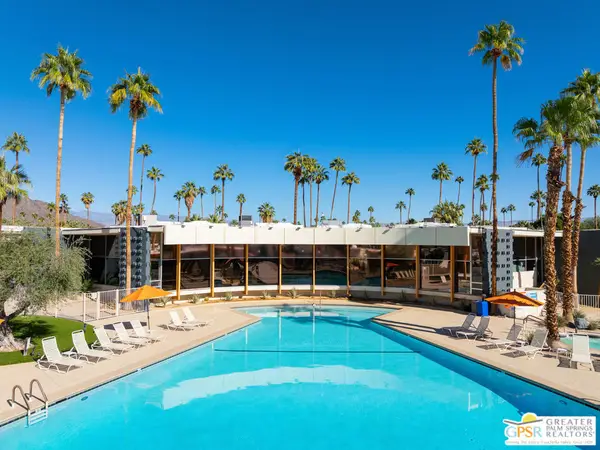 $432,500Coming Soon1 beds 1 baths525 sq. ft.
1111 E Palm Canyon Drive #307, Palm Springs, CA 92264
MLS# 26989493PSListed by: DESERT SOTHEBY'S INTERNATIONAL REALTY - Coming Soon
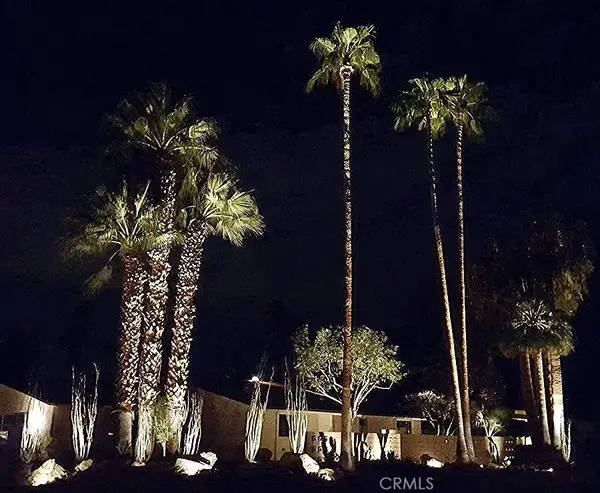 $1,495,000Coming Soon2 beds 2 baths1,698 sq. ft.
1200 S. Manzanita Avenue, Palm Springs, CA 92264
MLS# SR26189946Listed by: RE/MAX ONE - Coming Soon
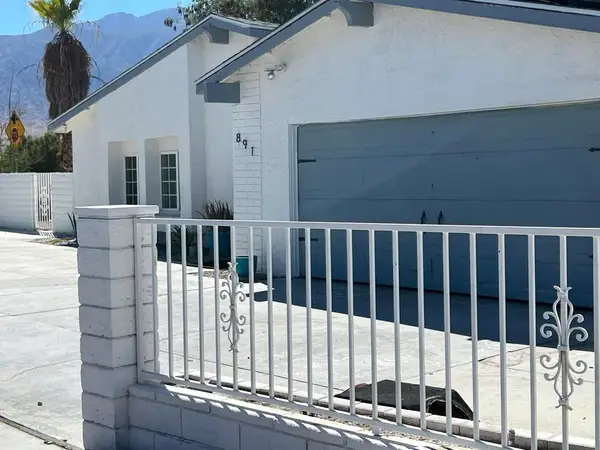 $750,000Coming Soon5 beds 3 baths1,334 sq. ft.
891 El Placer Road, Palm Springs, CA 92264
MLS# 219152864DAListed by: RPAC - Coming Soon
 $500,000Coming Soon2 beds 2 baths1,206 sq. ft.
732 Alta, Palm Springs, CA 92262
MLS# 219152705DAListed by: REAL BROKERAGE TECHNOLOGIES - Coming Soon
 $1,750,000Coming Soon2 beds 3 baths2,144 sq. ft.
148 W Camino Descanso, Palm Springs, CA 92264
MLS# 26987245Listed by: COMPASS - Coming Soon
 $879,000Coming Soon4 beds 3 baths2,410 sq. ft.
836 Mira Grande, Palm Springs, CA 92262
MLS# 219152364PSListed by: HOMESMART - New
 $239,000Active-- beds 1 baths568 sq. ft.
1527 Spyglass Plaza, Palm Springs, CA 92264
MLS# CL26991253Listed by: COMPASS - New
 $1,299,000Active3 beds 2 baths1,620 sq. ft.
2639 E Livmor Avenue, Palm Springs, CA 92262
MLS# 219153224PSListed by: COMPASS - Open Sun, 3 to 5pmNew
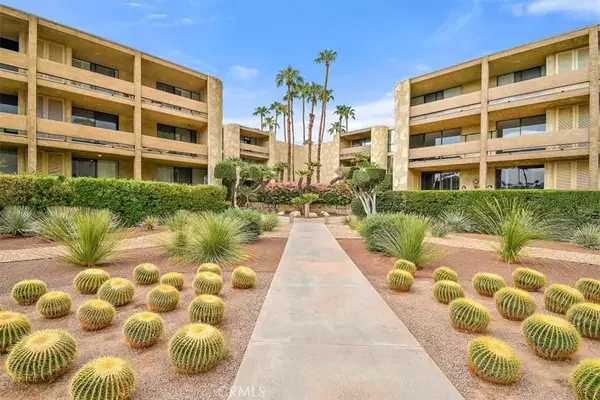 $509,000Active2 beds 2 baths1,850 sq. ft.
1660 S La Reina Way #2D, Palm Springs, CA 92264
MLS# EV21189929Listed by: KELLER WILLIAMS REALTY


Protect your home and budget from life's surprises with an Assurant Home Warranty, backed by a partner that supports you through every step of homeownership. Explore Plans.
© 2026 Better Homes and Gardens Real Estate LLC. An Anywhere Real Estate company. All rights reserved. Better Homes and Gardens® Real Estate is a registered trademark owned by Meredith Operations Corporation, licensed to Better Homes and Gardens Real Estate LLC and used with permission. Better Homes and Gardens Real Estate LLC fully supports the principles of the Fair Housing Act and the Equal Opportunity Act. Listing information is deemed reliable but is not guaranteed accurate.
Each office is independently owned and operated.
Any services or products provided by third parties are not provided by, affiliated with or related to Better Homes and Gardens Real Estate LLC, or its affiliated companies.