
1100 E Marion Way, Palm Springs, CA 92264
Local realty services provided by:Better Homes and Gardens Real Estate Royal & Associates
1100 E Marion Way,Palm Springs, CA 92264
$1,795,000
- 3 Beds
- 2 Baths
- 1,832 sq. ft.
- Single family
- Active
Listed by: brady sandahl, steven pawlik
Office: keller williams luxury homes
MLS#:CL26997271PS
Source:Bay East, CCAR, bridgeMLS
Price summary
- Price:$1,795,000
- Price per sq. ft.:$979.8
About this home
An EXCEPTIONAL reinvention in Twin Palms. Mountains to the west, swaying palms overhead, and a beautifully reimagined modernist home wrapped around an ultra-private pool and spa. Taken down to the studs and redesigned by architecture firm Engsberg Jacobs, the home brings a fresh point of view to one of South Palm Springs' signature neighborhoods. Mature landscaping frames the backyard, where a covered patio, series of poolside conversation areas, putting green, and barbecue area make outdoor living the main event. The kitchen joins right in with a pass-through window opening directly to the covered patio and barbecue area. Out front, breeze block plays up the modernist lines and a courtyard with fire pit opens to south-facing views. Inside, the rethink is just as impressive. The reworked floor plan feels open and easy, with a widened hallway, new windows and doors, modern flooring, beautifully integrated custom cabinetry, motorized shades, built-in speakers, and a remote-controlled fireplace. The chef's kitchen pairs Thermador appliances and quartz countertops with U-Line beverage refrigeration, great storage, and that terrific connection to the poolside entertaining. The ensuite primary lives right on the pool, with both the bedroom and fabulous bath opening directly to the covered patio and pool area, plus a walk-in closet. Guest Bedroom 2 gets its own private patio and terrific views and shares a bath with Guest Bedroom 3. Completed in late 2023, the extensive work runs much deeper: new HVAC, updated electrical and plumbing, refreshed roof and flashing, and updated pool equipment. The two-car garage delivers expansive built-in storage. Currently eligible for the City of Palm Springs short-term rental permit program....
Contact an agent
Home facts
- Year built:1975
- Listing ID #:CL26997271PS
- Added:2 day(s) ago
- Updated:October 09, 2026 at 03:07 PM
Rooms and interior
- Bedrooms:3
- Total bathrooms:2
- Full bathrooms:2
- Flooring:Tile
- Kitchen Description:Dishwasher, Double Oven, Gas Range, Microwave, Range, Refrigerator, Updated Kitchen
- Living area:1,832 sq. ft.
Heating and cooling
- Cooling:Ceiling Fan(s), Central Air
- Heating:Central, Forced Air
- Central air:Yes
Structure and exterior
- Year built:1975
- Building area:1,832 sq. ft.
- Lot area:0.23 Acres
- Lot Features:Back Yard
- Architectural Style:Mid Century Modern, Single Family Residence
- Construction Materials:Stucco
- Exterior Features:Back Yard, Front Yard, Landscaped
- Foundation Description:Slab
- Levels:1 Story, 1 Story
Finances and disclosures
- Price:$1,795,000
- Price per sq. ft.:$979.8
Features and amenities
- Appliances:Dishwasher, Double Oven, Gas Range, Microwave, Range, Refrigerator
- Laundry features:Dryer, In Garage, Washer
- Amenities:Carbon Monoxide Detector(s), Smoke Detector(s)
- Pool features:Gunite
Parking
- Parking description:Attached, Int Access From Garage
- Garage:Yes
- Garage spaces:2
 Bay East 2026. CCAR 2026 bridgeMLS 2026. Information Deemed Reliable But Not Guaranteed. This information is being provided by the Bay East MLS, or CCAR MLS, or bridgeMLS. The listings presented here may or may not be listed by the Broker/Agent operating this website. This information is intended for the personal use of consumers and may not be used for any purpose other than to identify prospective properties consumers may be interested in purchasing. Data last updated at October 9, 2026
New listings near 1100 E Marion Way
- Coming Soon
 $710,000Coming Soon3 beds 2 baths1,225 sq. ft.
345 E Glen Circle S, Palm Springs, CA 92262
MLS# 219153975DAListed by: VYLLA HOME, INC. - Coming Soon
 $3,295,000Coming Soon4 beds 5 baths3,600 sq. ft.
1907 S Mesa Drive, Palm Springs, CA 92264
MLS# 26997015Listed by: PARDEE PROPERTIES - Coming Soon
 $240,000Coming Soon2 beds 2 baths1,488 sq. ft.
7 Club Circle Drive, Palm Springs, CA 92264
MLS# OC26218243Listed by: REALTY ONE GROUP WEST - Coming Soon
 $279,900Coming Soon1 beds 2 baths925 sq. ft.
3667 Quiet Side, Palm Springs, CA 92262
MLS# RS26216628Listed by: YOUR HOME TEAM REAL ESTATE - Coming Soon
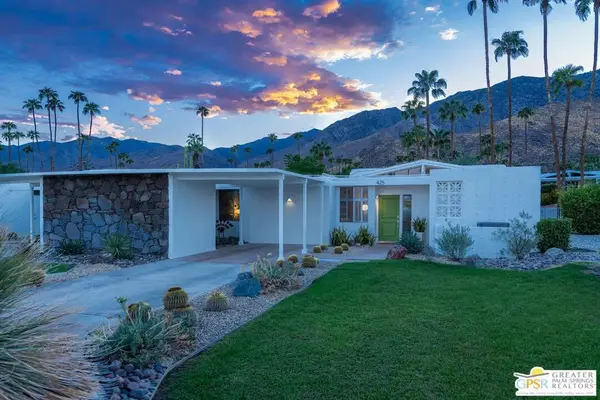 $1,175,000Coming Soon3 beds 2 baths1,632 sq. ft.
425 E Flor Circle, Palm Springs, CA 92264
MLS# 26997195PSListed by: BERKSHIRE HATHAWAY HOMESERVICES CALIFORNIA PROPERTIES - Coming Soon
 $1,995,000Coming Soon5 beds 4 baths3,100 sq. ft.
1890 S Navajo Drive, Palm Springs, CA 92264
MLS# 219153833DAListed by: DESERT SOTHEBY'S INT'L REALTY - Coming Soon
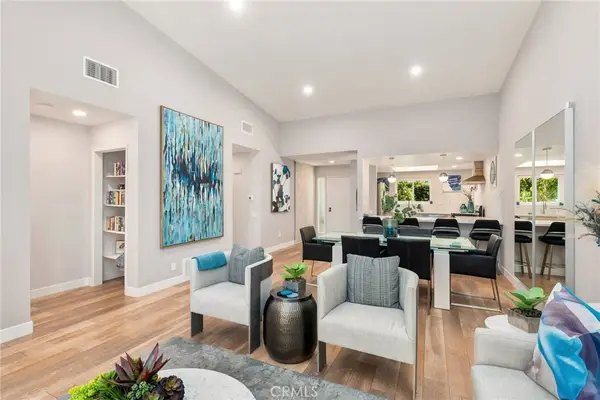 $675,000Coming Soon2 beds 2 baths1,260 sq. ft.
1184 Tiffany N, Palm Springs, CA 92262
MLS# OC26200539Listed by: FIRST TEAM REAL ESTATE - Coming SoonOpen Sat, 12 to 4pm
 $419,999Coming Soon3 beds 2 baths1,426 sq. ft.
60071 Palm Oasis Avenue, Palm Springs, CA 92262
MLS# IG26212709Listed by: JULIO CAESAR AGUILAR BROKER - New
 $345,000Active2 beds 2 baths1,082 sq. ft.
280 S Avenida Caballeros #268, Palm Springs, CA 92262
MLS# 219154080DAListed by: COMPASS - New
 $865,000Active3 beds 2 baths1,403 sq. ft.
3095 N Chuperosa Road, Palm Springs, CA 92262
MLS# 219154068PSListed by: BENNION DEVILLE HOMES


Protect your home and budget from life's surprises with an Assurant Home Warranty, backed by a partner that supports you through every step of homeownership. Explore Plans.
© 2026 Better Homes and Gardens Real Estate LLC. An Anywhere Real Estate company. All rights reserved. Better Homes and Gardens® Real Estate is a registered trademark owned by Meredith Operations Corporation, licensed to Better Homes and Gardens Real Estate LLC and used with permission. Better Homes and Gardens Real Estate LLC fully supports the principles of the Fair Housing Act and the Equal Opportunity Act. Listing information is deemed reliable but is not guaranteed accurate.
Each office is independently owned and operated.
Any services or products provided by third parties are not provided by, affiliated with or related to Better Homes and Gardens Real Estate LLC, or its affiliated companies.