
1103 E Marion Way, Palm Springs, CA 92264
Local realty services provided by:Better Homes and Gardens Real Estate Royal & Associates
Listed by: andy kevin and read, andrew linsky
Office: compass
MLS#:CL26103591PS
Source:Bay East, CCAR, bridgeMLS
Price summary
- Price:$1,295,000
- Price per sq. ft.:$464.32
About this home
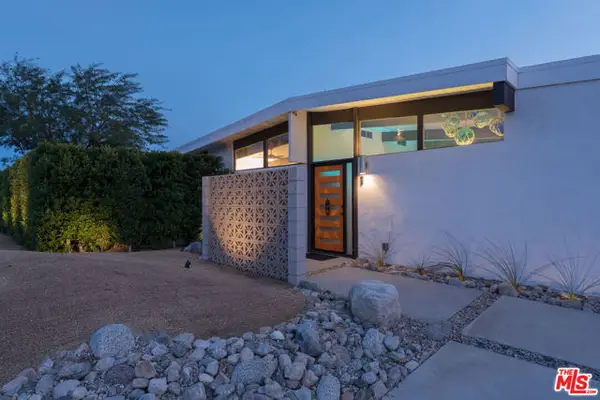
This 1958 custom built home has been occupied by the same owner since 1975 and is now ready for its next visionary. Solidly built with lath-and-plaster interior walls, tile baths (each in their own color as was the style then), the home exhibits many original elements. Sited on a corner lot that is 50% larger than the norm in the neighborhood, the south-facing views acrross the pool to the mountains is outstanding and irreplaceable. The large living room looks through an architectural peninsula fireplace and beyond the terrazzo-floored family room to those gorgeous views to the South. The kitchen is a classic, efficient with double built-in O'Keefe & Merrit ovens. Each bedroom has its own bath and are split between opposite ends of the home. There is a 2-car attached garage with direct access into the home. This home is ideal for someone looking to make their new-century mark! NOTE: 1. ALL OFFERS MUST BE PRESENTED ON A CAR Residential Purchase Agreement and associated forms; 2. ALL OFFERS MUST BE ACCOMPANIED BY PROOF OF FUNDS AND/OR LENDER PRE-APPROVAL LETTER; 3. BUYER AND ALL NAMED PARTIES MUST HAVE VIEWED THE PROPERTY IN PERSON; 4. LISTING AGENT IS AUTHORIZED TO REJECT ALL OFFERS BELOW A CERTAIN PRICE....
Contact an agent
Home facts
- Year built:1958
- Listing ID #:CL26103591PS
- Added:5 day(s) ago
- Updated:November 08, 2026 at 03:46 PM
Rooms and interior
- Bedrooms:3
- Total bathrooms:3
- Full bathrooms:3
- Flooring:Carpet, Tile
- Kitchen Description:Gas Range
- Living area:2,789 sq. ft.
Heating and cooling
- Cooling:Central Air
- Heating:Forced Air
- Central air:Yes
Structure and exterior
- Year built:1958
- Building area:2,789 sq. ft.
- Lot area:0.35 Acres
- Architectural Style:Mid Century Modern, Single Family Residence
- Construction Materials:Stucco
- Foundation Description:Slab
- Levels:1 Story, 1 Story
Utilities
- Water:Public
Finances and disclosures
- Price:$1,295,000
- Price per sq. ft.:$464.32
Features and amenities
- Appliances:Gas Range
- Laundry features:Laundry Room
- Pool features:Gunite, In Ground
Parking
- Parking description:Attached, Int Access From Garage
- Garage:Yes
- Garage spaces:2
 Bay East 2026. CCAR 2026 bridgeMLS 2026. Information Deemed Reliable But Not Guaranteed. This information is being provided by the Bay East MLS, or CCAR MLS, or bridgeMLS. The listings presented here may or may not be listed by the Broker/Agent operating this website. This information is intended for the personal use of consumers and may not be used for any purpose other than to identify prospective properties consumers may be interested in purchasing. Data last updated at November 8, 2026
New listings near 1103 E Marion Way
- Coming Soon
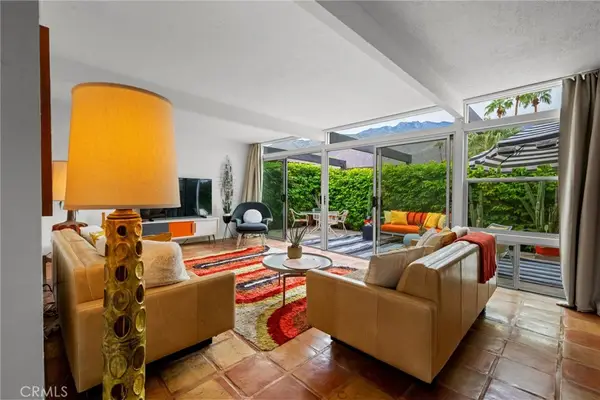 $518,000Coming Soon2 beds 2 baths1,198 sq. ft.
680 E Vista Chino, Palm Springs, CA 92262
MLS# OC26239519Listed by: KELLER WILLIAMS REALTY - Coming Soon
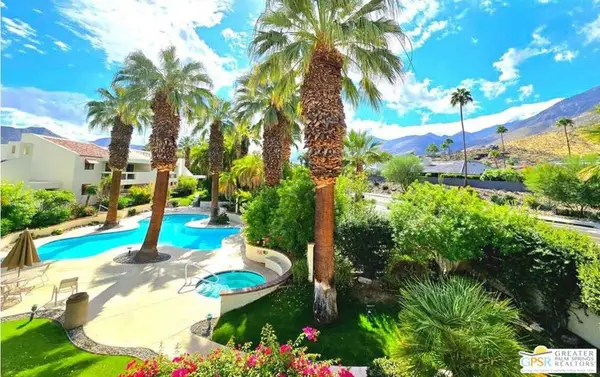 $459,000Coming Soon2 beds 2 baths1,198 sq. ft.
255 E Avenida Granada #325, Palm Springs, CA 92264
MLS# 26106920PSListed by: DWELLING - Coming Soon
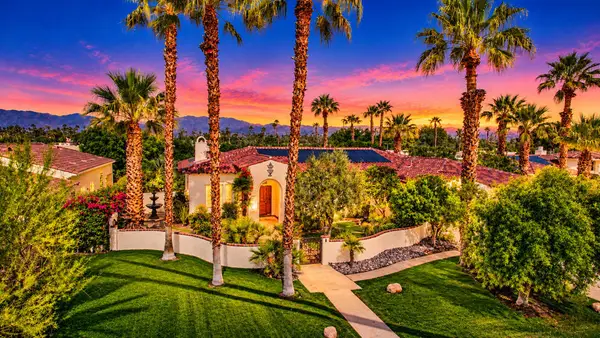 $1,699,000Coming Soon3 beds 3 baths3,085 sq. ft.
1244 Verdugo Road, Palm Springs, CA 92262
MLS# 219155112DAListed by: BERKSHIRE HATHAWAY HOMESERVICES CALIFORNIA PROPERTIES - Coming Soon
 $769,000Coming Soon4 beds 3 baths2,517 sq. ft.
1272 Vista Sol, Palm Springs, CA 92262
MLS# 219154707DAListed by: COMPASS - New
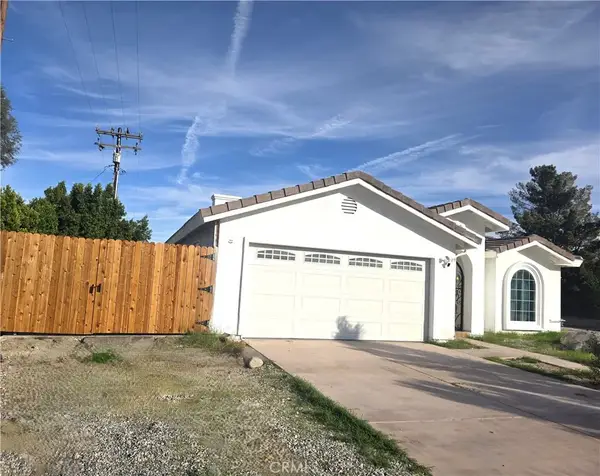 $980,000Active4 beds 3 baths2,059 sq. ft.
396 W Cortez Road, Palm Springs, CA 92262
MLS# IG26239836Listed by: THE REAL ESTATE MANUEL - New
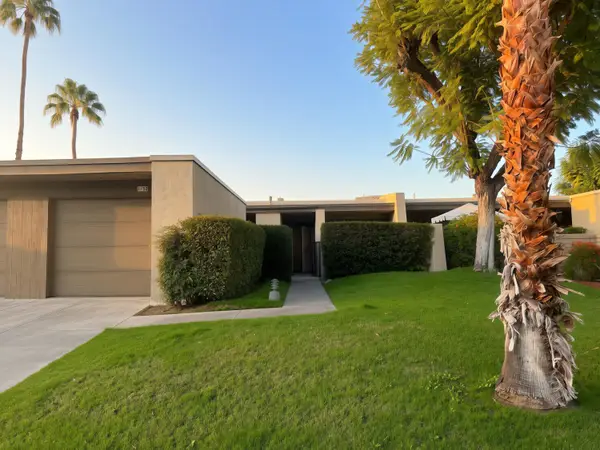 $415,000Active2 beds 2 baths1,260 sq. ft.
1152 Tiffany Circle N, Palm Springs, CA 92262
MLS# 219155714Listed by: COLDWELL BANKER REALTY - New
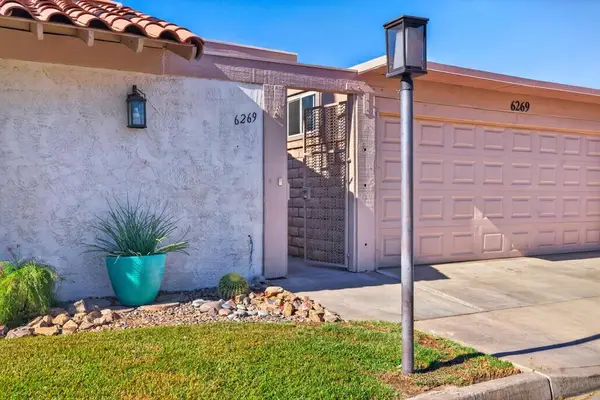 $455,000Active2 beds 2 baths1,549 sq. ft.
6269 E Driver, Palm Springs, CA 92264
MLS# 219155712Listed by: FATHOM REALTY GROUP INC. - New
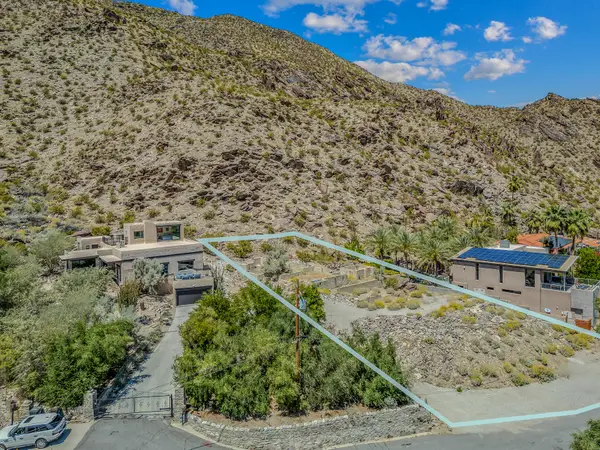 $999,000Active0.6 Acres
1821 W Crestview Drive, Palm Springs, CA 92264
MLS# 219155708Listed by: REALTY TRUST - New
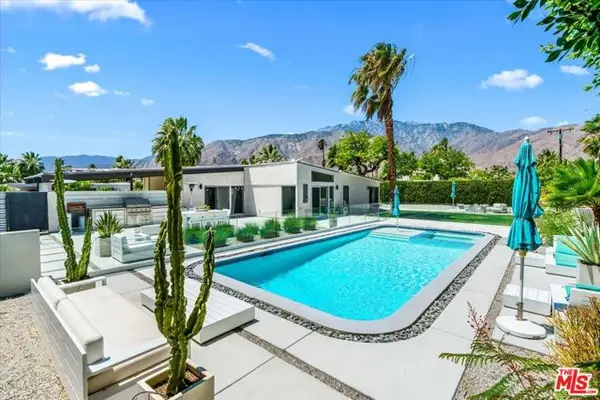 $1,189,000Active3 beds 2 baths1,491 sq. ft.
450 E Laurel Circle, Palm Springs, CA 92262
MLS# CL26106525Listed by: EQUITY UNION - New
 $1,700,000Active6 beds 10 baths2,822 sq. ft.
655 E Racquet Club Road, Palm Springs, CA 92262
MLS# CL26106852Listed by: MICHELLE TROTTER


Protect your home and budget from life's surprises with an Assurant Home Warranty, backed by a partner that supports you through every step of homeownership. Explore Plans.
© 2026 Better Homes and Gardens Real Estate LLC. An Anywhere Real Estate company. All rights reserved. Better Homes and Gardens® Real Estate is a registered trademark owned by Meredith Operations Corporation, licensed to Better Homes and Gardens Real Estate LLC and used with permission. Better Homes and Gardens Real Estate LLC fully supports the principles of the Fair Housing Act and the Equal Opportunity Act. Listing information is deemed reliable but is not guaranteed accurate.
Each office is independently owned and operated.
Any services or products provided by third parties are not provided by, affiliated with or related to Better Homes and Gardens Real Estate LLC, or its affiliated companies.