
1110 E Vista Chino, Palm Springs, CA 92262
Local realty services provided by:Better Homes and Gardens Real Estate Champions
Listed by: sandra quinn
Office: realty trust
MLS#:219150225
Source:CA_DAMLS
Price summary
- Price:$849,000
- Price per sq. ft.:$584.71
About this home
Rare, Exclusive find !! The Kind of Backyard You Plan Weekends Around
This isn't just a nice house -- it's the house where everyone wants to hang out. This 3-bedroom, 2-bathroom home is set back from Vista Chino for privacy, with the kind of backyard that changes how you spend your weekends.
Let's talk about it, because it's the real star here: a sparkling pool and spa, an honest-to-goodness diving board (try finding one of those these days), a covered patio for shaded lounging, easy-care turf, and a mix of palms and desert trees framing knockout mountain views. Whether it's Sunday grilling, sunset cocktails, or just floating in the pool with a book, this space was made for it.
Inside, the open-concept living, dining, and kitchen area is topped with vaulted ceilings, giving the whole space an airy, elevated feel. The kitchen has been beautifully redone with custom quartz countertops, a new backsplash, a stainless steel farmhouse sink, and new stainless steel appliances -- including a gas range for those who love to cook the old-fashioned way. Both bathrooms get the same quartz upgrade, and new tile flooring runs throughout the home for a clean, cohesive look.
The 2-car garage comes with a mini-split AC, so it's just as happy as a workshop, home gym, or hobby space, plus there's extra parking in front, to the side, and a dedicated spot for guests.
Grocery stores and quick dining are just a few minutes away -- close enough to be convenient, far enough to keep things quiet.
A rare mix of privacy, personality, and pure backyard fun -- this one's ready for whoever's ready to enjoy it....
Contact an agent
Home facts
- Year built:1978
- Subdivision & Development:Victoria Park/Vista Norte
- Listing ID #:219150225
- Added:63 day(s) ago
- Updated:September 15, 2026 at 02:30 PM
Rooms and interior
- Bedrooms:3
- Total bathrooms:2
- Full bathrooms:1
- Flooring:Tile
- Dining Description:Dining Area
- Bathrooms Description:Double Vanity(s), Shower Over Tub, Tile Shower
- Kitchen Description:Island, Quartz Counters
- Bedroom Description:All Bedrooms Down
- Living area:1,452 sq. ft.
Heating and cooling
- Cooling:Ceiling Fan(s), Central Air
- Heating:Central, Fireplace(s)
Structure and exterior
- Roof:Flat, Shingle, Tar/Gravel
- Year built:1978
- Building area:1,452 sq. ft.
- Lot area:0.32 Acres
- Lot Features:Level, Private, Street Public
- Architectural Style:Contemporary
- Construction Materials:Stucco, Wood
- Exterior Features:Concrete Slab Patio, Covered Patio, Drip System, Misters Patio, Sprinkler Timer, Sprinklers
- Foundation Description:Slab
- Levels:1 Story, One Level
Schools
- Middle school:Raymond Cree
Utilities
- Water:In Street
- Sewer:Connected and Paid, In
Finances and disclosures
- Price:$849,000
- Price per sq. ft.:$584.71
Features and amenities
- Appliances:Gas Range, Microwave Oven, Refrigerator, Washer
- Laundry features:In Garage
- Amenities:Blinds, Drapes
- Pool features:Diving Board, Gunite, In Ground, Private, Safety Fence
Parking
- Parking description:Attached Garage, Direct Entrance, Driveway, Garage, Garage Door Opener, Side By Side
- Garage spaces:2
New listings near 1110 E Vista Chino
- Coming Soon
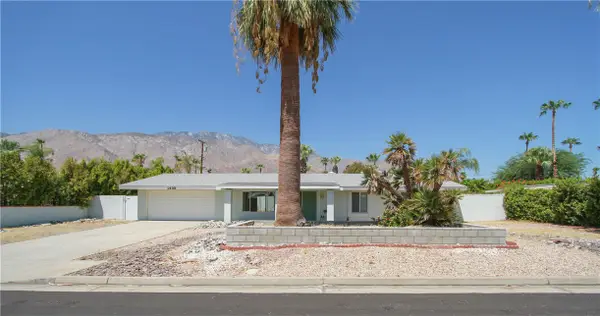 $675,000Coming Soon3 beds 2 baths1,390 sq. ft.
1439 N Opuntia Road, Palm Springs, CA 92262
MLS# PW26200537Listed by: REALTY ONE GROUP WEST - Coming Soon
 $500,000Coming Soon2 beds 2 baths1,206 sq. ft.
732 Alta, Palm Springs, CA 92262
MLS# 219152705DAListed by: REAL BROKERAGE TECHNOLOGIES - Coming Soon
 $1,750,000Coming Soon2 beds 3 baths2,144 sq. ft.
148 W Camino Descanso, Palm Springs, CA 92264
MLS# 26987245Listed by: COMPASS - Coming Soon
 $879,000Coming Soon4 beds 3 baths2,410 sq. ft.
836 Mira Grande, Palm Springs, CA 92262
MLS# 219152364PSListed by: HOMESMART - New
 $309,000Active2 beds 2 baths1,244 sq. ft.
2504 N Whitewater Club Drive #A, Palm Springs, CA 92262
MLS# 219152742DAListed by: SIMPLE SALES AGENT CORP. - New
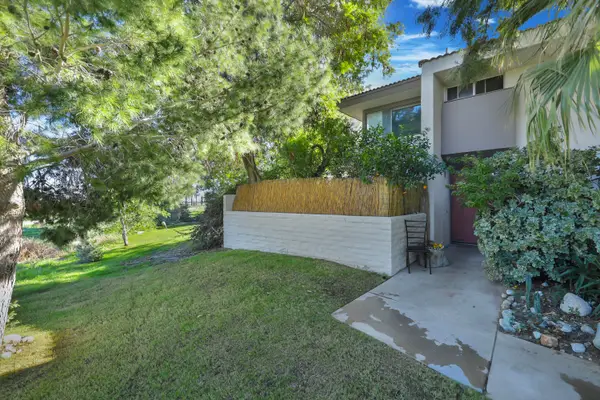 $309,000Active2 beds 2 baths1,244 sq. ft.
2504 N Whitewater Club Drive #A, Palm Springs, CA 92262
MLS# 219152742Listed by: SIMPLE SALES AGENT CORP. - New
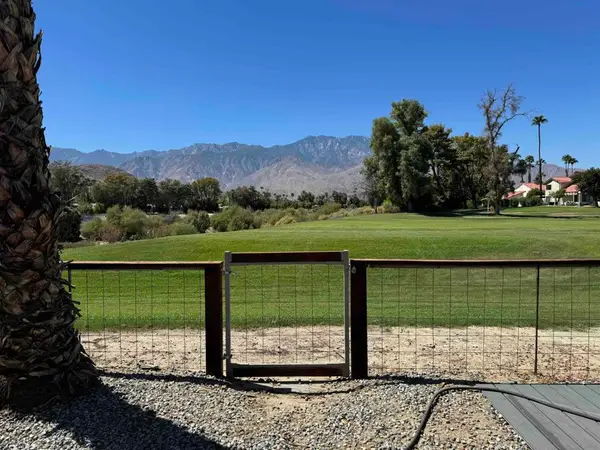 $450,000Active2 beds 2 baths1,536 sq. ft.
165 Vista De Oeste, Palm Springs, CA 92264
MLS# 219152738PSListed by: CHARLES ESTATES - New
 $309,000Active2 beds 2 baths1,244 sq. ft.
2504 N Whitewater Club Drive #A, Palm Springs, CA 92262
MLS# 219152742DAListed by: SIMPLE SALES AGENT CORP. - New
 $599,000Active2 beds 2 baths1,159 sq. ft.
1015 Villorrio Drive S, Palm Springs, CA 92262
MLS# CL26986905PSListed by: KELLER WILLIAMS LUXURY HOMES - New
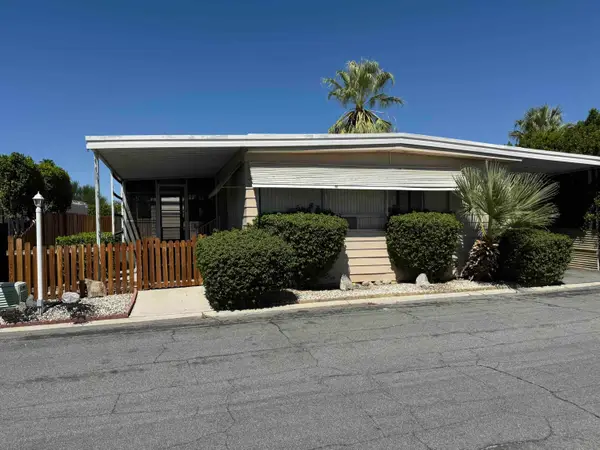 $139,000Active2 beds 2 baths1,512 sq. ft.
174 Vista De Oeste, Palm Springs, CA 92264
MLS# 219152737Listed by: CHARLES ESTATES


Protect your home and budget from life's surprises with an Assurant Home Warranty, backed by a partner that supports you through every step of homeownership. Explore Plans.
© 2026 Better Homes and Gardens Real Estate LLC. An Anywhere Real Estate company. All rights reserved. Better Homes and Gardens® Real Estate is a registered trademark owned by Meredith Operations Corporation, licensed to Better Homes and Gardens Real Estate LLC and used with permission. Better Homes and Gardens Real Estate LLC fully supports the principles of the Fair Housing Act and the Equal Opportunity Act. Listing information is deemed reliable but is not guaranteed accurate.
Each office is independently owned and operated.
Any services or products provided by third parties are not provided by, affiliated with or related to Better Homes and Gardens Real Estate LLC, or its affiliated companies.