
1140 Via Tenis, Palm Springs, CA 92262
Local realty services provided by:Better Homes and Gardens Real Estate Napolitano & Associates
1140 Via Tenis,Palm Springs, CA 92262
$639,000
- 2 Beds
- 2 Baths
- 1,252 sq. ft.
- Condominium
- Active
Listed by: jonathan minerick
Office: homecoin.com
MLS#:TR26134179
Source:San Diego MLS via CRMLS
Price summary
- Price:$639,000
- Price per sq. ft.:$510.38
- Monthly HOA dues:$720
About this home
LUXURIOUSLY REMODELED CONDO in the HIGHLY DESIRABLE, QUIET & GATED SUNRISE RACQUET CLUB community with POOL and MOUNTAIN / PS TRAM views, plus private gated courtyard. GREAT FOR ENTERTAINING: Vaulted ceiling living room open to dining area and kitchen bar, open to kitchen; Living room opens to back patio area; Front patio is of large size and gated with amazing views of the mountains. MODERN EFFICIENT KITCHEN: Stainless steel appliances, motion-activated pull-down faucet, premium double ice-maker refrigerator, ultra-quiet stainless steel tub dishwasher, XL microwave, 5-burner range/oven, white shaker cabinetry with soft-close hardware, smart layout with extra storage space, elegant white quartz countertops with full backsplash; ENDLESS MODERN UPGRADES: Nest Wi-Fi thermostat, temperature-adjustable recessed ceiling lights, Lutron dimmer/fan switches, USB outlets throughout, contemporary doors, casings, baseboards, and crown trim, light-colored wood style waterproof vinyl floor planks throughout, full-door white wood shutters in living room and bedrooms; DREAMY MASTER BATH: Master en-suite bathroom is fully upgraded with an elegant custom stone and glass tiled walk-in shower with frame-less sliding glass doors; His and her double sink with glass deco tile backsplash with a modern blue standing cabinet provide good space and storage ; a crown moulded sky-light and mirrored closet provide the entire bathroom with natural sunlight; A color-adjusting and backlit fog-less large mirror and humidity-sensing fans finish the spa-like experience for this master bath. SECOND / GUEST BAT...
Contact an agent
Home facts
- Year built:1977
- Listing ID #:TR26134179
- Added:86 day(s) ago
- Updated:October 09, 2026 at 02:06 PM
Rooms and interior
- Bedrooms:2
- Total bathrooms:2
- Full bathrooms:2
- Flooring:Linoleum/Vinyl
- Kitchen Description:Convection Oven, Dishwasher, Electric Range, Microwave, Refrigerator, Self Cleaning Oven
- Living area:1,252 sq. ft.
Heating and cooling
- Cooling:Central Forced Air
- Heating:Forced Air Unit
Structure and exterior
- Roof:Asphalt
- Year built:1977
- Building area:1,252 sq. ft.
- Architectural Style:Traditional
- Construction Materials:Frame, Stucco
- Exterior Features:Concrete, Enclosed, Porch
- Levels:1 Story
Utilities
- Water:Public, Water Available, Water Connected
- Sewer:Public Sewer, Sewer Connected
Finances and disclosures
- Price:$639,000
- Price per sq. ft.:$510.38
Features and amenities
- Appliances:Convection Oven, Dishwasher, Electric Range, Microwave, Refrigerator, Self Cleaning Oven, Water Line to Refrigerator, Water Purifier
- Laundry features:Electric, Gas, Gas & Electric Dryer HU, Washer Hookup
- Pool features:Below Ground, Community/Common, Heated, Pool, Private
Parking
- Total parking spaces:2
- Parking description:Garage, Garage Door Opener, Golf Cart Garage
- Garage spaces:1
 This information is deemed reliable but not guaranteed. You should rely on this information only to decide whether or not to further investigate a particular property. BEFORE MAKING ANY OTHER DECISION, YOU SHOULD PERSONALLY INVESTIGATE THE FACTS (e.g. square footage and lot size) with the assistance of an appropriate professional. You may use this information only to identify properties you may be interested in investigating further. All uses except for personal, non-commercial use in accordance with the foregoing purpose are prohibited. Redistribution or copying of this information, any photographs or video tours is strictly prohibited. This information is derived from the Internet Data Exchange (IDX) service provided by San Diego MLS®. Displayed property listings may be held by a brokerage firm other than the broker and/or agent responsible for this display. The information and any photographs and video tours and the compilation from which they are derived is protected by copyright. Compilation © 2020 San Diego MLS®, Inc.
New listings near 1140 Via Tenis
- Coming Soon
 $710,000Coming Soon3 beds 2 baths1,225 sq. ft.
345 E Glen Circle S, Palm Springs, CA 92262
MLS# 219153975DAListed by: VYLLA HOME, INC. - Coming Soon
 $3,295,000Coming Soon4 beds 5 baths3,600 sq. ft.
1907 S Mesa Drive, Palm Springs, CA 92264
MLS# 26997015Listed by: PARDEE PROPERTIES - Coming Soon
 $240,000Coming Soon2 beds 2 baths1,488 sq. ft.
7 Club Circle Drive, Palm Springs, CA 92264
MLS# OC26218243Listed by: REALTY ONE GROUP WEST - Coming Soon
 $279,900Coming Soon1 beds 2 baths925 sq. ft.
3667 Quiet Side, Palm Springs, CA 92262
MLS# RS26216628Listed by: YOUR HOME TEAM REAL ESTATE - Coming Soon
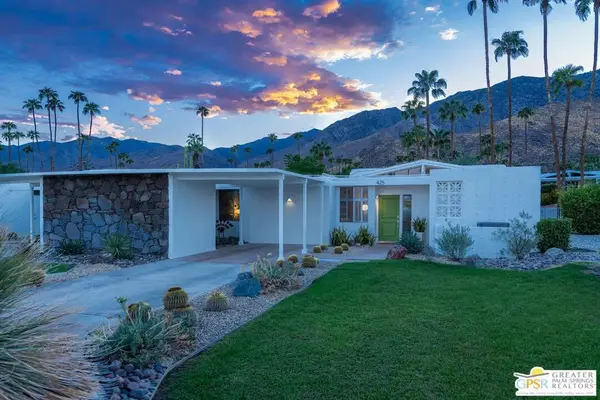 $1,175,000Coming Soon3 beds 2 baths1,632 sq. ft.
425 E Flor Circle, Palm Springs, CA 92264
MLS# 26997195PSListed by: BERKSHIRE HATHAWAY HOMESERVICES CALIFORNIA PROPERTIES - Coming Soon
 $1,995,000Coming Soon5 beds 4 baths3,100 sq. ft.
1890 S Navajo Drive, Palm Springs, CA 92264
MLS# 219153833DAListed by: DESERT SOTHEBY'S INT'L REALTY - Coming Soon
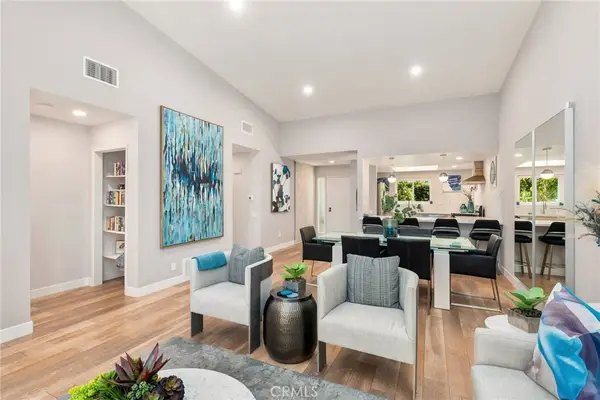 $675,000Coming Soon2 beds 2 baths1,260 sq. ft.
1184 Tiffany N, Palm Springs, CA 92262
MLS# OC26200539Listed by: FIRST TEAM REAL ESTATE - Coming SoonOpen Sat, 12 to 4pm
 $419,999Coming Soon3 beds 2 baths1,426 sq. ft.
60071 Palm Oasis Avenue, Palm Springs, CA 92262
MLS# IG26212709Listed by: JULIO CAESAR AGUILAR BROKER - Open Sat, 10am to 12pmNew
 $269,000Active2 beds 3 baths979 sq. ft.
5301 E Waverly S #145, Palm Springs, CA 92264
MLS# 219154066DAListed by: BENNION DEVILLE HOMES - New
 $865,000Active3 beds 2 baths1,403 sq. ft.
3095 N Chuperosa Road, Palm Springs, CA 92262
MLS# 219154068PSListed by: BENNION DEVILLE HOMES


Protect your home and budget from life's surprises with an Assurant Home Warranty, backed by a partner that supports you through every step of homeownership. Explore Plans.
© 2026 Better Homes and Gardens Real Estate LLC. An Anywhere Real Estate company. All rights reserved. Better Homes and Gardens® Real Estate is a registered trademark owned by Meredith Operations Corporation, licensed to Better Homes and Gardens Real Estate LLC and used with permission. Better Homes and Gardens Real Estate LLC fully supports the principles of the Fair Housing Act and the Equal Opportunity Act. Listing information is deemed reliable but is not guaranteed accurate.
Each office is independently owned and operated.
Any services or products provided by third parties are not provided by, affiliated with or related to Better Homes and Gardens Real Estate LLC, or its affiliated companies.