
1150 E Palm Canyon Drive #40, Palm Springs, CA 92264
Local realty services provided by:Better Homes and Gardens Real Estate Royal & Associates
1150 E Palm Canyon Drive #40,Palm Springs, CA 92264
$369,000
- 1 Beds
- 1 Baths
- 816 sq. ft.
- Condominium
- Active
Listed by: cindy high
Office: cherie miller & associates
MLS#:CL26858333PS
Source:Bay East, CCAR, bridgeMLS
Price summary
- Price:$369,000
- Price per sq. ft.:$452.21
- Monthly HOA dues:$660
About this home
Rarely available upgraded and move-in ready ground floor unit in Rancho La Paz! Uniquely private and fully remodeled 1-bedroom plus office area features a highly versatile office niche, perfect for remote work or creative space. Step inside to find a bright, welcoming layout that blends effortless desert living with ultimate convenience. The kitchen features newer cabinets, stone counters with 2-foot backsplash, newer stainless appliances and windows. Multiple storage areas include a large closet with built-in organizers and mirrored wardrobe doors as well as a fully separate linen closet. The walk-in fully tiled shower sparkles and the no-maintenance concrete floors make this an easy property for full or part-time use. And just in time for the desert fall season-the back yard with turf, grapefruit tree and plantings is ready for your morning coffee in complete privacy. This well-maintained resort-style community leaves nothing to be desired, boasting gated entry, 3 sparkling pools, relaxing Jacuzzis, tennis and pickleball courts, a shaded dog run, and on-site EV chargers. Walk out the back gate and you are in the gorgeous tree-lined Deepwell neighborhood -- easy walking distance to shopping and dining at Smoke Tree Plaza. Best of all, your monthly HOA includes gated entry, backyard landscaping, water, trash and covered carport offering a true lock-and -leave lifestyle. Don't miss the opportunity to enjoy one of Palm Springs' most sought-after locations with added value of Fee Land....
Contact an agent
Home facts
- Year built:1980
- Listing ID #:CL26858333PS
- Added:91 day(s) ago
- Updated:October 10, 2026 at 02:26 PM
Rooms and interior
- Bedrooms:1
- Total bathrooms:1
- Full bathrooms:1
- Kitchen Description:Dishwasher, Microwave, Refrigerator
- Living area:816 sq. ft.
Heating and cooling
- Cooling:Ceiling Fan(s), Central Air
- Heating:Forced Air, Natural Gas
- Central air:Yes
Structure and exterior
- Year built:1980
- Building area:816 sq. ft.
- Architectural Style:Condominium
- Levels:1 Story, 1 Story
Finances and disclosures
- Price:$369,000
- Price per sq. ft.:$452.21
Features and amenities
- Appliances:Dishwasher, Microwave, Refrigerator
- Laundry features:Dryer, In Kitchen, Washer
- Amenities:Secured Access
Parking
- Parking description:Detached
 Bay East 2026. CCAR 2026 bridgeMLS 2026. Information Deemed Reliable But Not Guaranteed. This information is being provided by the Bay East MLS, or CCAR MLS, or bridgeMLS. The listings presented here may or may not be listed by the Broker/Agent operating this website. This information is intended for the personal use of consumers and may not be used for any purpose other than to identify prospective properties consumers may be interested in purchasing. Data last updated at October 10, 2026
New listings near 1150 E Palm Canyon Drive #40
- Coming Soon
 $310,000Coming Soon2 beds 2 baths1,101 sq. ft.
2521 N Whitewater Club Dr, Residence D, Palm Springs, CA 92262
MLS# NP26220182Listed by: PLUS REAL ESTATE - Coming Soon
 $3,295,000Coming Soon4 beds 5 baths3,600 sq. ft.
1907 S Mesa Drive, Palm Springs, CA 92264
MLS# 26997015Listed by: PARDEE PROPERTIES - Coming Soon
 $240,000Coming Soon2 beds 2 baths1,488 sq. ft.
7 Club Circle Drive, Palm Springs, CA 92264
MLS# OC26218243Listed by: REALTY ONE GROUP WEST - Coming Soon
 $279,900Coming Soon1 beds 2 baths925 sq. ft.
3667 Quiet Side, Palm Springs, CA 92262
MLS# RS26216628Listed by: YOUR HOME TEAM REAL ESTATE - Coming Soon
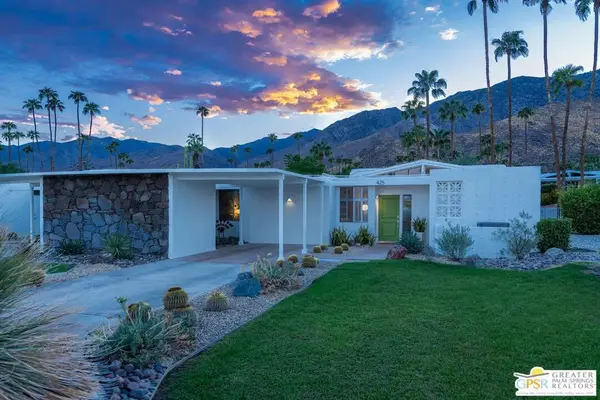 $1,175,000Coming Soon3 beds 2 baths1,632 sq. ft.
425 E Flor Circle, Palm Springs, CA 92264
MLS# 26997195PSListed by: BERKSHIRE HATHAWAY HOMESERVICES CALIFORNIA PROPERTIES - Coming Soon
 $1,995,000Coming Soon5 beds 4 baths3,100 sq. ft.
1890 S Navajo Drive, Palm Springs, CA 92264
MLS# 219153833DAListed by: DESERT SOTHEBY'S INT'L REALTY - Coming Soon
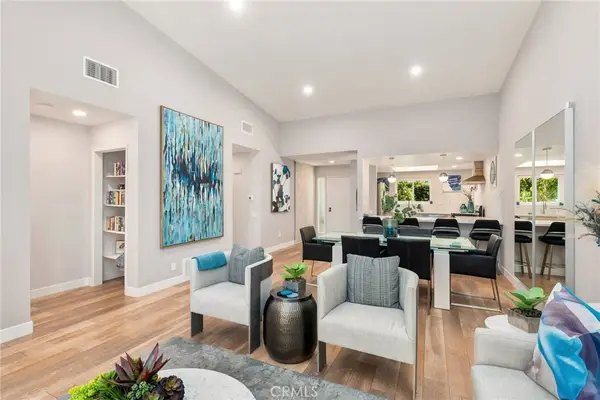 $675,000Coming Soon2 beds 2 baths1,260 sq. ft.
1184 Tiffany N, Palm Springs, CA 92262
MLS# OC26200539Listed by: FIRST TEAM REAL ESTATE - New
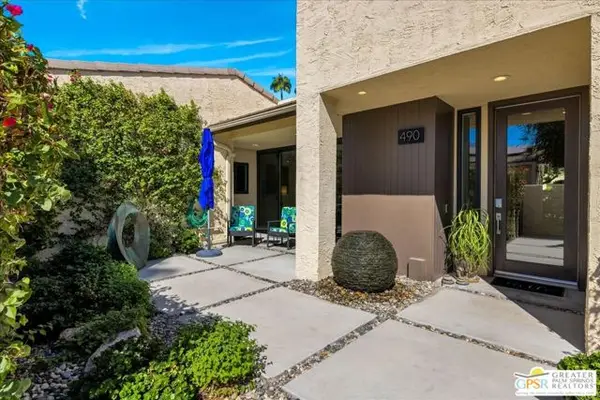 $899,900Active3 beds 2 baths1,799 sq. ft.
490 E Via Ensenada Circle, Palm Springs, CA 92264
MLS# CL26986867PSListed by: BENNION DEVILLE HOMES - New
 $1,145,000Active3 beds 3 baths2,100 sq. ft.
3754 Taylor Drive, Palm Springs, CA 92262
MLS# CL26996079PSListed by: COMPASS - New
 $399,000Active3 beds 2 baths1,339 sq. ft.
3155 E Ramon Road #608, Palm Springs, CA 92264
MLS# CL26996213PSListed by: BERKSHIRE HATHAWAY HOMESERVICES CALIFORNIA PROPERTIES


Protect your home and budget from life's surprises with an Assurant Home Warranty, backed by a partner that supports you through every step of homeownership. Explore Plans.
© 2026 Better Homes and Gardens Real Estate LLC. An Anywhere Real Estate company. All rights reserved. Better Homes and Gardens® Real Estate is a registered trademark owned by Meredith Operations Corporation, licensed to Better Homes and Gardens Real Estate LLC and used with permission. Better Homes and Gardens Real Estate LLC fully supports the principles of the Fair Housing Act and the Equal Opportunity Act. Listing information is deemed reliable but is not guaranteed accurate.
Each office is independently owned and operated.
Any services or products provided by third parties are not provided by, affiliated with or related to Better Homes and Gardens Real Estate LLC, or its affiliated companies.