
1165 Abrigo Road, Palm Springs, CA 92262
Local realty services provided by:Better Homes and Gardens Real Estate Royal & Associates
1165 Abrigo Road,Palm Springs, CA 92262
$2,975,000
- 4 Beds
- 4 Baths
- 3,030 sq. ft.
- Single family
- Active
Listed by: nick sabbagh, brittany schoor
Office: socalhomeshop inc.
MLS#:CL26857937PS
Source:Bay East, CCAR, bridgeMLS
Price summary
- Price:$2,975,000
- Price per sq. ft.:$981.85
About this home
Offered at $2,975,000, 1165 Abrigo Road is a Spanish-inspired luxury home in Palm Springs' coveted Vista Las Palmas neighborhood, showcasing dramatic western views of the San Jacinto Mountains. This 3,030-square-foot residence offers four bedrooms plus a dedicated office or optional fifth bedroom, three full baths, one powder room, a three-car garage, solar, a private pool and spa, and a firepit. Double entry doors open to a romantic atrium and welcoming interiors accented by European oak flooring. The expansive great room offers flexible living and entertaining spaces centered around a fireplace. An open-concept chef's kitchen connects seamlessly to the great room and backyard and features stainless steel KitchenAid appliances, island seating, and multiple dining areas. The spacious primary suite opens directly to the pool and includes a spa-inspired bathroom with natural-stone finishes, a soaking tub, an oversized dual shower, and dual vanities. One guest bedroom features an ensuite bath, while two additional bedrooms share a well-appointed hall bath. The private office provides an ideal setting for remote work or flexible use as a fifth bedroom. Additional amenities include motorized blinds, ceiling fans throughout, a water-softening system, and a climate-controlled three-car garage with an evaporative cooler. Designer furnishings are negotiable. Experience Spanish-inspired architecture, resort-style outdoor living, and exceptional mountain views in one of Palm Springs' most desirable neighborhoods. Schedule your private showing today....
Contact an agent
Home facts
- Year built:1961
- Listing ID #:CL26857937PS
- Added:90 day(s) ago
- Updated:October 13, 2026 at 02:40 PM
Rooms and interior
- Bedrooms:4
- Total bathrooms:4
- Full bathrooms:3
- Flooring:Tile, Wood
- Kitchen Description:Dishwasher, Gas Range, Microwave, Refrigerator
- Living area:3,030 sq. ft.
Heating and cooling
- Cooling:Ceiling Fan(s), Central Air, Evaporative Cooling
- Heating:Central, Fireplace(s)
- Central air:Yes
Structure and exterior
- Year built:1961
- Building area:3,030 sq. ft.
- Lot area:0.28 Acres
- Lot Features:Back Yard
- Architectural Style:Single Family Residence, Spanish
- Construction Materials:Stucco
- Exterior Features:Back Yard, Landscaped
- Foundation Description:Slab
- Levels:1 Story, 1 Story
Utilities
- Water:Public
Finances and disclosures
- Price:$2,975,000
- Price per sq. ft.:$981.85
Features and amenities
- Appliances:Dishwasher, Gas Range, Microwave, Refrigerator
- Laundry features:Dryer, Inside, Laundry Closet, Washer
- Amenities:Atrium, Carbon Monoxide Detector(s), Smoke Detector(s)
- Pool features:Gunite, In Ground
Parking
- Parking description:Attached, Int Access From Garage, Side By Side
- Garage:Yes
- Garage spaces:3
 Bay East 2026. CCAR 2026 bridgeMLS 2026. Information Deemed Reliable But Not Guaranteed. This information is being provided by the Bay East MLS, or CCAR MLS, or bridgeMLS. The listings presented here may or may not be listed by the Broker/Agent operating this website. This information is intended for the personal use of consumers and may not be used for any purpose other than to identify prospective properties consumers may be interested in purchasing. Data last updated at October 13, 2026
New listings near 1165 Abrigo Road
- Coming Soon
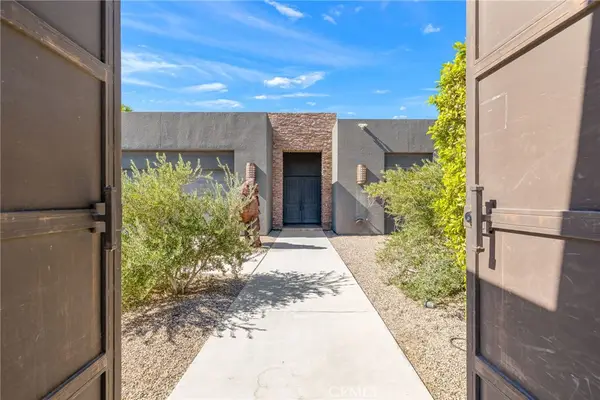 $1,899,999Coming Soon6 beds 5 baths3,994 sq. ft.
2600 E Vincentia, Palm Springs, CA 92262
MLS# OC26222038Listed by: DOUGLAS ELLIMAN OF CALIFORNIA - Coming SoonOpen Sun, 12 to 2pm
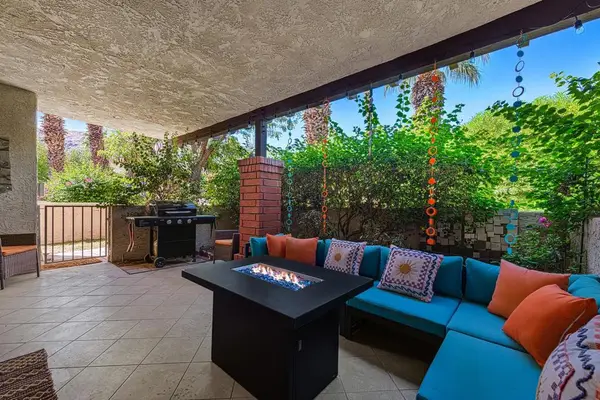 $324,950Coming Soon2 beds 3 baths1,225 sq. ft.
2345 S Cherokee Way #148, Palm Springs, CA 92264
MLS# 219154243PSListed by: BERKSHIRE HATHAWAY HOMESERVICES CALIFORNIA PROPERTIES - Coming Soon
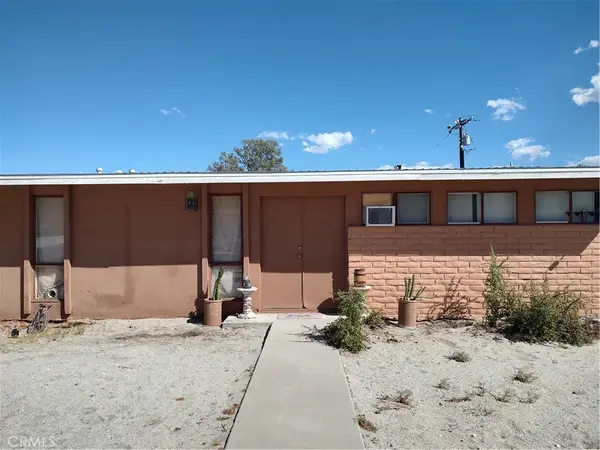 $690,000Coming Soon3 beds 2 baths1,248 sq. ft.
753 Gateway Drive, Palm Springs, CA 92262
MLS# IG26221123Listed by: MELINDA ROSS, BROKER - Coming Soon
 $3,295,000Coming Soon4 beds 5 baths3,600 sq. ft.
1907 S Mesa Drive, Palm Springs, CA 92264
MLS# 26997015Listed by: PARDEE PROPERTIES - Coming Soon
 $240,000Coming Soon2 beds 2 baths1,488 sq. ft.
7 Club Circle Drive, Palm Springs, CA 92264
MLS# OC26218243Listed by: REALTY ONE GROUP WEST - Coming Soon
 $279,900Coming Soon1 beds 2 baths925 sq. ft.
3667 Quiet Side, Palm Springs, CA 92262
MLS# RS26216628Listed by: YOUR HOME TEAM REAL ESTATE - Coming Soon
 $1,995,000Coming Soon5 beds 4 baths3,100 sq. ft.
1890 S Navajo Drive, Palm Springs, CA 92264
MLS# 219153833DAListed by: DESERT SOTHEBY'S INT'L REALTY - Coming Soon
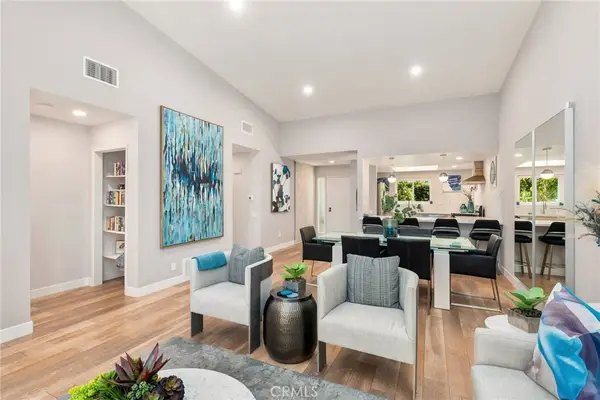 $675,000Coming Soon2 beds 2 baths1,260 sq. ft.
1184 Tiffany N, Palm Springs, CA 92262
MLS# OC26200539Listed by: FIRST TEAM REAL ESTATE - New
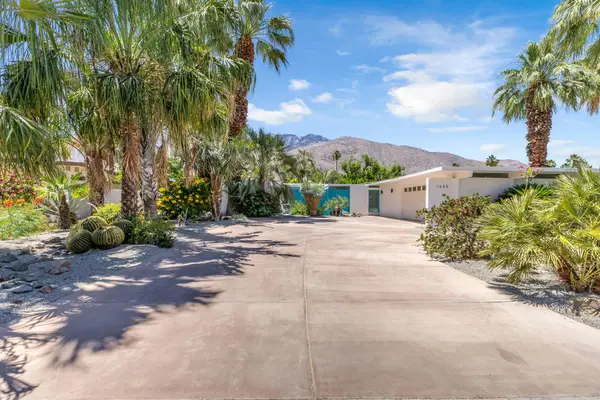 $1,975,000Active4 beds 4 baths3,743 sq. ft.
1635 Palm Tree Drive, Palm Springs, CA 92264
MLS# 219154250DAListed by: KELLER WILLIAMS LUXURY HOMES - Open Wed, 10:30am to 1pmNew
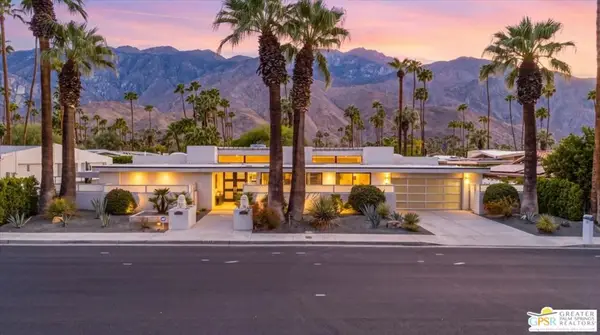 $2,250,000Active3 beds 3 baths3,590 sq. ft.
2073 S Toledo Avenue, Palm Springs, CA 92264
MLS# 26996075PSListed by: BERKSHIRE HATHAWAY HOMESERVICES CALIFORNIA PROPERTIES


Protect your home and budget from life's surprises with an Assurant Home Warranty, backed by a partner that supports you through every step of homeownership. Explore Plans.
© 2026 Better Homes and Gardens Real Estate LLC. An Anywhere Real Estate company. All rights reserved. Better Homes and Gardens® Real Estate is a registered trademark owned by Meredith Operations Corporation, licensed to Better Homes and Gardens Real Estate LLC and used with permission. Better Homes and Gardens Real Estate LLC fully supports the principles of the Fair Housing Act and the Equal Opportunity Act. Listing information is deemed reliable but is not guaranteed accurate.
Each office is independently owned and operated.
Any services or products provided by third parties are not provided by, affiliated with or related to Better Homes and Gardens Real Estate LLC, or its affiliated companies.