
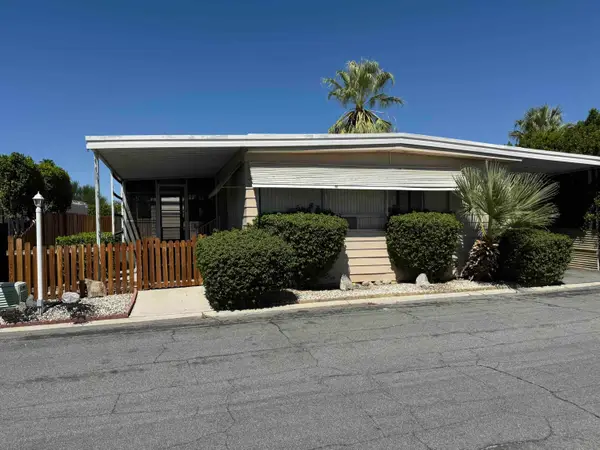
1254 Tiffany Circle N, Palm Springs, CA 92262
Local realty services provided by:Better Homes and Gardens Real Estate Champions
1254 Tiffany Circle N,Palm Springs, CA 92262
$489,000
- 2 Beds
- 2 Baths
- 1,260 sq. ft.
- Condominium
- Active
Listed by: christine cali
Office: keller williams realty
MLS#:219151974
Source:CA_DAMLS
Price summary
- Price:$489,000
- Price per sq. ft.:$388.1
- Monthly HOA dues:$680
About this home
Fee simple ownership in Palm Springs' iconic Rose Garden community -- no land lease, no annual lease payments, no future buyout looming over you. You own the dirt, plain and simple.
This 2 bed, 2 bath, 1,260 sq ft condo has soaring cathedral ceilings and a genuinely open floorplan that gives real bedroom separation -- rare to find done this well. Living/dining combo flows into a breakfast counter/bar, with walls of glass connecting indoor and outdoor living. The primary suite has a walk-in closet, double vanity, and tile shower; the second bedroom opens to its own private patio.
Kitchen and baths are original -- this is a mid-century home that hasn't pretended to be something it's not -- but everything around them has been freshened: new paint, new kitchen backsplash, new bedroom carpet, popcorn ceilings removed. Corian counters, gas range and oven, dishwasher, and refrigerator all convey. Furnished turnkey -- move in with your bags packed.
Outside: a private hedged patio, a courtyard entry, and a second patio off the bedroom -- this home actually breathes. Attached one-car garage, central heat and air, in-unit laundry, no interior steps.
Seller is also offering a $25,000 credit at close toward kitchen and bath updates -- bring your own vision, on your own timeline.
Rose Garden is a low-density, resort-style mid-century enclave designed by Donald Wexler, spread across roughly 14 acres, with two heated pools, three spas, tennis, pickleball, paddle tennis, and walking paths under the San Jacinto mountains. HOA covers cable TV, insurance, sewer, and trash. A genuinely friendly, established neighborhood -- walking distance to downtown Palm Springs dining and shopping, desert heat permitting.
Priced at $489,000 -- the lowest ask this home has ever carried. Pre-inspected, so there are no surprises waiting for you. Genuinely priced to move....
Contact an agent
Home facts
- Year built:1979
- Subdivision & Development:Rose Garden
- Listing ID #:219151974
- Added:16 day(s) ago
- Updated:September 15, 2026 at 02:30 PM
Rooms and interior
- Bedrooms:2
- Total bathrooms:2
- Full bathrooms:2
- Flooring:Carpet, Tile, Vinyl
- Dining Description:Breakfast Counter/Bar, Dining Area, Living/Dining Combo
- Bathrooms Description:Double Vanity(s), Linen Closet, Shower & Tub, Shower Over Tub, Shower Stall, Tile Shower
- Kitchen Description:Corian Counters
- Bedroom Description:Main Floor Bedroom, Walk In Closet
- Living area:1,260 sq. ft.
Heating and cooling
- Cooling:Air Conditioning, Ceiling Fan(s), Central Air
- Heating:Central, Forced Air, Natural Gas
Structure and exterior
- Roof:Tar/Gravel
- Year built:1979
- Building area:1,260 sq. ft.
- Lot area:0.05 Acres
- Lot Features:Level, Private Road, Street Public
- Architectural Style:Mid Century, Traditional
- Construction Materials:Stucco
- Exterior Features:Sprinkler System, Sprinkler Timer, Sprinklers
- Foundation Description:Slab
- Levels:1 Story, One Level
Schools
- High school:Palm Springs
- Middle school:Raymond Cree
- Elementary school:Cahuilla
Utilities
- Water:Mutual Water Source, Water District
- Sewer:Connected and Paid, In
Finances and disclosures
- Price:$489,000
- Price per sq. ft.:$388.1
Features and amenities
- Appliances:Gas Oven, Gas Range, Microwave Oven, Refrigerator, Washer, Water Line to Refrigerator
- Laundry features:In Closet
- Amenities:Furnished, Vertical Blinds
- Pool features:Community, Fenced, Gunite, Heated, In Ground, Safety Fence
Parking
- Parking description:Attached Garage, Garage, Garage Door Opener
- Garage spaces:1
New listings near 1254 Tiffany Circle N
- Coming Soon
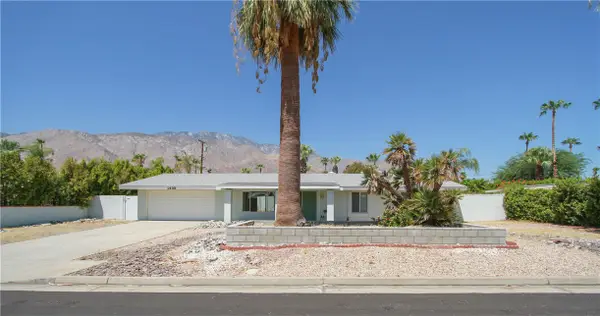 $675,000Coming Soon3 beds 2 baths1,390 sq. ft.
1439 N Opuntia Road, Palm Springs, CA 92262
MLS# PW26200537Listed by: REALTY ONE GROUP WEST - Coming Soon
 $500,000Coming Soon2 beds 2 baths1,206 sq. ft.
732 Alta, Palm Springs, CA 92262
MLS# 219152705DAListed by: REAL BROKERAGE TECHNOLOGIES - Coming Soon
 $1,750,000Coming Soon2 beds 3 baths2,144 sq. ft.
148 W Camino Descanso, Palm Springs, CA 92264
MLS# 26987245Listed by: COMPASS - Coming Soon
 $879,000Coming Soon4 beds 3 baths2,410 sq. ft.
836 Mira Grande, Palm Springs, CA 92262
MLS# 219152364PSListed by: HOMESMART - New
 $309,000Active2 beds 2 baths1,244 sq. ft.
2504 N Whitewater Club Drive #A, Palm Springs, CA 92262
MLS# 219152742DAListed by: SIMPLE SALES AGENT CORP. - New
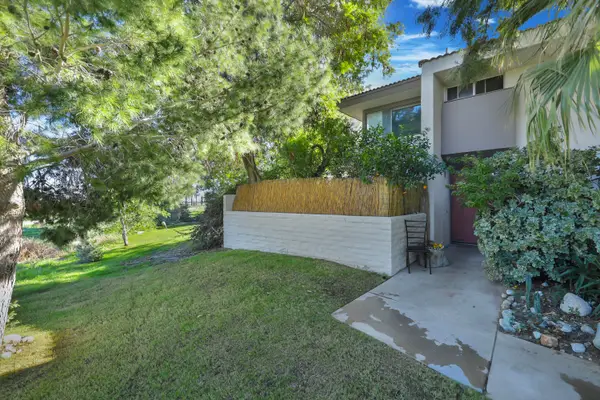 $309,000Active2 beds 2 baths1,244 sq. ft.
2504 N Whitewater Club Drive #A, Palm Springs, CA 92262
MLS# 219152742Listed by: SIMPLE SALES AGENT CORP. - New
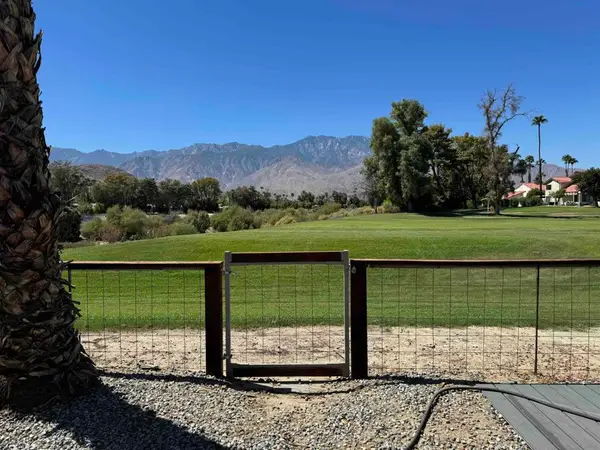 $450,000Active2 beds 2 baths1,536 sq. ft.
165 Vista De Oeste, Palm Springs, CA 92264
MLS# 219152738PSListed by: CHARLES ESTATES - New
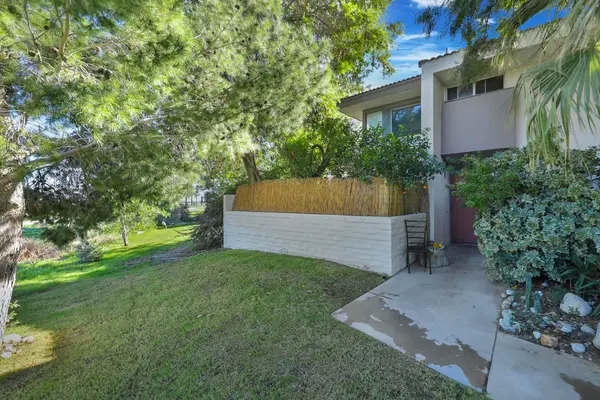 $309,000Active2 beds 2 baths1,244 sq. ft.
2504 N Whitewater Club Drive #A, Palm Springs, CA 92262
MLS# 219152742DAListed by: SIMPLE SALES AGENT CORP. - New
 $599,000Active2 beds 2 baths1,159 sq. ft.
1015 Villorrio Drive S, Palm Springs, CA 92262
MLS# CL26986905PSListed by: KELLER WILLIAMS LUXURY HOMES - New
 $139,000Active2 beds 2 baths1,512 sq. ft.
174 Vista De Oeste, Palm Springs, CA 92264
MLS# 219152737Listed by: CHARLES ESTATES


Protect your home and budget from life's surprises with an Assurant Home Warranty, backed by a partner that supports you through every step of homeownership. Explore Plans.
© 2026 Better Homes and Gardens Real Estate LLC. An Anywhere Real Estate company. All rights reserved. Better Homes and Gardens® Real Estate is a registered trademark owned by Meredith Operations Corporation, licensed to Better Homes and Gardens Real Estate LLC and used with permission. Better Homes and Gardens Real Estate LLC fully supports the principles of the Fair Housing Act and the Equal Opportunity Act. Listing information is deemed reliable but is not guaranteed accurate.
Each office is independently owned and operated.
Any services or products provided by third parties are not provided by, affiliated with or related to Better Homes and Gardens Real Estate LLC, or its affiliated companies.