
1334 S San Joaquin Drive, Palm Springs, CA 92264
Local realty services provided by:Better Homes and Gardens Real Estate Royal & Associates
1334 S San Joaquin Drive,Palm Springs, CA 92264
$1,049,000
- 3 Beds
- 2 Baths
- 1,560 sq. ft.
- Single family
- Active
Listed by: joshua gilbert
Office: kw coachella valley
MLS#:CL25595099PS
Source:Bay East, CCAR, bridgeMLS
Price summary
- Price:$1,049,000
- Price per sq. ft.:$672.44
About this home
This exceptional Palm Springs residence offers the perfect combination of style, comfort, and effortless desert living. Beautifully renovated and thoughtfully designed for both everyday living and entertaining, the home is equally suited as a full-time residence or an elevated seasonal retreat in one of Palm Springs' most desirable neighborhoods.Inside, a bright, open-concept floor plan is complemented by high-end finishes, a beautifully remodeled kitchen and bathrooms, and expansive sliding doors that create a seamless connection between the indoor and outdoor living spaces. Step outside to your own private desert oasis, complete with a sparkling pool, in-ground spa, fire pit, generous lounge and entertaining areas, and the privacy to enjoy the Palm Springs lifestyle from the comfort of home.Additional highlights include fully paid solar panels for significant utility savings, fee land ownership, and no HOA. Furnishings are also available for purchase outside of escrow, offering the opportunity for a truly turnkey, move-in-ready experience.For buyers who value flexibility, the property is currently operated as a successful vacation rental with an established history of 5-star guest experiences, providing the option to generate income when the home is not in use. Rental history and additional information are available upon request.Whether envisioned as a primary residence, a sophisticated desert escape, or a combination of personal enjoyment and occasional rental income, this home offers a rare opportunity to enjoy the best of Palm Springs living.The property is currently occupied periodically by vacation rental guests, so showings must be coordinated around existing stays. Please contact the listing agent to schedule a private tour....
Contact an agent
Home facts
- Year built:1964
- Listing ID #:CL25595099PS
- Added:365 day(s) ago
- Updated:September 23, 2026 at 02:42 PM
Rooms and interior
- Bedrooms:3
- Total bathrooms:2
- Flooring:Laminate
- Kitchen Description:Dishwasher, Microwave, Range, Refrigerator
- Living area:1,560 sq. ft.
Heating and cooling
- Cooling:Ceiling Fan(s), Central Air
- Heating:Central
- Central air:Yes
Structure and exterior
- Year built:1964
- Building area:1,560 sq. ft.
- Lot area:0.24 Acres
- Architectural Style:Ranch, Single Family Residence
- Levels:1 Story, 1 Story
Utilities
- Water:Public
Finances and disclosures
- Price:$1,049,000
- Price per sq. ft.:$672.44
Features and amenities
- Appliances:Dishwasher, Microwave, Range, Refrigerator
- Laundry features:Dryer, Laundry Room, Washer
- Amenities:Carbon Monoxide Detector(s), Smoke Detector(s)
- Pool features:In Ground
Parking
- Garage:Yes
- Garage spaces:2
 Bay East 2026. CCAR 2026 bridgeMLS 2026. Information Deemed Reliable But Not Guaranteed. This information is being provided by the Bay East MLS, or CCAR MLS, or bridgeMLS. The listings presented here may or may not be listed by the Broker/Agent operating this website. This information is intended for the personal use of consumers and may not be used for any purpose other than to identify prospective properties consumers may be interested in purchasing. Data last updated at September 23, 2026
New listings near 1334 S San Joaquin Drive
- Coming Soon
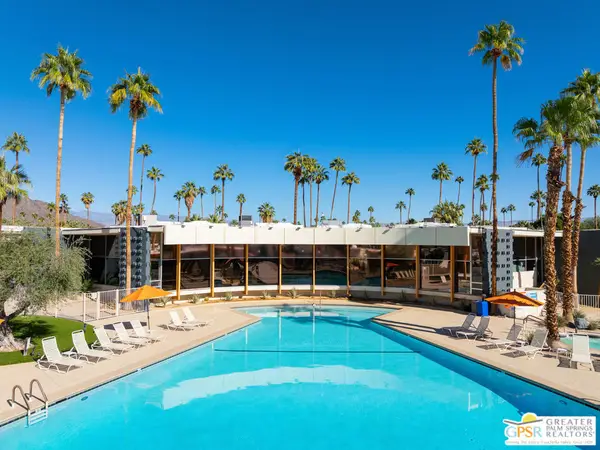 $432,500Coming Soon1 beds 1 baths525 sq. ft.
1111 E Palm Canyon Drive #307, Palm Springs, CA 92264
MLS# 26989493PSListed by: DESERT SOTHEBY'S INTERNATIONAL REALTY - Coming Soon
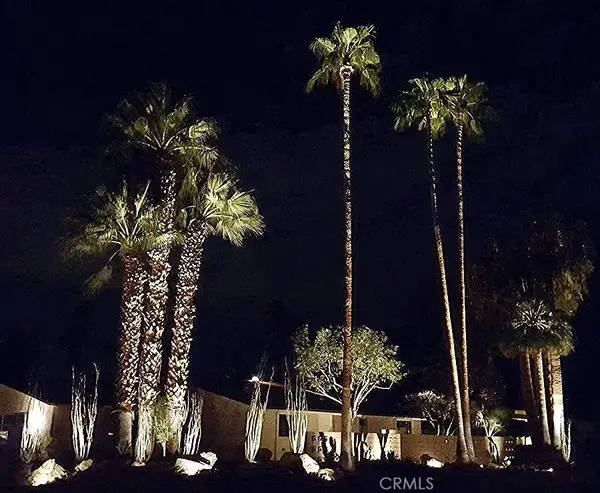 $1,495,000Coming Soon2 beds 2 baths1,698 sq. ft.
1200 S. Manzanita Avenue, Palm Springs, CA 92264
MLS# SR26189946Listed by: RE/MAX ONE - Coming Soon
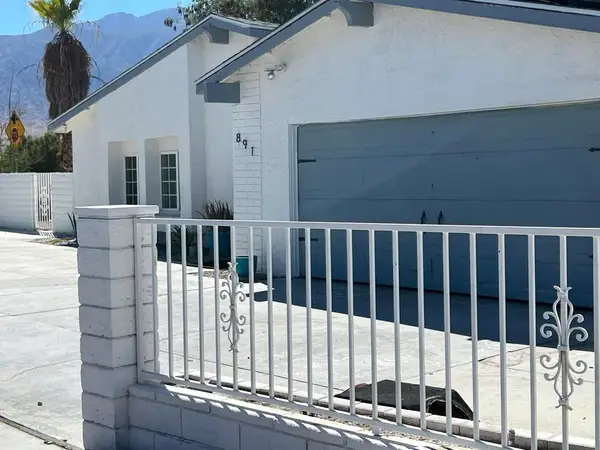 $750,000Coming Soon5 beds 3 baths1,334 sq. ft.
891 El Placer Road, Palm Springs, CA 92264
MLS# 219152864DAListed by: RPAC - Coming Soon
 $500,000Coming Soon2 beds 2 baths1,206 sq. ft.
732 Alta, Palm Springs, CA 92262
MLS# 219152705DAListed by: REAL BROKERAGE TECHNOLOGIES - Coming Soon
 $1,750,000Coming Soon2 beds 3 baths2,144 sq. ft.
148 W Camino Descanso, Palm Springs, CA 92264
MLS# 26987245Listed by: COMPASS - Coming Soon
 $879,000Coming Soon4 beds 3 baths2,410 sq. ft.
836 Mira Grande, Palm Springs, CA 92262
MLS# 219152364PSListed by: HOMESMART - New
 $889,000Active3 beds 4 baths2,299 sq. ft.
426 N Hermosa Drive, Palm Springs, CA 92262
MLS# CL26992529Listed by: EQUITY UNION - New
 $575,000Active2 beds 4 baths1,511 sq. ft.
1598 N Kaweah Road #3, Palm Springs, CA 92262
MLS# CL26992565PSListed by: HOMESMART - New
 $1,550,000Active3 beds 3 baths2,000 sq. ft.
1075 E Sunny Dunes Road, Palm Springs, CA 92264
MLS# 219153187DAListed by: EXP REALTY OF CALIFORNIA, INC. - Open Sun, 12 to 3pmNew
 $89,000Active1 beds 1 baths400 sq. ft.
254 Cherokee Street, Palm Springs, CA 92264
MLS# 219153189PSListed by: EQUITY UNION


Protect your home and budget from life's surprises with an Assurant Home Warranty, backed by a partner that supports you through every step of homeownership. Explore Plans.
© 2026 Better Homes and Gardens Real Estate LLC. An Anywhere Real Estate company. All rights reserved. Better Homes and Gardens® Real Estate is a registered trademark owned by Meredith Operations Corporation, licensed to Better Homes and Gardens Real Estate LLC and used with permission. Better Homes and Gardens Real Estate LLC fully supports the principles of the Fair Housing Act and the Equal Opportunity Act. Listing information is deemed reliable but is not guaranteed accurate.
Each office is independently owned and operated.
Any services or products provided by third parties are not provided by, affiliated with or related to Better Homes and Gardens Real Estate LLC, or its affiliated companies.