
1420 Avenida Sevilla, Palm Springs, CA 92264
Local realty services provided by:Better Homes and Gardens Real Estate Champions
1420 Avenida Sevilla,Palm Springs, CA 92264
$3,799,000
- 4 Beds
- 5 Baths
- 5,285 sq. ft.
- Single family
- Active
Listed by: charles j scicli
Office: desert elite properties, inc.
MLS#:219154889
Source:CA_DAMLS
Price summary
- Price:$3,799,000
- Price per sq. ft.:$718.83
About this home
Set against the dramatic San Jacinto Mountains in prestigious Andreas Hills, this exceptional custom-built estate captures the best of South Palm Springs luxury living. Designed and built by its original owner, a builder dedicated to quality and craftsmanship, the nearly 5,500-square-foot residence offers 4 bedrooms, 3.5 bathrooms, including an attached 2 bedroom casita with its own kitchenette and bathroom, (w/ direct access from the single car garage, backyard, & interior of the home) exceptional privacy, and breathtaking mountain views--all on OWNED FEE SIMPLE LAND, NOT LEASED LAND. A private gated courtyard welcomes you with lush landscaping, a fountain, and elegant stonework. Inside, soaring ceilings and abundant natural light enhance formal living and dining rooms, an inviting family room, dedicated fitness room, and spacious entertainer's kitchen with custom cabinetry, granite countertops, and generous island seating. The luxurious primary suite features dual walk-in closets and dual private water closets. Additional highlights include travertine flooring, marble baths, three fireplaces, solid-core doors, ten solar tubes, and an outdoor shower. Energy-efficient improvements include a double-insulated attic with R-38 insulation plus approximately five inches of spray foam, five exterior electric solar shades, and a 100% OWNED SOLAR SYSTEM WITH BACKUP BATTERIES AND GENERATOR. The backyard is a private resort featuring an impressive approximately 67-by-30-foot PebbleTec pool with tanning shelf and two waterfalls, ten-person spa, expansive interlocking paver patios, and multiple entertaining areas. A palapa-style barbecue pavilion with misting system, outdoor surround sound, and fire pit creates the perfect setting for entertaining. Mature palms, tall privacy hedges, and illuminated landscaping frame spectacular mountain and sunset views. A three-car garage with epoxy flooring and night-vision security cameras adds convenience and peace of mind. Ideally located near scenic hiking trails, Indian Canyons Golf Resort, and South Palm Springs dining and shopping, this extraordinary owner-built estate combines superior craftsmanship, energy-conscious design, and resort-style luxury on OWNED LAND!...
Contact an agent
Home facts
- Year built:2006
- Subdivision & Development:Andreas Hills
- Listing ID #:219154889
- Added:19 day(s) ago
- Updated:November 13, 2026 at 03:33 PM
Rooms and interior
- Bedrooms:4
- Total bathrooms:5
- Full bathrooms:1
- Half bathrooms:1
- Flooring:Carpet, Travertine, Vinyl
- Dining Description:Breakfast Counter/Bar, Dining Area, Dining Room, Formal Dining Room
- Bathrooms Description:Bidet, Double Vanity(s), Powder Room, Shower & Tub, Travertine
- Kitchen Description:Granite Slab Counters, Island, Pantry, Range Hood
- Bedroom Description:Walk In Closet
- Living area:5,285 sq. ft.
Heating and cooling
- Cooling:Air Conditioning, Ceiling Fan(s), Zoned
- Heating:Forced Air, Natural Gas, Zoned
Structure and exterior
- Year built:2006
- Building area:5,285 sq. ft.
- Lot area:0.49 Acres
- Architectural Style:Tuscan
- Construction Materials:Hard Coat Stucco
- Exterior Features:Drip System, Misters Patio, Sprinkler System, Sprinkler Timer, Sprinklers
- Foundation Description:Slab
- Levels:1 Story, One Level
Utilities
- Sewer:Connected and Paid, In
Finances and disclosures
- Price:$3,799,000
- Price per sq. ft.:$718.83
Features and amenities
- Appliances:Gas Oven, Microwave Oven, Refrigerator, Self Cleaning Oven, Washer
- Laundry features:Individual Room
- Amenities:Custom Window Covering, Double Pane Windows, Prewired For Alarm
- Pool features:Fountain, Gunite, Heated, In Ground, Pebble, Private, Salt Water, Waterfall
Parking
- Parking description:Attached Garage, Direct Entrance, Driveway, Garage, Garage Door Opener, Side By Side
- Garage spaces:3
New listings near 1420 Avenida Sevilla
- Coming Soon
 $769,000Coming Soon4 beds 3 baths2,517 sq. ft.
1272 Vista Sol, Palm Springs, CA 92262
MLS# 219155968DAListed by: COMPASS - Coming Soon
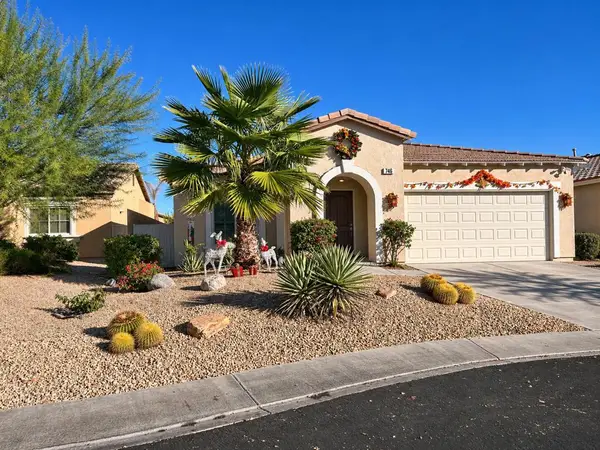 $549,000Coming Soon3 beds 2 baths1,411 sq. ft.
746 Ventana, Palm Springs, CA 92262
MLS# 219155935PSListed by: HOMESMART - Coming SoonOpen Sun, 11am to 1pm
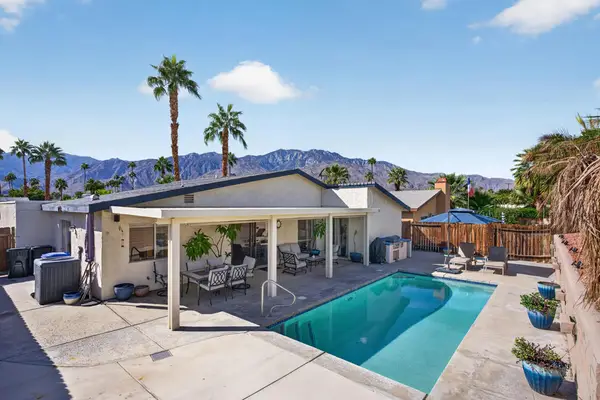 $690,000Coming Soon3 beds 2 baths1,457 sq. ft.
824 Nueva Vista Drive S, Palm Springs, CA 92264
MLS# 219155857PSListed by: SOTHEBY'S INTERNATIONAL REALTY - Coming Soon
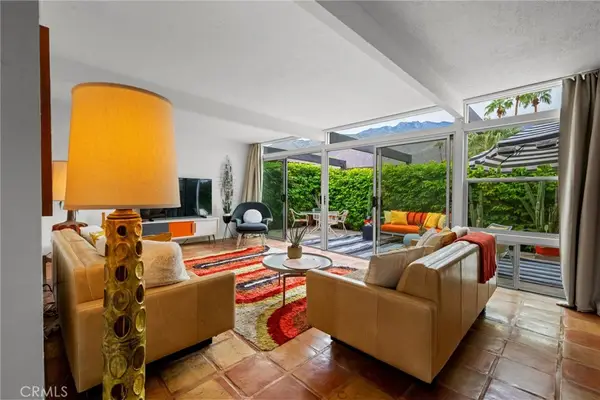 $518,000Coming Soon2 beds 2 baths1,198 sq. ft.
680 E Vista Chino, Palm Springs, CA 92262
MLS# OC26239519Listed by: KELLER WILLIAMS REALTY - Coming Soon
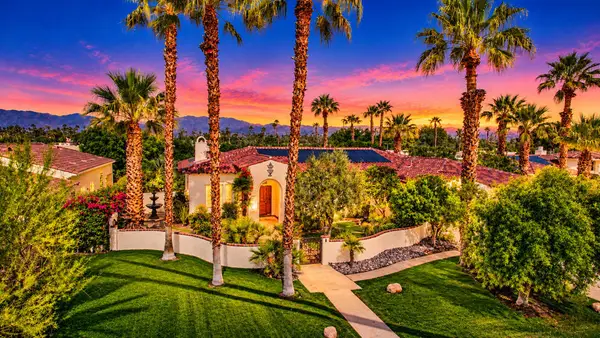 $1,699,000Coming Soon3 beds 3 baths3,085 sq. ft.
1244 Verdugo Road, Palm Springs, CA 92262
MLS# 219155112DAListed by: BERKSHIRE HATHAWAY HOMESERVICES CALIFORNIA PROPERTIES - New
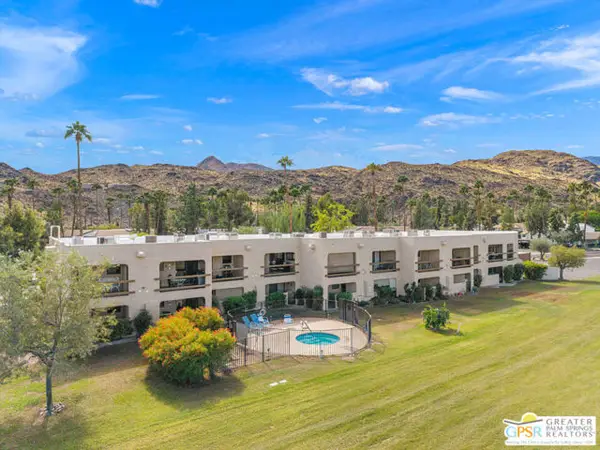 $210,000Active1 beds 2 baths705 sq. ft.
5300 E Waverly Drive #K18, Palm Springs, CA 92264
MLS# CL26107599PSListed by: SOLCAL PROPERTIES - New
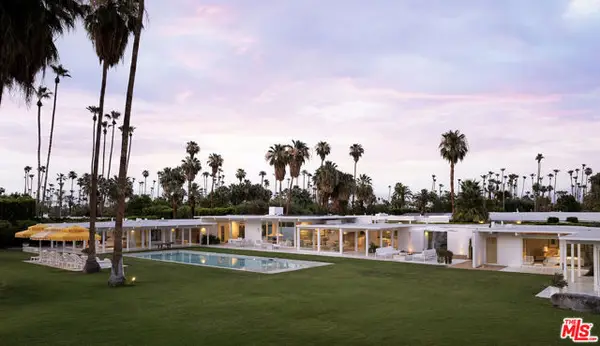 $9,995,000Active5 beds 6 baths4,449 sq. ft.
1323 S Driftwood Drive, Palm Springs, CA 92264
MLS# CL26107865Listed by: THE AGENCY - New
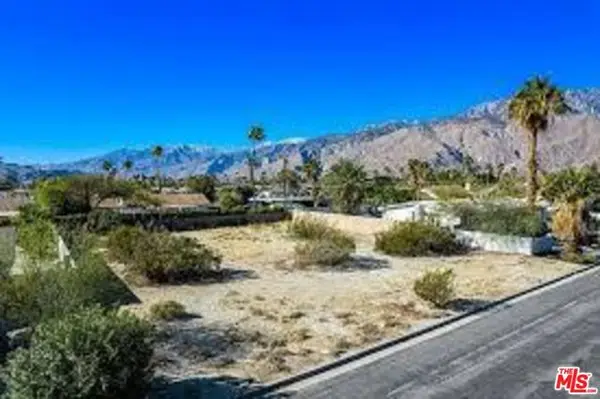 $265,000Active0.26 Acres
2865 E Verona Road, Palm Springs, CA 92262
MLS# CL26107961Listed by: SOTHEBY'S INTERNATIONAL REALTY - New
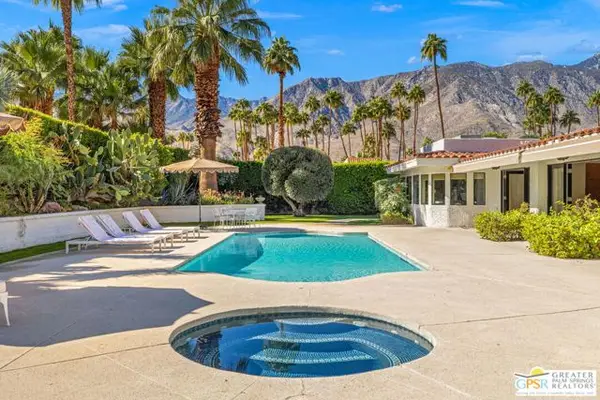 $3,695,000Active4 beds 5 baths5,208 sq. ft.
1605 Ridgemore Drive, Palm Springs, CA 92264
MLS# CL26106223PSListed by: KELLER WILLIAMS LUXURY HOMES - New
 $325,000Active2 beds 2 baths1,252 sq. ft.
2345 Cherokee Way #92, Palm Springs, CA 92264
MLS# 219155971Listed by: DESERT SOTHEBY'S INTERNATIONAL REALTY


Protect your home and budget from life's surprises with an Assurant Home Warranty, backed by a partner that supports you through every step of homeownership. Explore Plans.
© 2026 Better Homes and Gardens Real Estate LLC. An Anywhere Real Estate company. All rights reserved. Better Homes and Gardens® Real Estate is a registered trademark owned by Meredith Operations Corporation, licensed to Better Homes and Gardens Real Estate LLC and used with permission. Better Homes and Gardens Real Estate LLC fully supports the principles of the Fair Housing Act and the Equal Opportunity Act. Listing information is deemed reliable but is not guaranteed accurate.
Each office is independently owned and operated.
Any services or products provided by third parties are not provided by, affiliated with or related to Better Homes and Gardens Real Estate LLC, or its affiliated companies.