
1444 N Rodeo Road, Palm Springs, CA 92262
Local realty services provided by:Better Homes and Gardens Real Estate Champions
1444 N Rodeo Road,Palm Springs, CA 92262
$815,000
- 3 Beds
- 2 Baths
- 1,593 sq. ft.
- Single family
- Active
Listed by: samantha clemons
Office: homesmart
MLS#:219146937
Source:CA_DAMLS
Price summary
- Price:$815,000
- Price per sq. ft.:$511.61
About this home
This charming mid-century home in the desirable El Mirador neighborhood is ready for its new owners. Situated on a large cul-de-sac lot, this property showcases stunning mountain views from both the front and rear yards, offering significant privacy among friendly neighbors. Step inside to a very. loved. 3-bedroom 2 full bath home featuring dining room, family room and separate living room. Expansive sliding glass doors open to a newer plastered and tiled pool and spa with water feature and mature lush landscaping. Located close to downtown near restaurants, hospital and shopping.
Contact an agent
Home facts
- Year built:1952
- Listing ID #:219146937
- Added:90 day(s) ago
- Updated:July 24, 2026 at 10:26 PM
Rooms and interior
- Bedrooms:3
- Total bathrooms:2
- Full bathrooms:2
- Flooring:Carpet, Ceramic Tile
- Dining Description:Breakfast Nook, Formal Dining Room
- Living area:1,593 sq. ft.
Heating and cooling
- Cooling:Central Air
- Heating:Central, Fireplace(s), Natural Gas
Structure and exterior
- Year built:1952
- Building area:1,593 sq. ft.
- Lot area:0.24 Acres
- Lot Features:Cul-De-Sac
- Architectural Style:Mid Century
- Construction Materials:Stucco
- Exterior Features:Sprinkler Timer, Sprinklers
- Levels:1 Story, One Level
Utilities
- Water:Water District
- Sewer:Connected and Paid, In
Finances and disclosures
- Price:$815,000
- Price per sq. ft.:$511.61
Features and amenities
- Appliances:Gas Oven, Gas Range, Microwave Oven, Refrigerator
- Laundry features:In Closet
- Amenities:Drapes, Security System Owned, Vertical Blinds
- Pool features:In Ground, Private
Parking
- Parking description:Attached Garage, Driveway, Garage, Garage Door Opener
- Garage spaces:2
New listings near 1444 N Rodeo Road
- New
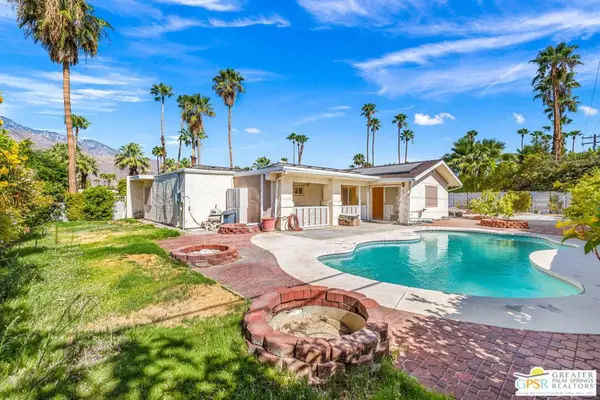 $525,000Active3 beds 2 baths2,056 sq. ft.
532 N Orchid Tree Lane, Palm Springs, CA 92262
MLS# 26863009PSListed by: KELLER WILLIAMS LUXURY HOMES - New
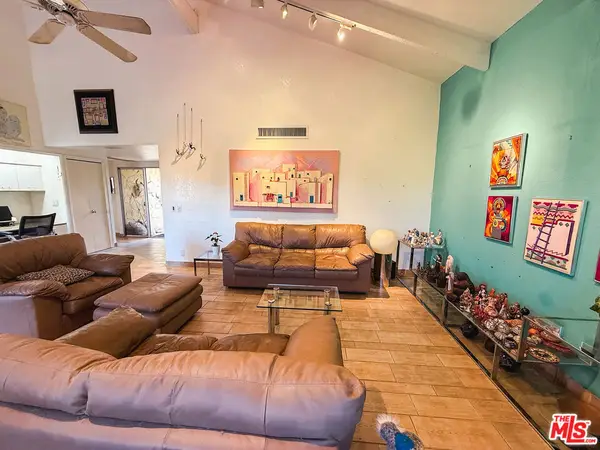 $450,000Active2 beds 2 baths1,405 sq. ft.
1833 S Araby Drive #11, Palm Springs, CA 92264
MLS# 26863105Listed by: EQUITY UNION - New
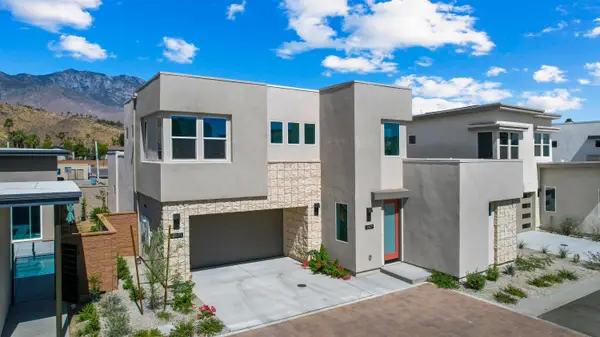 $816,460Active3 beds 4 baths2,229 sq. ft.
2674 Lavender Lane, Palm Springs, CA 92264
MLS# 219150673Listed by: COMPASS - New
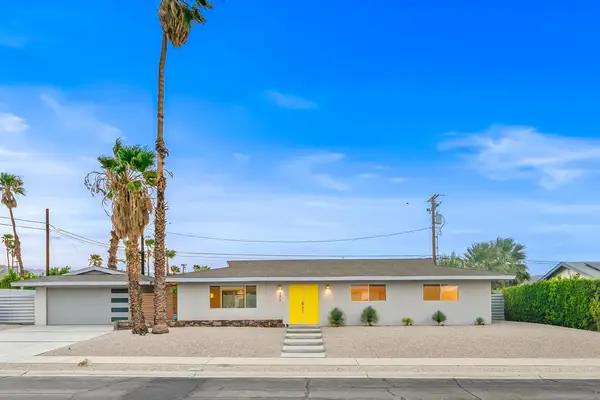 $929,000Active3 beds 2 baths1,456 sq. ft.
370 E Simms Road, Palm Springs, CA 92262
MLS# 219150672PSListed by: COMPASS - New
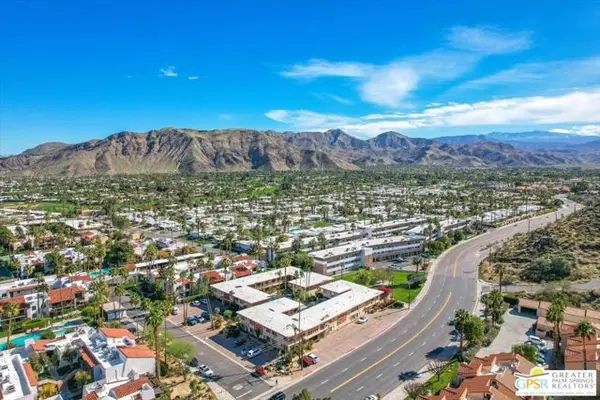 $249,000Active1 beds 1 baths552 sq. ft.
2290 S Palm Canyon Drive #1, Palm Springs, CA 92264
MLS# CL26862967PSListed by: KELLER WILLIAMS LUXURY HOMES - New
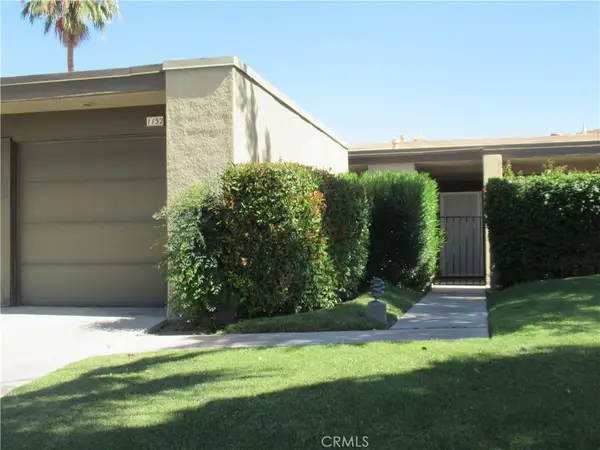 $589,000Active2 beds 2 baths1,260 sq. ft.
1152 Tiffany Circle N, Palm Springs, CA 92262
MLS# HD26160298Listed by: COLDWELL BANKER HOME SOURCE - Coming Soon
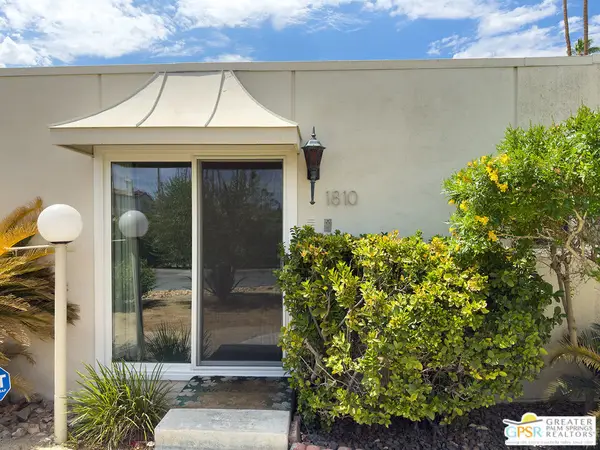 $595,000Coming Soon2 beds 3 baths
1810 Sandcliff Road, Palm Springs, CA 92264
MLS# 26863943PSListed by: TOWN REAL ESTATE - Open Sat, 10am to 1pmNew
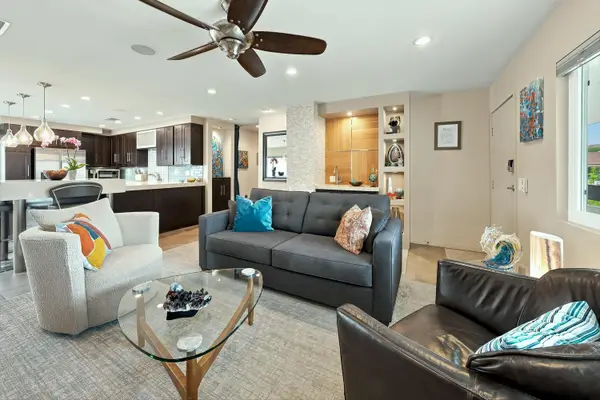 $549,000Active3 beds 2 baths1,472 sq. ft.
1950 S Palm Canyon Drive #134, Palm Springs, CA 92264
MLS# 219150656Listed by: PACIFIC SOTHEBY'S INTERNATIONA - New
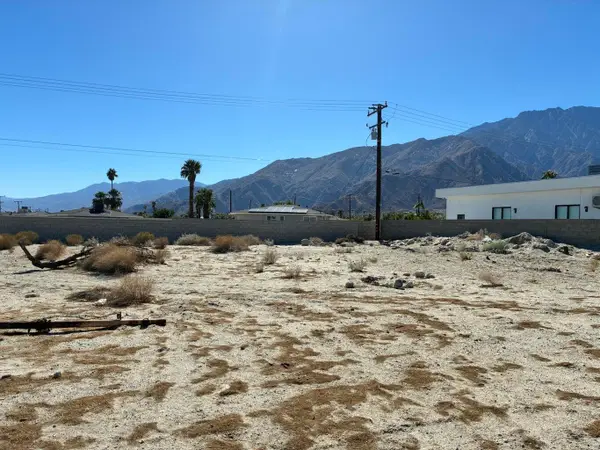 $195,000Active0.17 Acres
Lot 294 W Tramview Road, Palm Springs, CA 92262
MLS# 219150647Listed by: SOCAL PROPERTIES - New
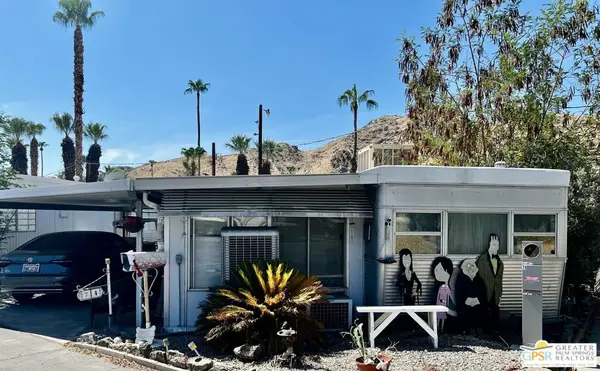 $30,000Active1 beds 1 baths500 sq. ft.
74 Venus Street, Palm Springs, CA 92264
MLS# 26863579PSListed by: HOMESMART


Protect your home and budget from life's surprises with an Assurant Home Warranty, backed by a partner that supports you through every step of homeownership. Explore Plans.
© 2026 Better Homes and Gardens Real Estate LLC. An Anywhere Real Estate company. All rights reserved. Better Homes and Gardens® Real Estate is a registered trademark owned by Meredith Operations Corporation, licensed to Better Homes and Gardens Real Estate LLC and used with permission. Better Homes and Gardens Real Estate LLC fully supports the principles of the Fair Housing Act and the Equal Opportunity Act. Listing information is deemed reliable but is not guaranteed accurate.
Each office is independently owned and operated.
Any services or products provided by third parties are not provided by, affiliated with or related to Better Homes and Gardens Real Estate LLC, or its affiliated companies.