
1502 E Sierra Way, Palm Springs, CA 92264
Local realty services provided by:Better Homes and Gardens Real Estate Champions
1502 E Sierra Way,Palm Springs, CA 92264
$1,995,000
- 4 Beds
- 4 Baths
- 2,969 sq. ft.
- Single family
- Active
Upcoming open houses
- Wed, Sep 2310:30 am - 01:00 pm
Listed by: richie usher
Office: equity union
MLS#:219153021
Source:CA_DAMLS
Price summary
- Price:$1,995,000
- Price per sq. ft.:$671.94
- Monthly HOA dues:$951
About this home
Located in iconic Canyon Estates, this exceptional 4-bedroom, 3.5-bath Charles Du Bois Executive Home has been masterfully reimagined, blending its architectural heritage with sophisticated modern design.
A private courtyard with the original Arabesque gate, custom tilework and tranquil water feature sets the tone. Past the original hand-carved doors, Turkish limestone flooring inside flows seamlessly into nearly 1,400 sq. ft. of covered outdoor living. Curated wall coverings and Kelly Wearstler lighting add distinctive style throughout.
The designer kitchen features Wolf, Sub-Zero, GE Profile and Bosch appliances, quartz countertops, marble backsplash and refinished cabinetry. Fully renovated baths showcase premium Ann Sacks, Walker Zanger and Dal-Tile finishes, while the striking powder room features a custom quartzite wall.
The serene primary suite offers custom closets, dual exposures, a spa-inspired bathroom featuring Oceanside Glass mosaics and Newport Brass fixtures. Enjoy direct access to a private jasmine-scented garden where you can cozy up by the fire pit or bask in your sunny outdoor shower.
Your serene getaway has a redesigned saltwater pool and spa, mature landscaping and beautiful mountain views. Owned solar with Tesla battery backup, replaced windows, dual water heaters and a 2-car garage completes this perfect picture.
Canyon Estates lifestyle amenities include lush greenbelts with a variety of fruit trees, tennis and pickleball, a 9-hole executive golf course, and a clubhouse with lively social events, a fitness center, library and lakeside patio. Welcome home!...
Contact an agent
Home facts
- Year built:1972
- Subdivision & Development:Indian Canyons
- Listing ID #:219153021
- Added:1 day(s) ago
- Updated:September 22, 2026 at 05:34 AM
Rooms and interior
- Bedrooms:4
- Total bathrooms:4
- Full bathrooms:3
- Half bathrooms:1
- Flooring:Stone Tile, Tile
- Dining Description:Breakfast, Breakfast Room, Dining Area
- Bathrooms Description:Double Vanity(s), Remodeled
- Kitchen Description:Quartz Counters, Skylight(s)
- Bedroom Description:Walk In Closet
- Living area:2,969 sq. ft.
Heating and cooling
- Cooling:Air Conditioning, Ceiling Fan(s), Central Air, Dual
- Heating:Central, Forced Air
Structure and exterior
- Year built:1972
- Building area:2,969 sq. ft.
- Lot area:0.23 Acres
- Architectural Style:Mid Century, Modern
- Construction Materials:Brick, Stucco
- Foundation Description:Slab
- Levels:1 Story
Utilities
- Sewer:Connected and Paid, In
Finances and disclosures
- Price:$1,995,000
- Price per sq. ft.:$671.94
Features and amenities
- Appliances:Microwave Oven, Refrigerator, Washer, Water Line to Refrigerator
- Laundry features:Individual Room
- Amenities:Screens, Security System Owned
- Pool features:Heated, In Ground, Private, Salt Water, Waterfall
Parking
- Parking description:Attached Garage, Garage, Garage Door Opener, Guest Parking
- Garage spaces:2
New listings near 1502 E Sierra Way
- Coming Soon
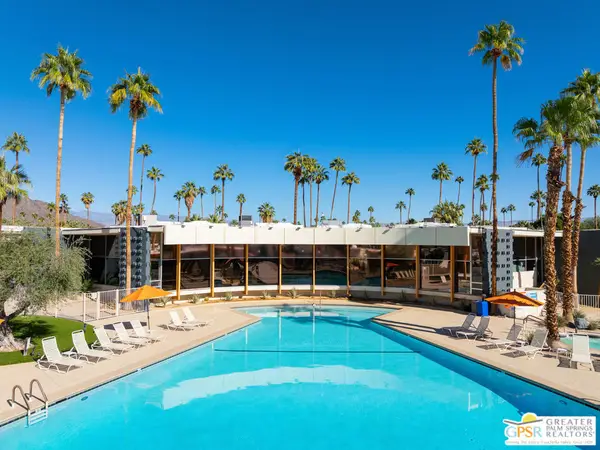 $432,500Coming Soon1 beds 1 baths525 sq. ft.
1111 E Palm Canyon Drive #307, Palm Springs, CA 92264
MLS# 26989493PSListed by: DESERT SOTHEBY'S INTERNATIONAL REALTY - Coming Soon
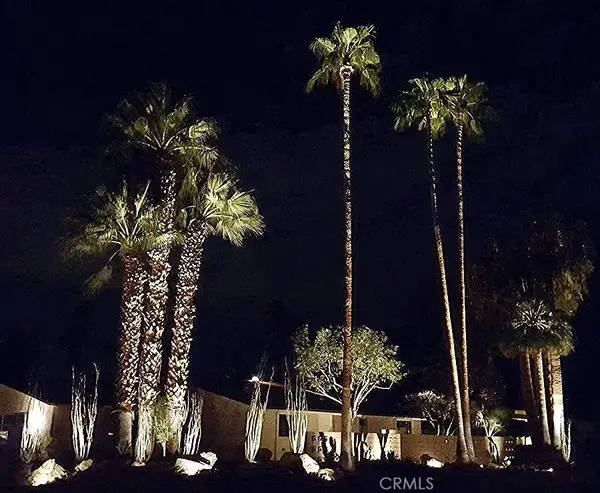 $1,495,000Coming Soon2 beds 2 baths1,698 sq. ft.
1200 S. Manzanita Avenue, Palm Springs, CA 92264
MLS# SR26189946Listed by: RE/MAX ONE - Coming Soon
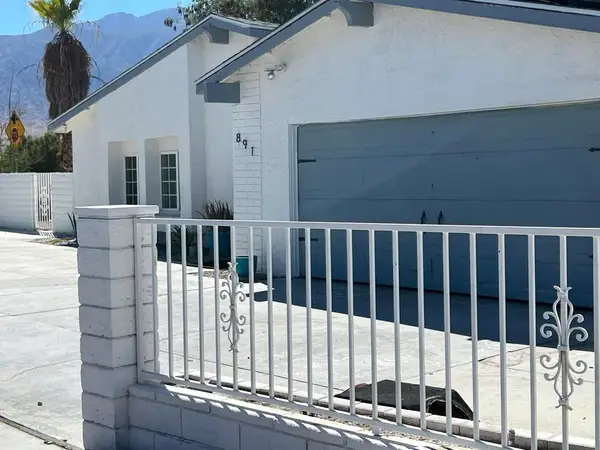 $750,000Coming Soon5 beds 3 baths1,334 sq. ft.
891 El Placer Road, Palm Springs, CA 92264
MLS# 219152864DAListed by: RPAC - Coming Soon
 $500,000Coming Soon2 beds 2 baths1,206 sq. ft.
732 Alta, Palm Springs, CA 92262
MLS# 219152705DAListed by: REAL BROKERAGE TECHNOLOGIES - Coming Soon
 $1,750,000Coming Soon2 beds 3 baths2,144 sq. ft.
148 W Camino Descanso, Palm Springs, CA 92264
MLS# 26987245Listed by: COMPASS - Coming Soon
 $879,000Coming Soon4 beds 3 baths2,410 sq. ft.
836 Mira Grande, Palm Springs, CA 92262
MLS# 219152364PSListed by: HOMESMART - New
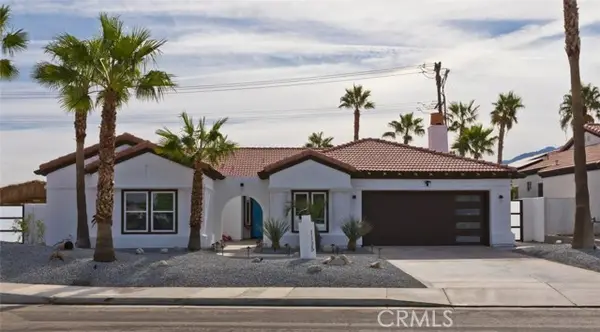 $1,350,000Active5 beds 4 baths2,900 sq. ft.
1125 Via San Michael Road, Palm Springs, CA 92262
MLS# GD26205122Listed by: JOHNHART REAL ESTATE
- New
 $650,000Active2 beds 2 baths1,000 sq. ft.
2020 Lawrence Street, Palm Springs, CA 92264
MLS# IV26206561Listed by: LPT REALTY INC. - New
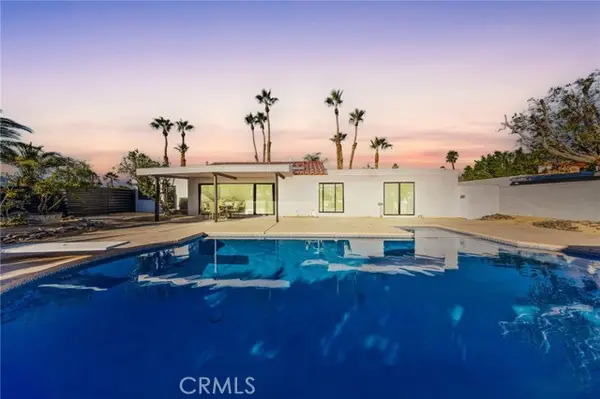 $995,000Active3 beds 2 baths1,462 sq. ft.
1033 Via Escuela, Palm Springs, CA 92262
MLS# SR26206632Listed by: NEXT BROKERAGE - New
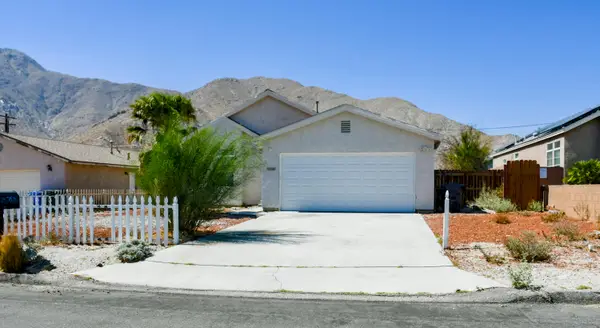 $359,999Active3 beds 2 baths1,560 sq. ft.
15785 Snow View Drive, Palm Springs, CA 92262
MLS# 219153045Listed by: COLDWELL BANKER REALTY


Protect your home and budget from life's surprises with an Assurant Home Warranty, backed by a partner that supports you through every step of homeownership. Explore Plans.
© 2026 Better Homes and Gardens Real Estate LLC. An Anywhere Real Estate company. All rights reserved. Better Homes and Gardens® Real Estate is a registered trademark owned by Meredith Operations Corporation, licensed to Better Homes and Gardens Real Estate LLC and used with permission. Better Homes and Gardens Real Estate LLC fully supports the principles of the Fair Housing Act and the Equal Opportunity Act. Listing information is deemed reliable but is not guaranteed accurate.
Each office is independently owned and operated.
Any services or products provided by third parties are not provided by, affiliated with or related to Better Homes and Gardens Real Estate LLC, or its affiliated companies.