
161 Holliday Way, Palm Springs, CA 92262
Local realty services provided by:Better Homes and Gardens Real Estate Champions
161 Holliday Way,Palm Springs, CA 92262
$1,650,000
- 3 Beds
- 4 Baths
- 2,319 sq. ft.
- Single family
- Active
Listed by: jeremy fontanet
Office: bennion deville homes
MLS#:219151946
Source:CA_DAMLS
Price summary
- Price:$1,650,000
- Price per sq. ft.:$711.51
- Monthly HOA dues:$250
About this home
Welcome to 161 Holliday Way -- a meticulously upgraded, energy-forward residence where modern luxury meets cutting-edge efficiency. Designed for both elevated living and long-term savings, this home showcases an extraordinary fully integrated solar and battery system, delivering exceptional performance with 55 high-wattage solar panels, four powerwall batteries, and a smart electrical panel. Enjoy the rare advantage of off-grid capability, energy generation, and intelligent home power management.
Inside, the home exudes sophistication with upgraded tile flooring throughout.
The primary suite is a private retreat, featuring a custom-built closet system with additional shoes storage, a freestanding soaking tub and dual solar shades in bedrooms and casita add both comfort and efficiency.
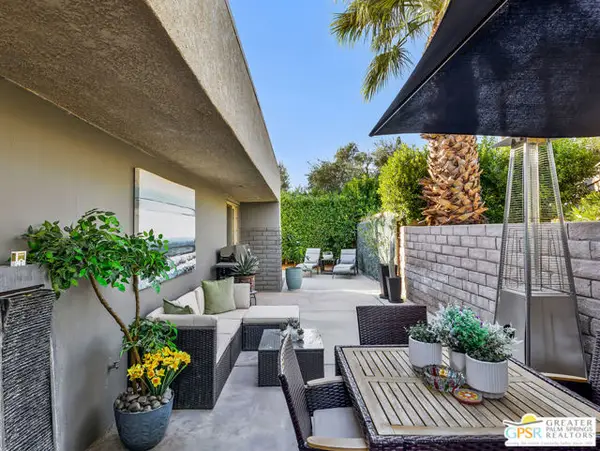
Step outside to a resort-style backyard designed for both relaxation and entertainment. The expanded pool -- built to the maximum allowable city size -- features custom tile, a saltwater system, and LED color-changing lighting for both pool and spa. A fully equipped outdoor BBQ area offers gas, water, and electric service with stone countertops, while lush landscaping with ficus privacy hedges and turf creates a serene, low-maintenance environment.
Additional highlights include a Sonos sound system with multiple zones, full property security with cameras and gated entry alerts and a keyless entry system on all doors, adding custom screening for HVAC and pool equipment. The garage is equally upgraded with epoxy flooring, EV charger, and its own ductless A/C system.
A rare blend of luxury, technology, and sustainability -- this is desert living redefined....
Contact an agent
Home facts
- Year built:2023
- Subdivision & Development:VUE
- Listing ID #:219151946
- Added:75 day(s) ago
- Updated:November 12, 2026 at 05:00 PM
Rooms and interior
- Bedrooms:3
- Total bathrooms:4
- Full bathrooms:3
- Half bathrooms:1
- Flooring:Ceramic Tile
- Dining Description:Dining Area
- Bathrooms Description:Double Vanity(s), Powder Room, Sunken Tub, Tile Shower, Under Vanity Lighting
- Kitchen Description:Island, Quartz Counters, Range Hood
- Bedroom Description:Walk In Closet
- Living area:2,319 sq. ft.
Heating and cooling
- Cooling:Air Conditioning, Central Air, Zoned
- Heating:Central, Fireplace(s), Forced Air, Natural Gas, Zoned
Structure and exterior
- Roof:Flat, Foam
- Year built:2023
- Building area:2,319 sq. ft.
- Lot area:0.11 Acres
- Lot Features:Private, Rectangular Lot, Utilities Underground
- Architectural Style:Modern
- Construction Materials:Stucco
- Exterior Features:Drip System, Sprinkler System, Sprinkler Timer, Sprinklers
- Foundation Description:Slab
- Levels:2 Story, Two Levels
Utilities
- Water:Water District
- Sewer:Connected and Paid, In
Finances and disclosures
- Price:$1,650,000
- Price per sq. ft.:$711.51
Features and amenities
- Appliances:Microwave Oven, Refrigerator, Stackable W/D Hookup, Water Line to Refrigerator
- Laundry features:Individual Room
- Amenities:Blinds, Closed Circuit Camera(s), Fire Sprinkler System, Gated Community, Security System Owned
- Pool features:Gunite, Heated, In Ground, Private, Salt Water, Tile
Parking
- Parking description:Attached Garage, Garage, Garage Door Opener
- Garage spaces:2
New listings near 161 Holliday Way
- Coming SoonOpen Sun, 11am to 1pm
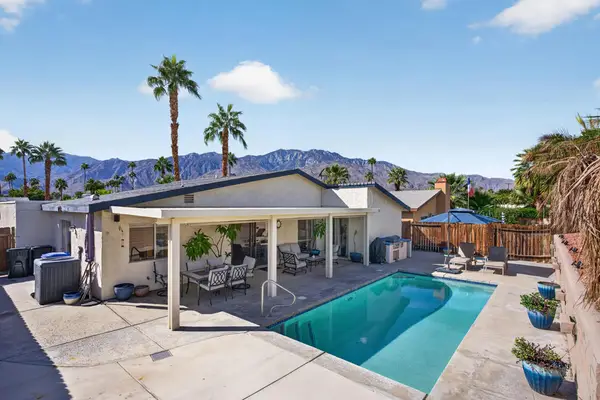 $690,000Coming Soon3 beds 2 baths1,457 sq. ft.
824 Nueva Vista Drive S, Palm Springs, CA 92264
MLS# 219155857PSListed by: SOTHEBY'S INTERNATIONAL REALTY - Coming Soon
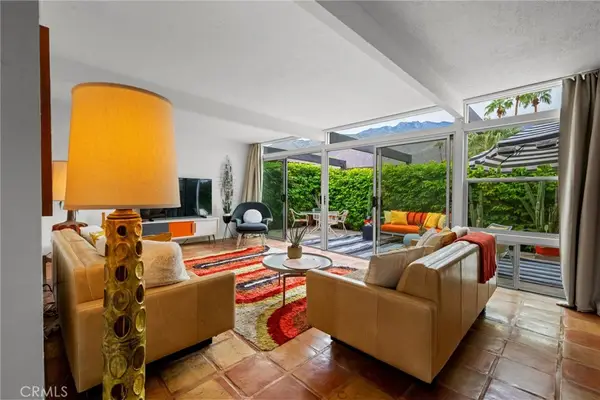 $518,000Coming Soon2 beds 2 baths1,198 sq. ft.
680 E Vista Chino, Palm Springs, CA 92262
MLS# OC26239519Listed by: KELLER WILLIAMS REALTY - Coming Soon
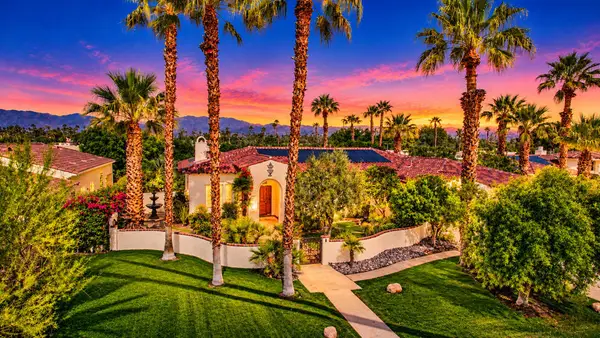 $1,699,000Coming Soon3 beds 3 baths3,085 sq. ft.
1244 Verdugo Road, Palm Springs, CA 92262
MLS# 219155112DAListed by: BERKSHIRE HATHAWAY HOMESERVICES CALIFORNIA PROPERTIES - New
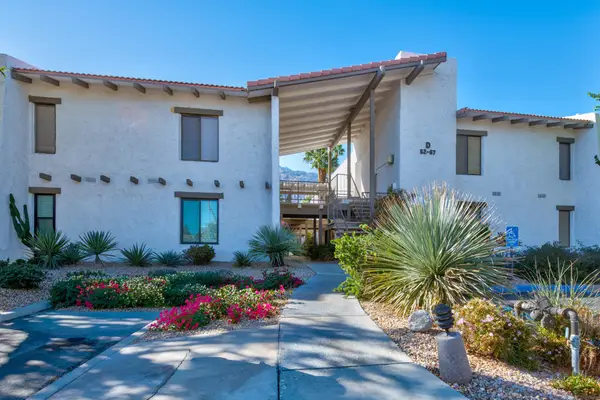 $279,000Active2 beds 2 baths1,152 sq. ft.
1050 E Ramon Road #61, Palm Springs, CA 92264
MLS# 219155926DAListed by: CENTURY 21 AFFILIATED FINE HOMES & ESTATES - New
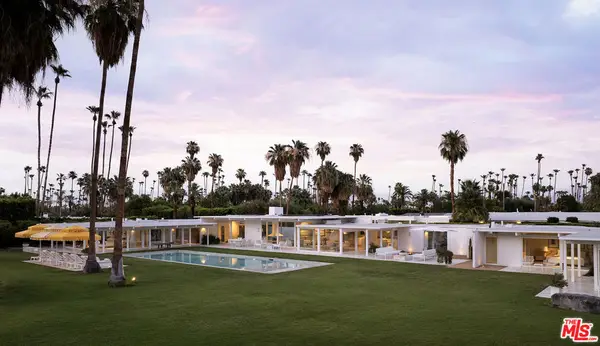 $9,995,000Active5 beds 6 baths4,449 sq. ft.
1323 S Driftwood Drive, Palm Springs, CA 92264
MLS# 26107865Listed by: THE AGENCY - New
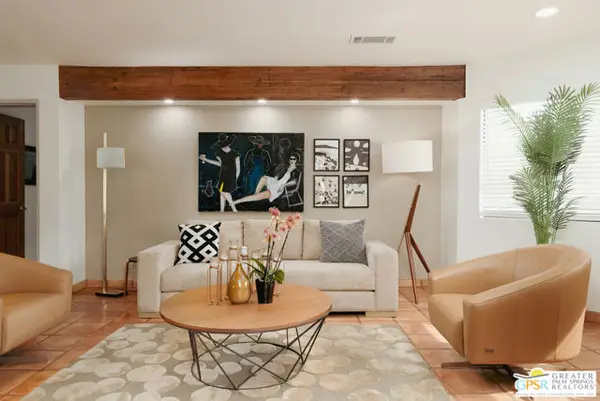 $475,000Active2 beds 2 baths1,183 sq. ft.
1785 N Via Miraleste #1714, Palm Springs, CA 92262
MLS# CL26107522PSListed by: SOTHEBY'S INTERNATIONAL REALTY - New
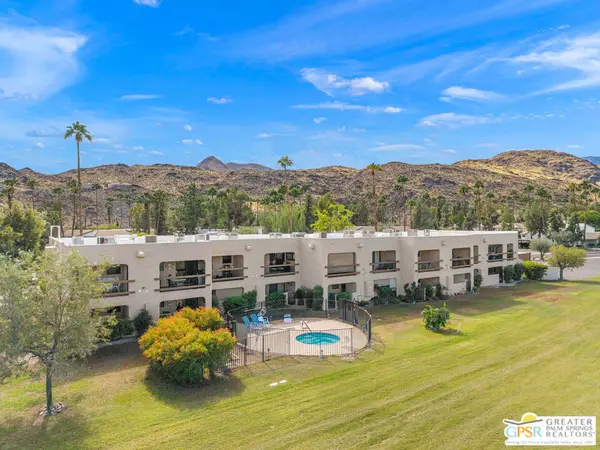 $210,000Active1 beds 2 baths705 sq. ft.
5300 E Waverly Drive #K18, Palm Springs, CA 92264
MLS# 26107599PSListed by: SOLCAL PROPERTIES - Open Sun, 11am to 1pmNew
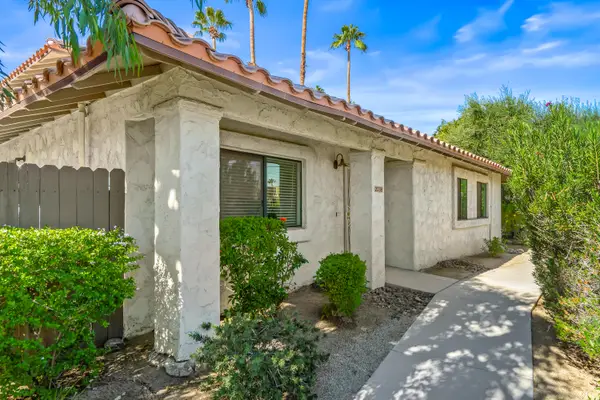 $349,000Active2 beds 2 baths1,116 sq. ft.
2036 N Mira Vista Way, Palm Springs, CA 92262
MLS# 219155908Listed by: WINDERMERE REAL ESTATE - New
 $257,775Active2 beds 1 baths659 sq. ft.
1310 Sunflower Circle, Palm Springs, CA 92262
MLS# CL26107439PSListed by: COMPASS - New
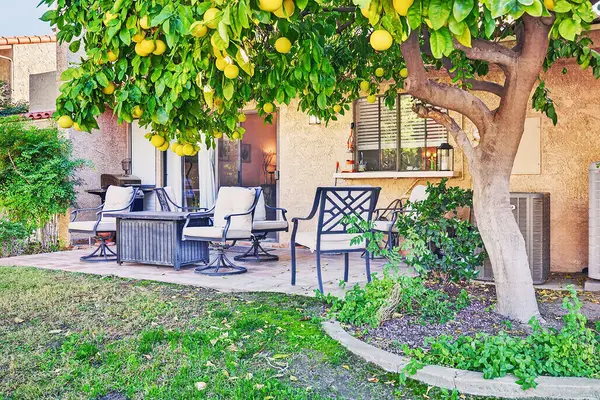 $429,000Active2 beds 2 baths1,218 sq. ft.
494 E Calle Begonia, Palm Springs, CA 92262
MLS# 219155892DAListed by: DESERT GATE REAL ESTATE


Protect your home and budget from life's surprises with an Assurant Home Warranty, backed by a partner that supports you through every step of homeownership. Explore Plans.
© 2026 Better Homes and Gardens Real Estate LLC. An Anywhere Real Estate company. All rights reserved. Better Homes and Gardens® Real Estate is a registered trademark owned by Meredith Operations Corporation, licensed to Better Homes and Gardens Real Estate LLC and used with permission. Better Homes and Gardens Real Estate LLC fully supports the principles of the Fair Housing Act and the Equal Opportunity Act. Listing information is deemed reliable but is not guaranteed accurate.
Each office is independently owned and operated.
Any services or products provided by third parties are not provided by, affiliated with or related to Better Homes and Gardens Real Estate LLC, or its affiliated companies.