
1612 Candela Court, Palm Springs, CA 92264
Local realty services provided by:Better Homes and Gardens Real Estate Royal & Associates
1612 Candela Court,Palm Springs, CA 92264
$869,000
- 3 Beds
- 3 Baths
- 2,338 sq. ft.
- Single family
- Active
Listed by: brady sandahl, frankie alvarado iii
Office: keller williams luxury homes
MLS#:CL26105699PS
Source:Bay East, CCAR, bridgeMLS
Price summary
- Price:$869,000
- Price per sq. ft.:$371.69
- Monthly HOA dues:$359
About this home
BUILT IN 2023 AND BEAUTIFULLY UPGRADED! This modern 3-bedroom, 2.5-bath residence in South Palm Springs enjoys a desirable corner lot and a fabulous private pool and spa! Set within The Lumen, a boutique community of just 41 modern homes with a community pool and spa, the setting is equally appealing. Open-concept living takes center stage with tall ceilings, mountain views, and large sliding glass doors that frame the space and invite the outdoors in. The stylish kitchen features quartz countertops and flows naturally into the living and dining areas. Step outside to a 25-foot saltwater pool with spillover spa, sun shelf, and deck jets. The expanded backyard and additional side patio offer even more room to enjoy the desert lifestyle, complete with mature landscaping, colorful app-controlled lighting, and gas connections for a future fire pit and BBQ. Back inside, the main-level primary retreat opens directly to the pool and spa. Upstairs, a second ensuite bedroom enjoys lovely views, while bedroom three offers flexibility as an office or den. Designer wallpaper, custom entry wall treatment, ceramic tile flooring, motorized shades, and fresh interior paint add to the appeal. OWNED SOLAR, tankless water heater, smart-home technology, exterior cameras, and an attached two-car garage round out the package. Previously recognized as an Airbnb Guest Favorite and among its Top 1% of Homes! The best of South Palm Springs, including restaurants, shopping, golf, and hiking, is all a short distance away!...
Contact an agent
Home facts
- Year built:2023
- Listing ID #:CL26105699PS
- Added:6 day(s) ago
- Updated:November 09, 2026 at 03:48 PM
Rooms and interior
- Bedrooms:3
- Total bathrooms:3
- Full bathrooms:2
- Flooring:Tile
- Kitchen Description:Dishwasher, Gas Range, Microwave, Refrigerator
- Living area:2,338 sq. ft.
Heating and cooling
- Cooling:Ceiling Fan(s), Central Air
- Heating:Central, Forced Air
- Central air:Yes
Structure and exterior
- Year built:2023
- Building area:2,338 sq. ft.
- Lot area:0.12 Acres
- Architectural Style:Single Family Residence
- Construction Materials:Stucco
- Exterior Features:Landscaped
- Foundation Description:Slab
- Levels:2 Story
Finances and disclosures
- Price:$869,000
- Price per sq. ft.:$371.69
Features and amenities
- Appliances:Dishwasher, Gas Range, Microwave, Refrigerator
- Laundry features:Dryer, Laundry Room, Washer
- Amenities:Carbon Monoxide Detector(s), Fire Sprinkler System, Smoke Detector(s)
- Pool features:Gunite
- Smart home:Yes
Parking
- Parking description:Guest, Int Access From Garage
- Garage:Yes
- Garage spaces:2
 Bay East 2026. CCAR 2026 bridgeMLS 2026. Information Deemed Reliable But Not Guaranteed. This information is being provided by the Bay East MLS, or CCAR MLS, or bridgeMLS. The listings presented here may or may not be listed by the Broker/Agent operating this website. This information is intended for the personal use of consumers and may not be used for any purpose other than to identify prospective properties consumers may be interested in purchasing. Data last updated at November 9, 2026
New listings near 1612 Candela Court
- Coming Soon
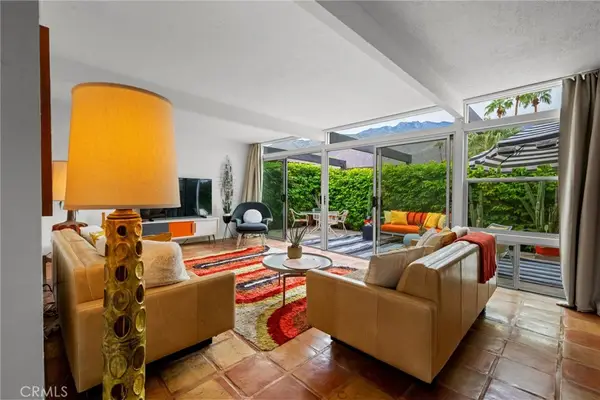 $518,000Coming Soon2 beds 2 baths1,198 sq. ft.
680 E Vista Chino, Palm Springs, CA 92262
MLS# OC26239519Listed by: KELLER WILLIAMS REALTY - Coming Soon
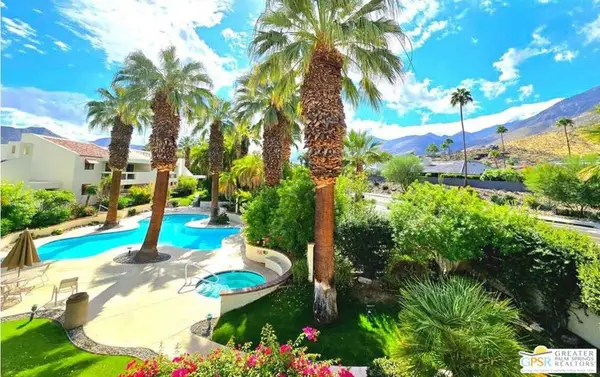 $459,000Coming Soon2 beds 2 baths1,198 sq. ft.
255 E Avenida Granada #325, Palm Springs, CA 92264
MLS# 26106920PSListed by: DWELLING - Coming Soon
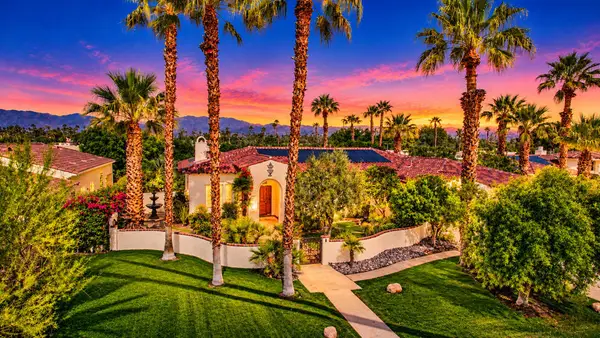 $1,699,000Coming Soon3 beds 3 baths3,085 sq. ft.
1244 Verdugo Road, Palm Springs, CA 92262
MLS# 219155112DAListed by: BERKSHIRE HATHAWAY HOMESERVICES CALIFORNIA PROPERTIES - Coming Soon
 $769,000Coming Soon4 beds 3 baths2,517 sq. ft.
1272 Vista Sol, Palm Springs, CA 92262
MLS# 219154707DAListed by: COMPASS - New
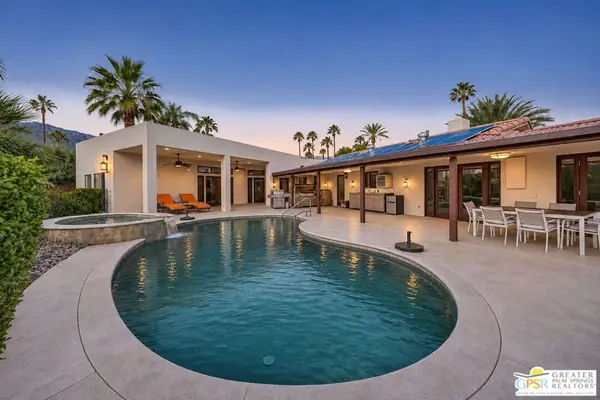 $1,595,000Active4 beds 5 baths2,838 sq. ft.
2915 Guadalupe Road, Palm Springs, CA 92264
MLS# 26105906PSListed by: COMPASS - New
 $1,595,000Active4 beds 5 baths2,838 sq. ft.
2915 Guadalupe Road, Palm Springs, CA 92264
MLS# 26105906PSListed by: COMPASS - New
 $995,000Active2 beds 2 baths1,760 sq. ft.
149 W Camino Encanto, Palm Springs, CA 92264
MLS# OC26238914Listed by: HOMESMART - New
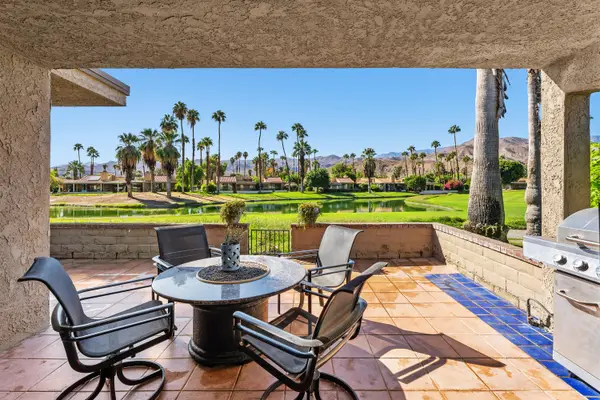 $499,000Active2 beds 2 baths1,560 sq. ft.
7481 Paseo Azulejo, Palm Springs, CA 92264
MLS# 219154532Listed by: COLDWELL BANKER REALTY - New
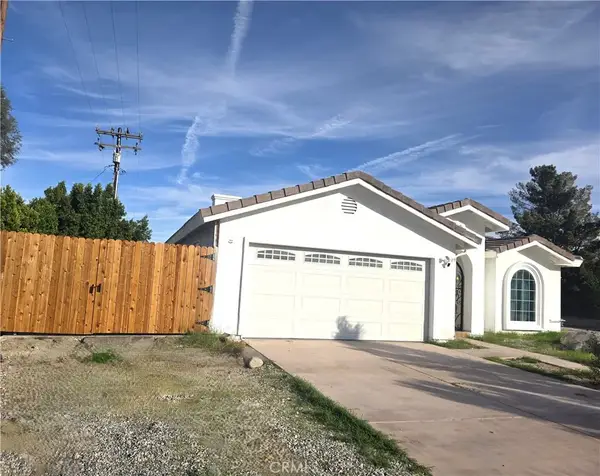 $980,000Active4 beds 3 baths2,059 sq. ft.
396 W Cortez Road, Palm Springs, CA 92262
MLS# IG26239836Listed by: THE REAL ESTATE MANUEL - New
 $160,000Active1 beds 1 baths589 sq. ft.
675 N Los Felices North #100, Palm Springs, CA 92262
MLS# SB26239572Listed by: HARCOURTS HUNTER MASON REALTY


Protect your home and budget from life's surprises with an Assurant Home Warranty, backed by a partner that supports you through every step of homeownership. Explore Plans.
© 2026 Better Homes and Gardens Real Estate LLC. An Anywhere Real Estate company. All rights reserved. Better Homes and Gardens® Real Estate is a registered trademark owned by Meredith Operations Corporation, licensed to Better Homes and Gardens Real Estate LLC and used with permission. Better Homes and Gardens Real Estate LLC fully supports the principles of the Fair Housing Act and the Equal Opportunity Act. Listing information is deemed reliable but is not guaranteed accurate.
Each office is independently owned and operated.
Any services or products provided by third parties are not provided by, affiliated with or related to Better Homes and Gardens Real Estate LLC, or its affiliated companies.