
17 Desert Lakes Drive, Palm Springs, CA 92264
Local realty services provided by:Better Homes and Gardens Real Estate Clarity
17 Desert Lakes Drive,Palm Springs, CA 92264
$647,000
- 2 Beds
- 2 Baths
- 1,560 sq. ft.
- Condominium
- Active
Listed by: anthony maio
Office: bennion deville homes760-564-3161
MLS#:219146084DA
Source:CRMLS
Price summary
- Price:$647,000
- Price per sq. ft.:$414.74
- Monthly HOA dues:$1,654
About this home
Discover one of the best values in Palm Springs with this beautifully updated 2-bedroom, 2-bath residence--an exceptional opportunity to own a piece of architectural heritage. Designed in 1964 by Richard E. Harrison and among the original homes in the sought-after Seven Lakes Golf & Country Club, this property seamlessly combines iconic mid-century design with modern upgrades. The thoughtfully renovated interior features a sleek, contemporary kitchen and stylishly upgraded bathrooms, complete with high-end finishes and premium appliances. Expansive walls of glass flood the home with natural light, enhancing the open-concept layout and creating a seamless indoor-outdoor flow--ideal for embracing the Palm Springs lifestyle. The flexible second bedroom easily serves as a guest retreat or home office, featuring large sliding glass doors that frame mountain views and open directly to a private courtyard. Designed with efficiency in mind, the home includes an upgraded electrical panel, new HVAC and solar energy system to help reduce utility costs. Additional highlights include a private garage with ample storage. Located within a secure, gated community, residents enjoy resort-style amenities including a clubhouse with dining and bar, multiple heated pools and spas, a Ted Robinson-designed golf course, plus tennis and pickleball courts--offering an elevated living experience year-round....
Contact an agent
Home facts
- Year built:1964
- Listing ID #:219146084DA
- Added:82 day(s) ago
- Updated:June 30, 2026 at 01:18 PM
Rooms and interior
- Bedrooms:2
- Total bathrooms:2
- Full bathrooms:2
- Flooring:Tile
- Kitchen Description:Electric Oven, Electric Range, Microwave, Range Hood, Refrigerator, Vented Exhaust Fan
- Living area:1,560 sq. ft.
Heating and cooling
- Heating:Central Furnace, Forced Air
Structure and exterior
- Roof:Foam
- Year built:1964
- Building area:1,560 sq. ft.
- Lot area:0.06 Acres
- Lot Features:Planned Unit Development
- Architectural Style:Modern
- Construction Materials:Block, Stucco
- Exterior Features:Enclosed
- Foundation Description:Slab
- Levels:1 Story
Finances and disclosures
- Price:$647,000
- Price per sq. ft.:$414.74
Features and amenities
- Appliances:Disposal, Electric Oven, Electric Range, Microwave, Range Hood, Refrigerator, Vented Exhaust Fan
- Laundry features:Laundry Closet
- Amenities:Barbecue, Clubhouse, Controlled Access, Fire Pit, Gated Community, High Ceilings, Key Card Entry, Maintenance Grounds, Meeting Room, Meeting/Banquet/Party Room, Security Gate, Tennis Courts
- Pool features:Community Pool, In Ground
Parking
- Total parking spaces:1
- Parking description:Assigned, Community Structure, Covered, Garage, Garage Door Opener
- Garage:Yes
- Garage spaces:1
New listings near 17 Desert Lakes Drive
- New
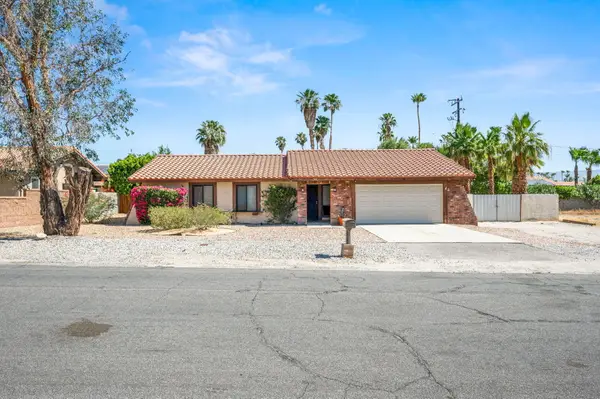 $530,000Active3 beds 2 baths1,356 sq. ft.
352 W Dominguez Road, Palm Springs, CA 92262
MLS# 219149767Listed by: LPT REALTY - New
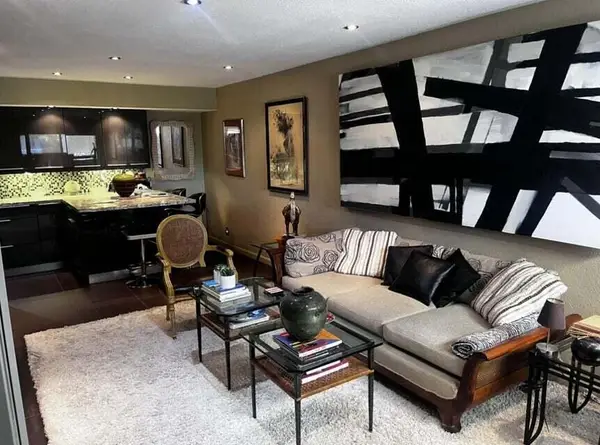 $235,000Active1 beds 1 baths589 sq. ft.
751 N Los Felices W #M118, Palm Springs, CA 92262
MLS# 219149770Listed by: RE/MAX DESERT PROPERTIES - Open Sat, 11am to 1pmNew
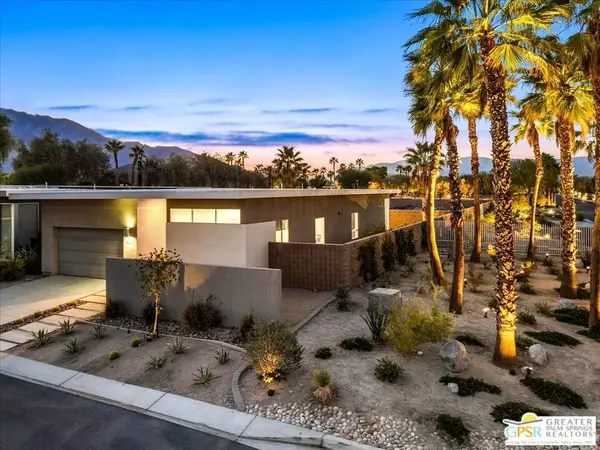 $1,250,000Active3 beds 4 baths2,192 sq. ft.
4651 Kellogg Way, Palm Springs, CA 92262
MLS# 26852727PSListed by: COMPASS - Open Fri, 1 to 3pmNew
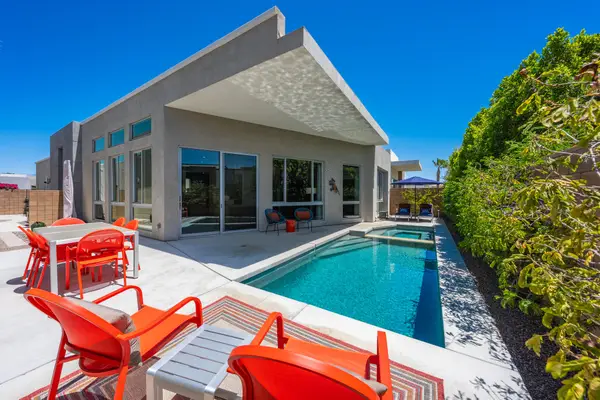 $999,000Active3 beds 3 baths2,105 sq. ft.
4270 Amber Lane, Palm Springs, CA 92262
MLS# 219149758Listed by: REALTY TRUST - New
 $699,990Active3 beds 2 baths1,460 sq. ft.
2297 Nicola, Palm Springs, CA 92262
MLS# SW26138740Listed by: REMAX EMPIRE PROPERTIES
- Coming Soon
 $1,650,000Coming Soon3 beds 3 baths
623 Bliss Way, Palm Springs, CA 92262
MLS# 25604857PSListed by: SOCALHOMESHOP INC. - New
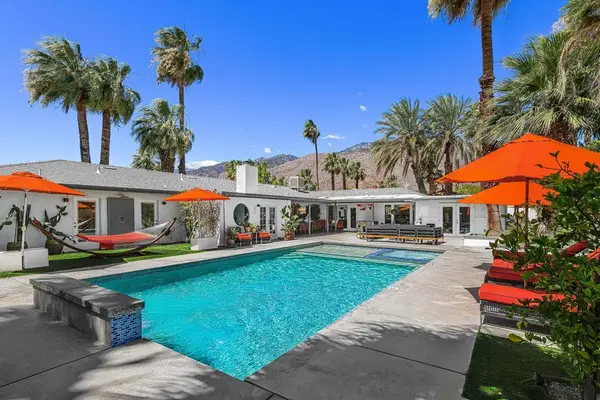 $1,485,000Active5 beds 3 baths2,210 sq. ft.
1620 E El Alameda, Palm Springs, CA 92262
MLS# 219149750PSListed by: REALTY TRUST - New
 $229,000Active1 beds 1 baths755 sq. ft.
1655 E Palm Canyon Drive #609, Palm Springs, CA 92264
MLS# 26852803PSListed by: COMPASS - New
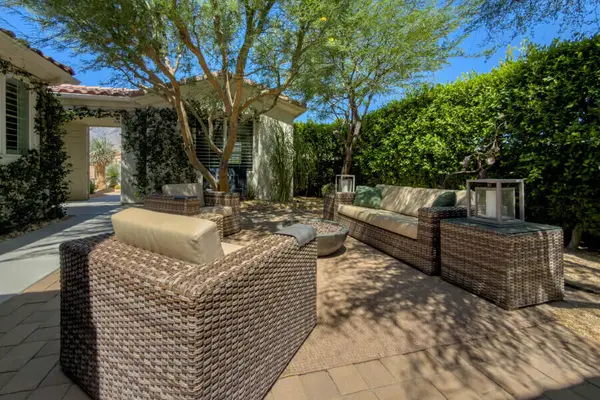 $799,000Active4 beds 3 baths2,637 sq. ft.
3742 Date Palm Trail, Palm Springs, CA 92262
MLS# 219149748Listed by: BERKSHIRE HATHAWAY HOMESERVICES CALIFORNIA PROPERTIES - Coming Soon
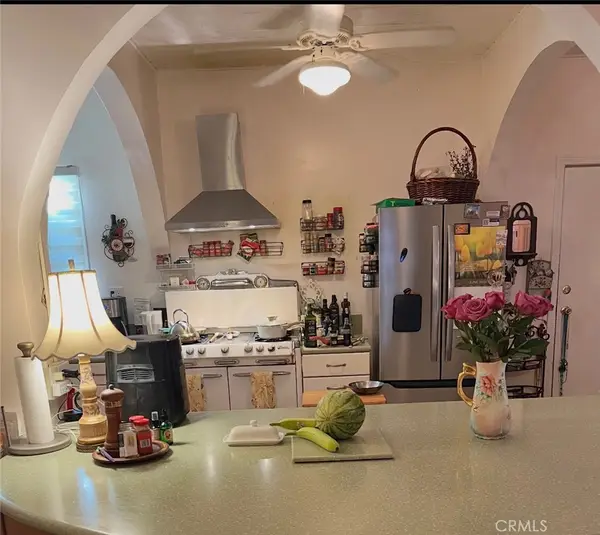 $417,000Coming Soon2 beds 2 baths
15845 La Vida, Palm Springs, CA 92262
MLS# CV26141319Listed by: EXP REALTY OF CALIFORNIA INC


Protect your home and budget from life's surprises with an Assurant Home Warranty, backed by a partner that supports you through every step of homeownership. Explore Plans.
© 2026 Better Homes and Gardens Real Estate LLC. An Anywhere Real Estate company. All rights reserved. Better Homes and Gardens® Real Estate is a registered trademark owned by Meredith Operations Corporation, licensed to Better Homes and Gardens Real Estate LLC and used with permission. Better Homes and Gardens Real Estate LLC fully supports the principles of the Fair Housing Act and the Equal Opportunity Act. Listing information is deemed reliable but is not guaranteed accurate.
Each office is independently owned and operated.
Any services or products provided by third parties are not provided by, affiliated with or related to Better Homes and Gardens Real Estate LLC, or its affiliated companies.