
1838 Via Isla, Palm Springs, CA 92264
Local realty services provided by:Better Homes and Gardens Real Estate Royal & Associates
1838 Via Isla,Palm Springs, CA 92264
$2,295,000
- 3 Beds
- 3 Baths
- 2,861 sq. ft.
- Condominium
- Active
Listed by: ttk represents
Office: compass
MLS#:CL26104804PS
Source:Bay East, CCAR, bridgeMLS
Price summary
- Price:$2,295,000
- Price per sq. ft.:$802.17
- Monthly HOA dues:$951
About this home
Rarely does a residence undergo a transformation of this caliber. Following an extensive, down to the studs renovation, this Canyon South 5 home on land that you own has been reimagined into a mid-century jewel box, with a focus on architectural detail, exceptional materials, and modern desert living. Originally designed by noted architect Laszlo Sandor, the home spans more than 2,800 square feet and combines its original architectural character with a comprehensive contemporary renovation. A rare feature in condominium living, the residence offers a completely private, enclosed outdoor setting with a generous pool and spa. Tall ficus hedges provide privacy to the east, while dramatic views of the San Jacinto Mountains create a striking backdrop to the west. Professionally designed landscaping, new hardscape, generous lounging areas, a separate fire pit seating area, and covered outdoor dining provide multiple spaces for entertaining and relaxation. Inside, a custom pivot entry door introduces interiors defined by high ceilings, Level 5 drywall, newly added skylights in the living room, recessed dual-reveal baseboards, painted brick columns and custom cabinetry throughout. The living room features custom built-ins surrounding the fireplace, accented by soft integrated lighting that adds warmth and highlights the architectural details. New windows and sliding glass doors with motorized shades bring in abundant natural light, while large-format tile flooring and plush carpeting complement the home's clean architectural lines. The expanded kitchen features custom cabinetry, a wraparound breakfast bar, Wolf appliances, an integrated refrigerator, and a separate wine refrigerator. The primary suite offers direct access to a covered outdoor patio, a renovated bathroom with separate vanities, a large walk-in shower, and a custom walk-in closet. The en-suite guest bedroom enjoys direct access to the front courtyard with beautiful mountain views with the 3rd bedroom currently being used as an office. Equally important are the extensive improvements behind the walls, including new plumbing, electrical, HVAC systems, water filtration, and owned solar with 2 batteries and car charger. These substantial upgrades reflect the attention given to every aspect of the renovation. Offering the privacy and outdoor amenities of a single-family home with the convenience of low-maintenance condominium living in south Palm Springs, this extensively renovated residence is ready to...
Contact an agent
Home facts
- Year built:1979
- Listing ID #:CL26104804PS
- Added:1 day(s) ago
- Updated:October 30, 2026 at 07:49 PM
Rooms and interior
- Bedrooms:3
- Total bathrooms:3
- Flooring:Carpet
- Kitchen Description:Dishwasher, Gas Range, Microwave, Refrigerator
- Living area:2,861 sq. ft.
Heating and cooling
- Cooling:Ceiling Fan(s), Central Air
- Heating:Central, Forced Air
- Central air:Yes
Structure and exterior
- Year built:1979
- Building area:2,861 sq. ft.
- Lot area:0.1 Acres
- Architectural Style:Condominium, Contemporary
- Levels:1 Story, 1 Story
Finances and disclosures
- Price:$2,295,000
- Price per sq. ft.:$802.17
Features and amenities
- Appliances:Dishwasher, Gas Range, Microwave, Refrigerator
- Laundry features:Dryer, Inside, Laundry Room, Washer
Parking
- Parking description:Attached
- Garage:Yes
- Garage spaces:2
 Bay East 2026. CCAR 2026 bridgeMLS 2026. Information Deemed Reliable But Not Guaranteed. This information is being provided by the Bay East MLS, or CCAR MLS, or bridgeMLS. The listings presented here may or may not be listed by the Broker/Agent operating this website. This information is intended for the personal use of consumers and may not be used for any purpose other than to identify prospective properties consumers may be interested in purchasing. Data last updated at October 30, 2026
New listings near 1838 Via Isla
- Coming Soon
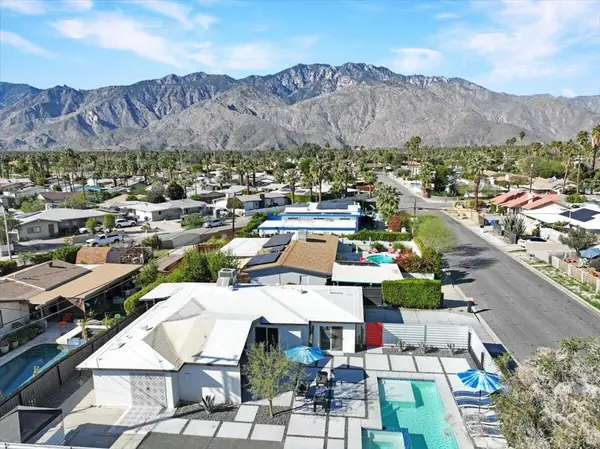 $849,000Coming Soon4 beds 3 baths1,580 sq. ft.
3991 E Calle San Raphael, Palm Springs, CA 92264
MLS# 219155201PSListed by: COMPASS - Coming Soon
 $699,999Coming Soon3 beds 2 baths1,270 sq. ft.
2160 E Calle Conejara, Palm Springs, CA 92262
MLS# 26996801PSListed by: BD HOMES-THE PAUL KAPLAN GROUP - Coming Soon
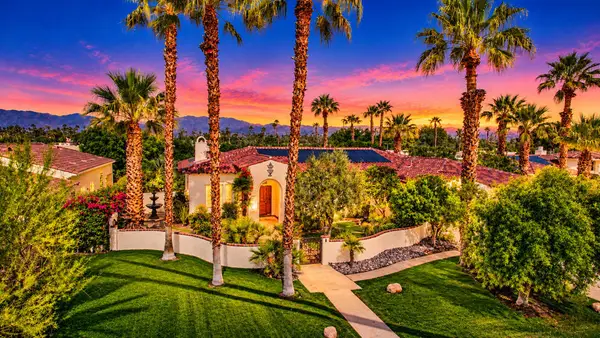 $1,699,000Coming Soon3 beds 3 baths3,085 sq. ft.
1244 Verdugo Road, Palm Springs, CA 92262
MLS# 219155112DAListed by: BERKSHIRE HATHAWAY HOMESERVICES CALIFORNIA PROPERTIES - Coming Soon
 $989,000Coming Soon6 beds 4 baths2,543 sq. ft.
1061 San Dimas, Palm Springs, CA 92262
MLS# IG26221122Listed by: MPA EXCHANGE, INC - Coming Soon
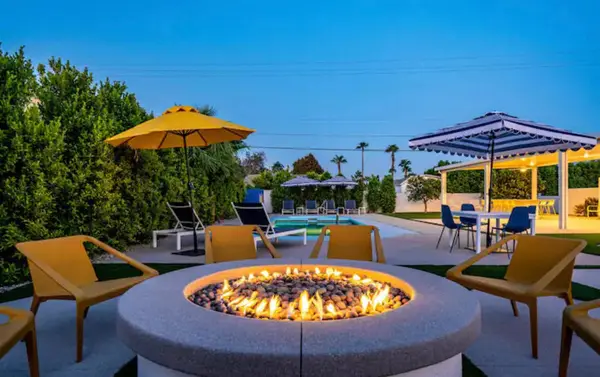 $1,435,000Coming Soon5 beds 5 baths2,550 sq. ft.
2550 E Via Escuela, Palm Springs, CA 92262
MLS# 219154733DAListed by: COMPASS - Coming Soon
 $769,000Coming Soon4 beds 3 baths2,517 sq. ft.
1272 Vista Sol, Palm Springs, CA 92262
MLS# 219154707DAListed by: COMPASS - Coming Soon
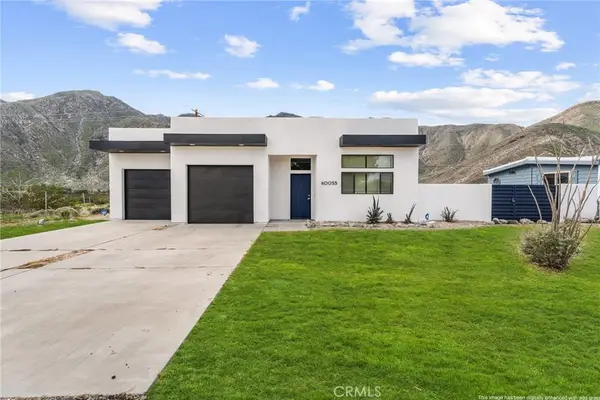 $499,900Coming Soon3 beds 3 baths1,703 sq. ft.
60055 Overture, Palm Springs, CA 92262
MLS# IG26218333Listed by: KELLER WILLIAMS REALTY - New
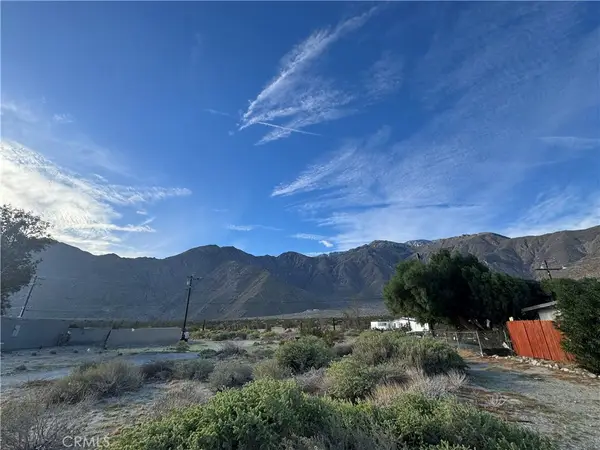 $49,900Active0.17 Acres
59877 Palm Oasis, Palm Springs, CA 92262
MLS# IV26233446Listed by: PROVIDENCE REALTY - New
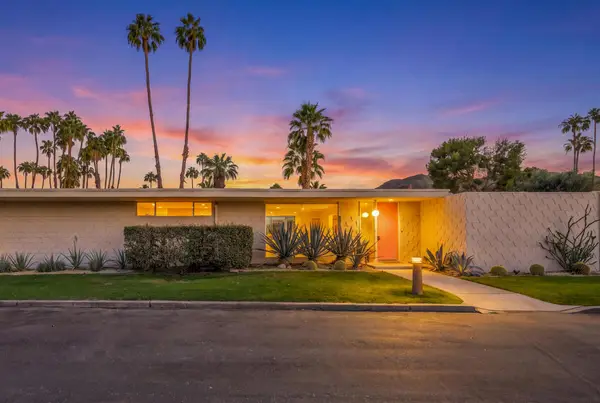 $949,000Active2 beds 2 baths1,978 sq. ft.
Address Withheld By Seller, Palm Springs, CA 92264
MLS# 219155182PSListed by: EQUITY UNION - New
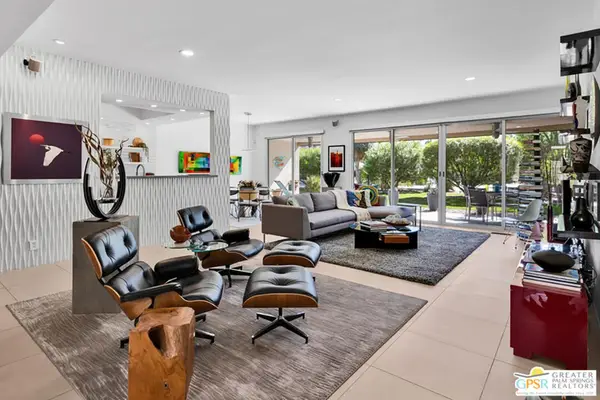 $950,000Active2 beds 3 baths2,122 sq. ft.
461 E Mariposa Drive, Palm Springs, CA 92264
MLS# 26103030PSListed by: BENNION DEVILLE HOMES


Protect your home and budget from life's surprises with an Assurant Home Warranty, backed by a partner that supports you through every step of homeownership. Explore Plans.
© 2026 Better Homes and Gardens Real Estate LLC. An Anywhere Real Estate company. All rights reserved. Better Homes and Gardens® Real Estate is a registered trademark owned by Meredith Operations Corporation, licensed to Better Homes and Gardens Real Estate LLC and used with permission. Better Homes and Gardens Real Estate LLC fully supports the principles of the Fair Housing Act and the Equal Opportunity Act. Listing information is deemed reliable but is not guaranteed accurate.
Each office is independently owned and operated.
Any services or products provided by third parties are not provided by, affiliated with or related to Better Homes and Gardens Real Estate LLC, or its affiliated companies.