
1950 S Palm Canyon Drive #128, Palm Springs, CA 92264
Local realty services provided by:Better Homes and Gardens Real Estate Champions
1950 S Palm Canyon Drive #128,Palm Springs, CA 92264
$299,999
- 2 Beds
- 2 Baths
- 1,024 sq. ft.
- Condominium
- Active
Listed by: jack a rook, the obsidian group
Office: exp realty of southern california inc
MLS#:219151688
Source:CA_DAMLS
Price summary
- Price:$299,999
- Price per sq. ft.:$292.97
- Monthly HOA dues:$448
About this home
This is it! The best value in the immediate area! NO LAND LEASE! This 2 bed 2 bath corner unit is priced to sell! The bathrooms and kitchen have been tastefully updated and the private balcony off the left bedroom has fantastic views of the San Jacinto mountains. Community amenities include multiple pools, a hot tub, and fitness center. Dont miss out on this fantastic opportunity!
Contact an agent
Home facts
- Year built:1972
- Subdivision & Development:Sandstone Villas
- Listing ID #:219151688
- Added:50 day(s) ago
- Updated:October 10, 2026 at 02:26 PM
Rooms and interior
- Bedrooms:2
- Total bathrooms:2
- Full bathrooms:1
- Flooring:Carpet, Spanish Tile
- Dining Description:Dining Area
- Living area:1,024 sq. ft.
Heating and cooling
- Cooling:Air Conditioning, Ceiling Fan(s)
- Heating:Forced Air
Structure and exterior
- Year built:1972
- Building area:1,024 sq. ft.
- Lot area:0.02 Acres
- Levels:2 Story, One Level
Utilities
- Sewer:Connected and Paid, In
Finances and disclosures
- Price:$299,999
- Price per sq. ft.:$292.97
Features and amenities
- Amenities:Gated Community
Parking
- Parking description:Assigned, Community Structure, Detached Carport
- Carport spaces:1
New listings near 1950 S Palm Canyon Drive #128
- Coming Soon
 $310,000Coming Soon2 beds 2 baths1,101 sq. ft.
2521 N Whitewater Club Dr, Residence D, Palm Springs, CA 92262
MLS# NP26220182Listed by: PLUS REAL ESTATE - Coming Soon
 $3,295,000Coming Soon4 beds 5 baths3,600 sq. ft.
1907 S Mesa Drive, Palm Springs, CA 92264
MLS# 26997015Listed by: PARDEE PROPERTIES - Coming Soon
 $240,000Coming Soon2 beds 2 baths1,488 sq. ft.
7 Club Circle Drive, Palm Springs, CA 92264
MLS# OC26218243Listed by: REALTY ONE GROUP WEST - Coming Soon
 $279,900Coming Soon1 beds 2 baths925 sq. ft.
3667 Quiet Side, Palm Springs, CA 92262
MLS# RS26216628Listed by: YOUR HOME TEAM REAL ESTATE - Coming Soon
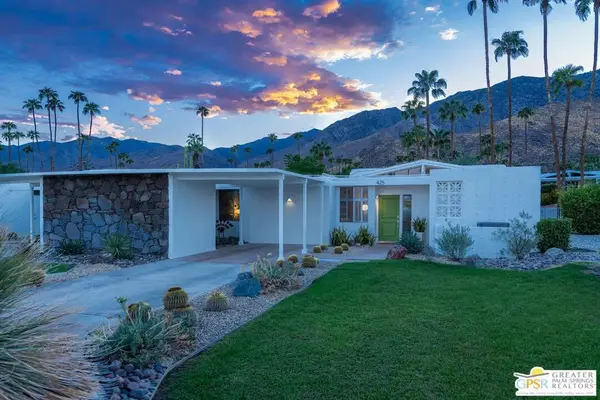 $1,175,000Coming Soon3 beds 2 baths1,632 sq. ft.
425 E Flor Circle, Palm Springs, CA 92264
MLS# 26997195PSListed by: BERKSHIRE HATHAWAY HOMESERVICES CALIFORNIA PROPERTIES - Coming Soon
 $1,995,000Coming Soon5 beds 4 baths3,100 sq. ft.
1890 S Navajo Drive, Palm Springs, CA 92264
MLS# 219153833DAListed by: DESERT SOTHEBY'S INT'L REALTY - Coming Soon
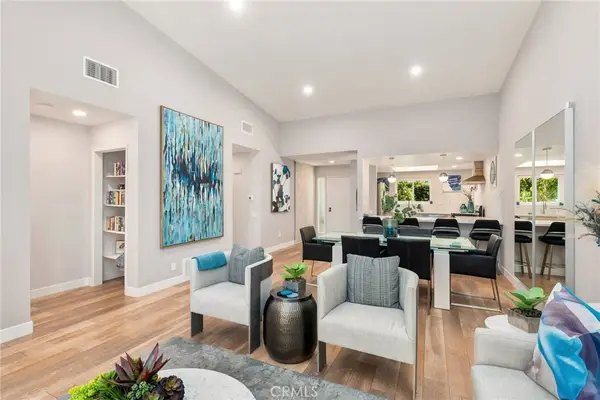 $675,000Coming Soon2 beds 2 baths1,260 sq. ft.
1184 Tiffany N, Palm Springs, CA 92262
MLS# OC26200539Listed by: FIRST TEAM REAL ESTATE - New
 $710,000Active3 beds 2 baths1,225 sq. ft.
345 E Glen Circle S, Palm Springs, CA 92262
MLS# 219153975Listed by: VYLLA HOME, INC. - New
 $3,125,000Active4 beds 3 baths2,584 sq. ft.
1020 W Via Vadera, Palm Springs, CA 92262
MLS# CL26998993PSListed by: BD HOMES-THE PAUL KAPLAN GROUP - New
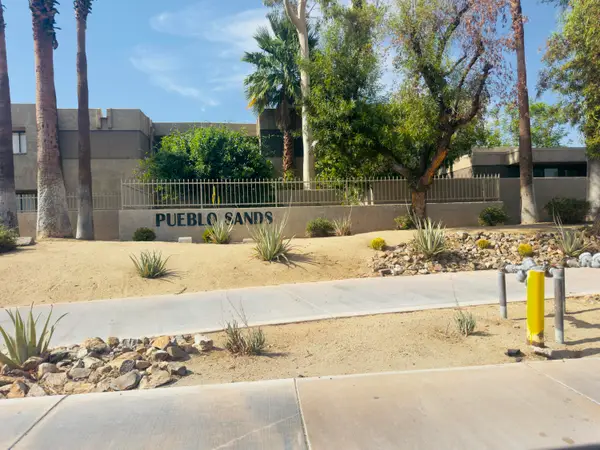 $285,000Active2 beds 2 baths960 sq. ft.
454 Bradshaw Lane #42, Palm Springs, CA 92262
MLS# 219154117Listed by: BENNION DEVILLE HOMES


Protect your home and budget from life's surprises with an Assurant Home Warranty, backed by a partner that supports you through every step of homeownership. Explore Plans.
© 2026 Better Homes and Gardens Real Estate LLC. An Anywhere Real Estate company. All rights reserved. Better Homes and Gardens® Real Estate is a registered trademark owned by Meredith Operations Corporation, licensed to Better Homes and Gardens Real Estate LLC and used with permission. Better Homes and Gardens Real Estate LLC fully supports the principles of the Fair Housing Act and the Equal Opportunity Act. Listing information is deemed reliable but is not guaranteed accurate.
Each office is independently owned and operated.
Any services or products provided by third parties are not provided by, affiliated with or related to Better Homes and Gardens Real Estate LLC, or its affiliated companies.