
1950 S Palm Canyon Drive #134, Palm Springs, CA 92264
Local realty services provided by:Better Homes and Gardens Real Estate Clarity
1950 S Palm Canyon Drive #134,Palm Springs, CA 92264
$529,000
- 3 Beds
- 2 Baths
- 1,472 sq. ft.
- Condominium
- Active
Upcoming open houses
- Sat, Sep 1210:00 am - 01:00 pm
- Sat, Sep 2601:00 pm - 04:00 pm
Listed by: matthew merrill, jeff davidson
Office: pacific sotheby's internationa
MLS#:219150656DA
Source:San Diego MLS via CRMLS
Price summary
- Price:$529,000
- Price per sq. ft.:$359.38
- Monthly HOA dues:$537
About this home
Set within the enclave of South Palm Springs, this rare top-floor corner condominium at Sandstone presents an exceptional blend of modern sophistication, privacy, and panoramic San Jacinto Mountain views. Designed for seamless desert living, the sunlit open-concept interior transitions effortlessly onto an expansive private balcony, creating an idyllic setting for outdoor relaxation against a dramatic mountain backdrop. Thoughtfully reimagined throughout, the home features a redesigned chef's kitchen complete with contemporary finishes, sleek countertops, and updated stainless steel appliances. The primary suite offers a private sanctuary with an ensuite bath, while a second bedroom functions as a full guest suite with dual-entry access and direct balcony access. Maximizing functional layout, the versatile third bedroom includes a custom Murphy bed, transitioning easily from a high-end home office or creative studio to welcoming guest accommodations. Built for modern comfort, the residence is enhanced by a high-efficiency HVAC system, Milgard dual-paned windows and sliding doors, integrated smart home climate and security features, and a built-in wireless surround sound system for rich, immersive audio throughout. Rare premium highlights include two dedicated parking spaces, Fee Simple land ownership (you own the land), flexible investment potential with 7-day minimum short-term rentals, and turnkey convenience as the home is offered fully furnished per inventory list. Residents of Sandstone enjoy multi-pool and spa retreats, tennis and pickleball courts, outdoor barbecue area, an onsite fitness center, and manicured grounds--all moments from the world-class dining, shopping, and hiking of Palm Springs. HOA dues include water, gas, trash, exterior maintenance, and landscaping....
Contact an agent
Home facts
- Year built:1972
- Listing ID #:219150656DA
- Added:11 day(s) ago
- Updated:September 03, 2026 at 02:42 PM
Rooms and interior
- Bedrooms:3
- Total bathrooms:2
- Full bathrooms:2
- Flooring:Carpet, Tile
- Kitchen Description:Dishwasher, Disposal, Electric Range, Microwave, Refrigerator, Vented Exhaust Fan
- Living area:1,472 sq. ft.
Heating and cooling
- Cooling:Central Forced Air, Electric
- Heating:Forced Air Unit
Structure and exterior
- Year built:1972
- Building area:1,472 sq. ft.
- Construction Materials:Stucco
- Exterior Features:Covered
Finances and disclosures
- Price:$529,000
- Price per sq. ft.:$359.38
Features and amenities
- Appliances:Dishwasher, Disposal, Electric Range, Microwave, Refrigerator, Vented Exhaust Fan
- Pool features:Below Ground, Community/Common, Gunite
- Smart home:Yes
Parking
- Total parking spaces:4
- Parking description:Assigned
 This information is deemed reliable but not guaranteed. You should rely on this information only to decide whether or not to further investigate a particular property. BEFORE MAKING ANY OTHER DECISION, YOU SHOULD PERSONALLY INVESTIGATE THE FACTS (e.g. square footage and lot size) with the assistance of an appropriate professional. You may use this information only to identify properties you may be interested in investigating further. All uses except for personal, non-commercial use in accordance with the foregoing purpose are prohibited. Redistribution or copying of this information, any photographs or video tours is strictly prohibited. This information is derived from the Internet Data Exchange (IDX) service provided by San Diego MLS®. Displayed property listings may be held by a brokerage firm other than the broker and/or agent responsible for this display. The information and any photographs and video tours and the compilation from which they are derived is protected by copyright. Compilation © 2020 San Diego MLS®, Inc.
New listings near 1950 S Palm Canyon Drive #134
- Coming SoonOpen Sat, 11am to 5pm
 $1,169,000Coming Soon3 beds 3 baths2,012 sq. ft.
2553 N Cardillo Avenue, Palm Springs, CA 92262
MLS# SB26189291Listed by: REAL BROKERAGE TECHNOLOGIES, INC. - Coming Soon
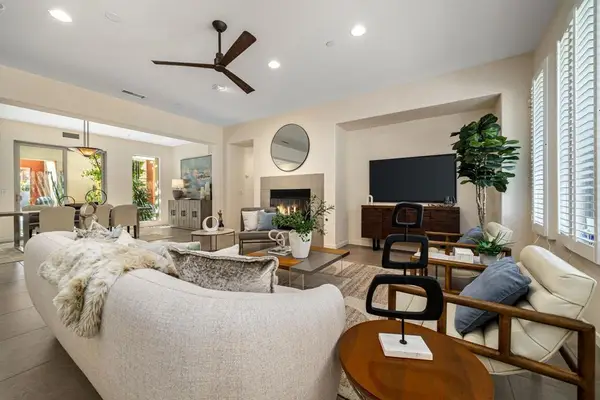 $1,315,000Coming Soon3 beds 4 baths2,952 sq. ft.
3000 Candlelight Lane, Palm Springs, CA 92264
MLS# 219152033DAListed by: BENNION DEVILLE HOMES - Coming Soon
 $429,000Coming Soon2 beds 2 baths1,470 sq. ft.
1655 E Palm Canyon #708, Palm Springs, CA 92264
MLS# CV26189153Listed by: CENTURY 21 SYNERGIA REALTY - New
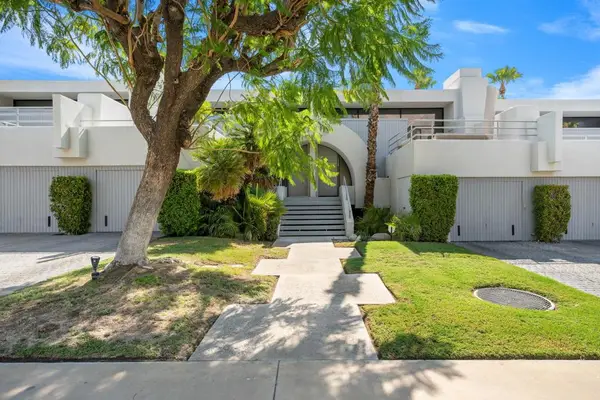 $845,000Active2 beds 3 baths1,622 sq. ft.
1530 N Kaweah Road, Palm Springs, CA 92262
MLS# 219152212DAListed by: KELLER WILLIAMS REALTY - New
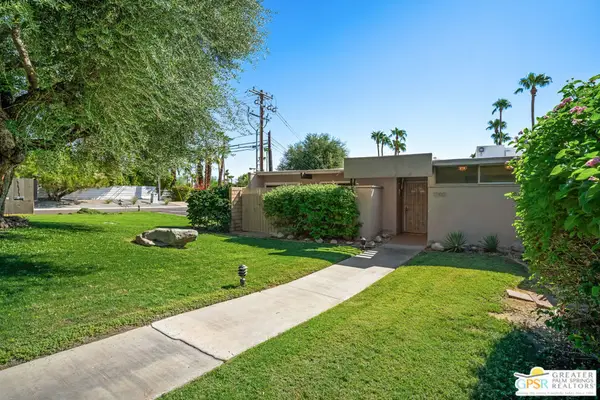 $409,000Active2 beds 2 baths1,068 sq. ft.
1790 N Via Miraleste, Palm Springs, CA 92262
MLS# 26876353PSListed by: TOWN REAL ESTATE - New
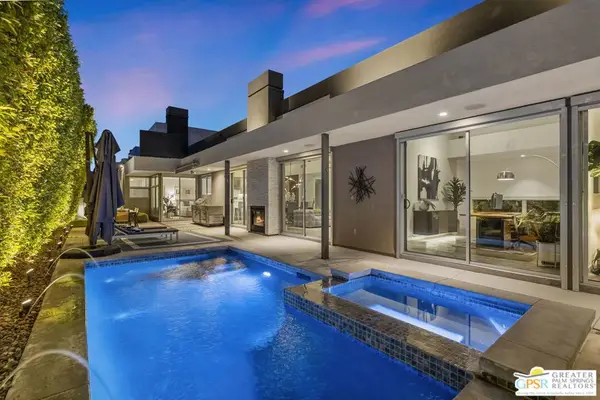 $1,250,000Active2 beds 3 baths2,060 sq. ft.
2835 S Palm Canyon Drive, Palm Springs, CA 92264
MLS# 26877219PSListed by: KELLER WILLIAMS LUXURY HOMES  $749,501Active3 beds 4 baths2,229 sq. ft.
2677 Maverick Lane, Palm Springs, CA 92264
MLS# 219150971Listed by: COMPASS- New
 $1,500,000Active10 beds -- baths4,928 sq. ft.
2286 N Junipero Avenue, Palm Springs, CA 92262
MLS# CL26928141PSListed by: BENNION DEVILLE HOMES - New
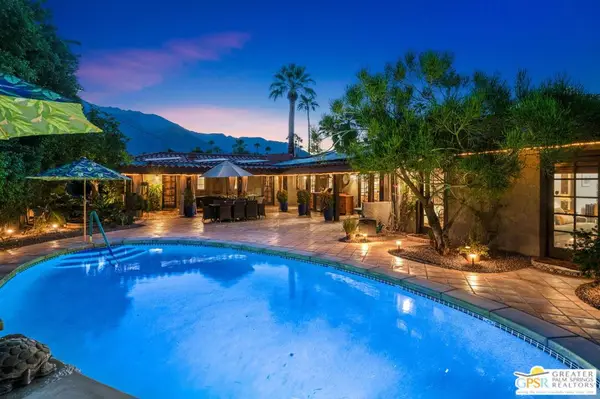 $1,599,000Active5 beds 5 baths2,620 sq. ft.
1471 E El Alameda, Palm Springs, CA 92262
MLS# 26955267PSListed by: KELLER WILLIAMS REALTY - New
 $250,000Active1 beds 1 baths583 sq. ft.
1589 Sunflower Court, Palm Springs, CA 92262
MLS# CL26949105PSListed by: BERKSHIRE HATHAWAY HOME SERVICES CALIFORNIA PROPERTIES


Protect your home and budget from life's surprises with an Assurant Home Warranty, backed by a partner that supports you through every step of homeownership. Explore Plans.
© 2026 Better Homes and Gardens Real Estate LLC. An Anywhere Real Estate company. All rights reserved. Better Homes and Gardens® Real Estate is a registered trademark owned by Meredith Operations Corporation, licensed to Better Homes and Gardens Real Estate LLC and used with permission. Better Homes and Gardens Real Estate LLC fully supports the principles of the Fair Housing Act and the Equal Opportunity Act. Listing information is deemed reliable but is not guaranteed accurate.
Each office is independently owned and operated.
Any services or products provided by third parties are not provided by, affiliated with or related to Better Homes and Gardens Real Estate LLC, or its affiliated companies.