
1957 Grand Bahama Drive E, Palm Springs, CA 92264
Local realty services provided by:Better Homes and Gardens Real Estate Champions
1957 Grand Bahama Drive E,Palm Springs, CA 92264
$649,000
- 3 Beds
- 2 Baths
- 1,576 sq. ft.
- Condominium
- Active
Listed by: richard chamberlin
Office: compass
MLS#:219151786
Source:CA_DAMLS
Price summary
- Price:$649,000
- Price per sq. ft.:$411.8
- Monthly HOA dues:$530
About this home
Be the 2nd owner on this 1st time on the market (since 1972), prime located Sunrise Villas condo with South mountain views! Sensibly updated, one story two bed + den (title shows 3 beds) and 2 baths with enclosed patio. Open floor plan with high ceilings in the living room with walls of glass for natural light and scenic mountain views. Sunrise Villas, an impeccably maintained small community, enjoy several sparkling pools, multiple spas, tennis and pickleball, just minutes from downtown Palm Springs, Tahquitz Creek Golf Resort, shopping, dining, and hiking.
Contact an agent
Home facts
- Year built:1972
- Subdivision & Development:Sunrise Villas
- Listing ID #:219151786
- Added:46 day(s) ago
- Updated:October 10, 2026 at 02:26 PM
Rooms and interior
- Bedrooms:3
- Total bathrooms:2
- Full bathrooms:2
- Flooring:Laminate
- Dining Description:Dining Area
- Bathrooms Description:Remodeled
- Kitchen Description:Quartz Counters
- Bedroom Description:All Bedrooms Down
- Living area:1,576 sq. ft.
Heating and cooling
- Cooling:Air Conditioning, Ceiling Fan(s), Central Air
- Heating:Central, Forced Air
Structure and exterior
- Roof:Elastomeric, Foam
- Year built:1972
- Building area:1,576 sq. ft.
- Lot area:0.04 Acres
- Lot Features:Corner Lot, Greenbelt, Level, Near Public Transit
- Architectural Style:Contemporary
- Construction Materials:Stucco
- Exterior Features:Concrete Slab Patio, Enclosed Patio, Sprinkler System, Sprinklers
- Foundation Description:Slab
- Levels:1 Story
Utilities
- Water:Water District
- Sewer:Connected and Paid, In
Finances and disclosures
- Price:$649,000
- Price per sq. ft.:$411.8
Features and amenities
- Appliances:Microwave Oven, Refrigerator
- Amenities:Blinds, Cable TV
- Pool features:Community, Gunite, In Ground
Parking
- Parking description:Attached Garage, Direct Entrance, Garage, Garage Door Opener, Shared Driveway
- Garage spaces:1
New listings near 1957 Grand Bahama Drive E
- Coming Soon
 $310,000Coming Soon2 beds 2 baths1,101 sq. ft.
2521 N Whitewater Club Dr, Residence D, Palm Springs, CA 92262
MLS# NP26220182Listed by: PLUS REAL ESTATE - Coming Soon
 $3,295,000Coming Soon4 beds 5 baths3,600 sq. ft.
1907 S Mesa Drive, Palm Springs, CA 92264
MLS# 26997015Listed by: PARDEE PROPERTIES - Coming Soon
 $240,000Coming Soon2 beds 2 baths1,488 sq. ft.
7 Club Circle Drive, Palm Springs, CA 92264
MLS# OC26218243Listed by: REALTY ONE GROUP WEST - Coming Soon
 $279,900Coming Soon1 beds 2 baths925 sq. ft.
3667 Quiet Side, Palm Springs, CA 92262
MLS# RS26216628Listed by: YOUR HOME TEAM REAL ESTATE - Coming Soon
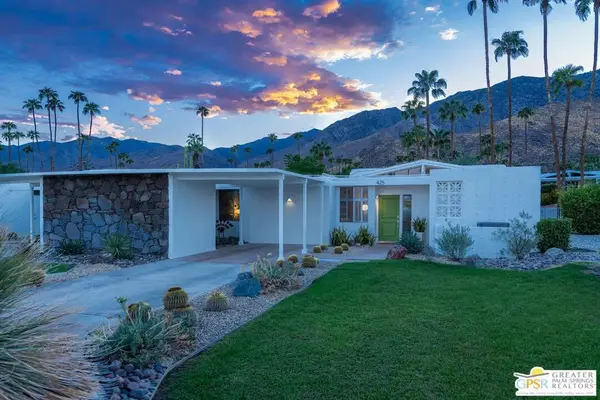 $1,175,000Coming Soon3 beds 2 baths1,632 sq. ft.
425 E Flor Circle, Palm Springs, CA 92264
MLS# 26997195PSListed by: BERKSHIRE HATHAWAY HOMESERVICES CALIFORNIA PROPERTIES - Coming Soon
 $1,995,000Coming Soon5 beds 4 baths3,100 sq. ft.
1890 S Navajo Drive, Palm Springs, CA 92264
MLS# 219153833DAListed by: DESERT SOTHEBY'S INT'L REALTY - Coming Soon
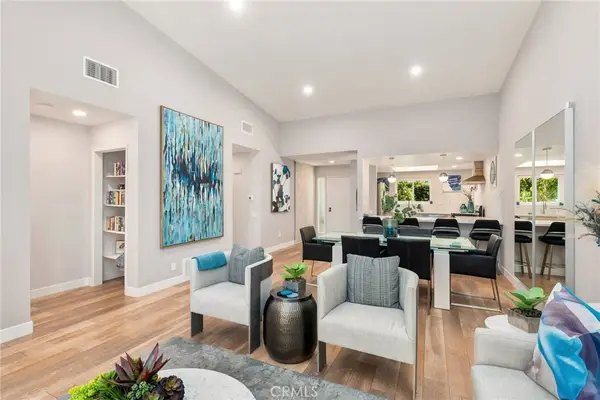 $675,000Coming Soon2 beds 2 baths1,260 sq. ft.
1184 Tiffany N, Palm Springs, CA 92262
MLS# OC26200539Listed by: FIRST TEAM REAL ESTATE - New
 $3,125,000Active4 beds 3 baths2,584 sq. ft.
1020 W Via Vadera, Palm Springs, CA 92262
MLS# CL26998993PSListed by: BD HOMES-THE PAUL KAPLAN GROUP - New
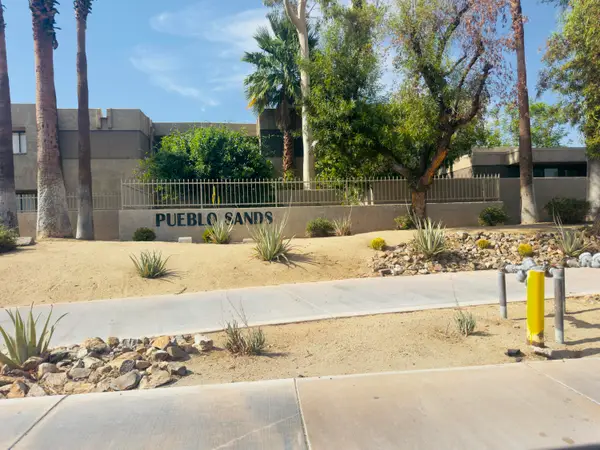 $285,000Active2 beds 2 baths960 sq. ft.
454 Bradshaw Lane #42, Palm Springs, CA 92262
MLS# 219154117Listed by: BENNION DEVILLE HOMES - New
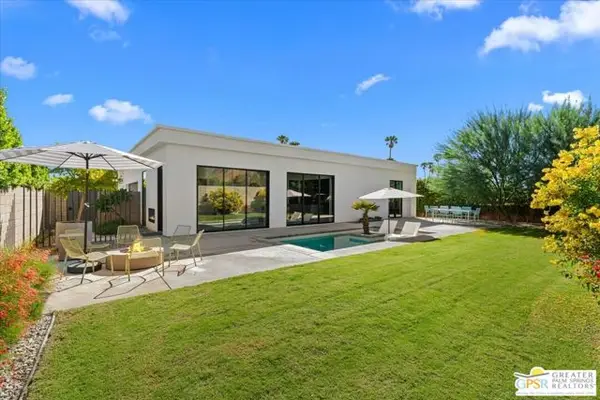 $1,090,000Active3 beds 3 baths1,490 sq. ft.
125 W San Marco Way, Palm Springs, CA 92262
MLS# CL26999289PSListed by: BENNION DEVILLE HOMES


Protect your home and budget from life's surprises with an Assurant Home Warranty, backed by a partner that supports you through every step of homeownership. Explore Plans.
© 2026 Better Homes and Gardens Real Estate LLC. An Anywhere Real Estate company. All rights reserved. Better Homes and Gardens® Real Estate is a registered trademark owned by Meredith Operations Corporation, licensed to Better Homes and Gardens Real Estate LLC and used with permission. Better Homes and Gardens Real Estate LLC fully supports the principles of the Fair Housing Act and the Equal Opportunity Act. Listing information is deemed reliable but is not guaranteed accurate.
Each office is independently owned and operated.
Any services or products provided by third parties are not provided by, affiliated with or related to Better Homes and Gardens Real Estate LLC, or its affiliated companies.