
2002 N Whitewater Club Drive, Palm Springs, CA 92262
Local realty services provided by:Better Homes and Gardens Real Estate Royal & Associates
2002 N Whitewater Club Drive,Palm Springs, CA 92262
$719,000
- 3 Beds
- 2 Baths
- 1,260 sq. ft.
- Single family
- Active
Listed by: william landesman
Office: bennion deville homes
MLS#:CL26990949PS
Source:Bay East, CCAR, bridgeMLS
Price summary
- Price:$719,000
- Price per sq. ft.:$570.63
About this home
Updated and move-in ready, this beautifully refreshed Palm Springs home has been further enhanced by the current owner with thoughtful improvements throughout. Interior updates include smooth-coated walls and ceilings, fresh paint, additional recessed lighting, new bathroom mirrors, and a retiled accent wall in the primary shower. The kitchen has also been improved with refinished and reconfigured cabinetry, additional storage, and a new exhaust hood. The outdoor space has been thoughtfully improved with enhanced landscaping and irrigation, a freshly painted perimeter wall, and a freestanding pergola. The pool has also received significant upgrades, including a new heater, saltwater system, and app-based remote controls. Additional enhancements include new roller shades throughout, a new washer and dryer, an updated garage with refreshed walls and a finished floor, a new security camera system, and refreshed stucco and exterior paint. Many of the home's major systems, mechanicals, and appliances have been updated within the last 4 years, including the HVAC system, water heater, windows/sliders, garage door & opener, pool/spa, and appliances, offering added peace of mind for the next owner.There is currently a waiting list for standard Short-Term Vacation Rental permits in the Gene Autry neighborhood. Buyers are encouraged to contact the City of Palm Springs directly regarding current requirements and potential eligibility for a Junior Short-Term Vacation Rental permit. Possible space for ADU, inquire with city....
Contact an agent
Home facts
- Year built:1979
- Listing ID #:CL26990949PS
- Added:1 day(s) ago
- Updated:September 28, 2026 at 03:00 PM
Rooms and interior
- Bedrooms:3
- Total bathrooms:2
- Full bathrooms:2
- Flooring:Tile
- Kitchen Description:Dishwasher, Refrigerator, Updated Kitchen
- Living area:1,260 sq. ft.
Heating and cooling
- Cooling:Central Air
- Heating:Central, Forced Air, Natural Gas
- Central air:Yes
Structure and exterior
- Year built:1979
- Building area:1,260 sq. ft.
- Lot area:0.22 Acres
- Architectural Style:Ranch, Single Family Residence
- Construction Materials:Stucco
- Foundation Description:Slab
- Levels:1 Story, 1 Story
Finances and disclosures
- Price:$719,000
- Price per sq. ft.:$570.63
Features and amenities
- Appliances:Dishwasher, Refrigerator
- Laundry features:Dryer, In Garage, Washer
- Pool features:In Ground
Parking
- Parking description:Attached
- Garage:Yes
- Garage spaces:2
 Bay East 2026. CCAR 2026 bridgeMLS 2026. Information Deemed Reliable But Not Guaranteed. This information is being provided by the Bay East MLS, or CCAR MLS, or bridgeMLS. The listings presented here may or may not be listed by the Broker/Agent operating this website. This information is intended for the personal use of consumers and may not be used for any purpose other than to identify prospective properties consumers may be interested in purchasing. Data last updated at September 28, 2026
New listings near 2002 N Whitewater Club Drive
- Coming Soon
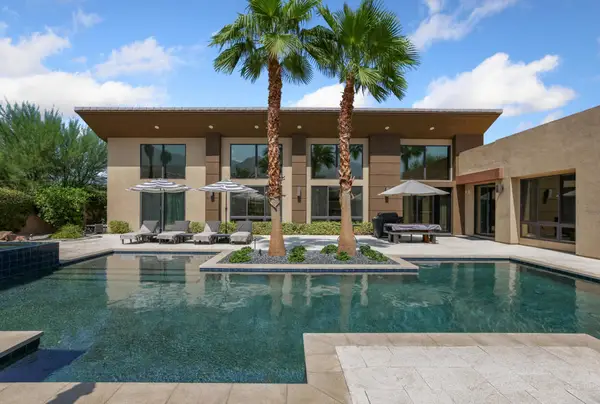 $3,480,000Coming Soon3 beds 4 baths3,804 sq. ft.
3150 Cody Court, Palm Springs, CA 92264
MLS# 219153345PSListed by: BENNION DEVILLE HOMES - Coming Soon
 $1,279,000Coming Soon3 beds 3 baths2,219 sq. ft.
519 Soriano Way, Palm Springs, CA 92262
MLS# 219153348DAListed by: EQUITY UNION - Coming Soon
 $469,000Coming Soon2 beds 2 baths1,155 sq. ft.
2440 S Linden Way #B, Palm Springs, CA 92264
MLS# 219153206DAListed by: COMPASS - Coming SoonOpen Sat, 10am to 1pm
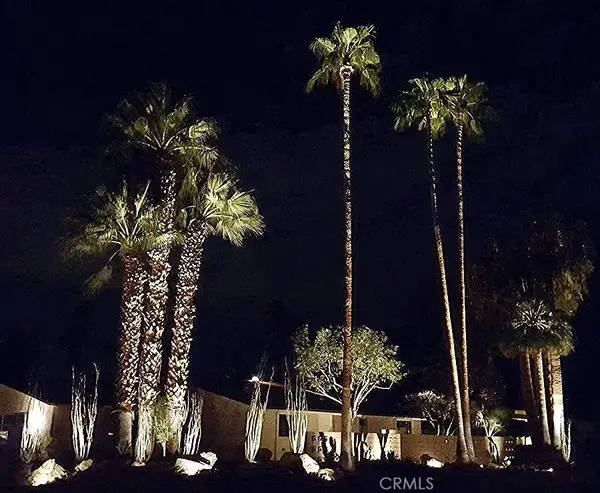 $1,495,000Coming Soon2 beds 2 baths1,698 sq. ft.
1200 S. Manzanita Avenue, Palm Springs, CA 92264
MLS# SR26189946Listed by: RE/MAX ONE - Coming Soon
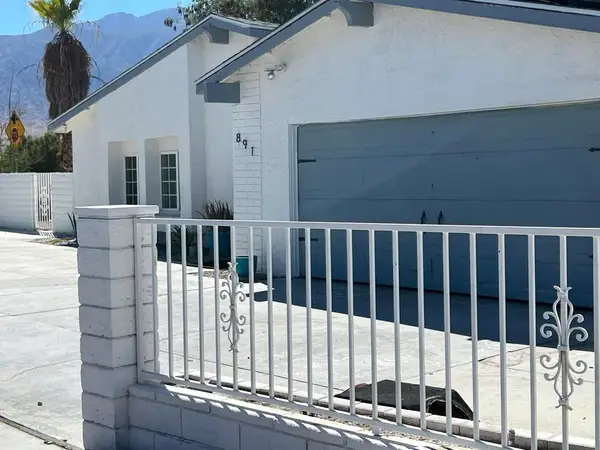 $750,000Coming Soon5 beds 3 baths1,334 sq. ft.
891 El Placer Road, Palm Springs, CA 92264
MLS# 219152864DAListed by: RPAC - Coming Soon
 $500,000Coming Soon2 beds 2 baths1,206 sq. ft.
732 Alta, Palm Springs, CA 92262
MLS# 219152705DAListed by: REAL BROKERAGE TECHNOLOGIES - Coming Soon
 $1,750,000Coming Soon2 beds 3 baths2,144 sq. ft.
148 W Camino Descanso, Palm Springs, CA 92264
MLS# 26987245Listed by: COMPASS - Open Wed, 10:30am to 1pmNew
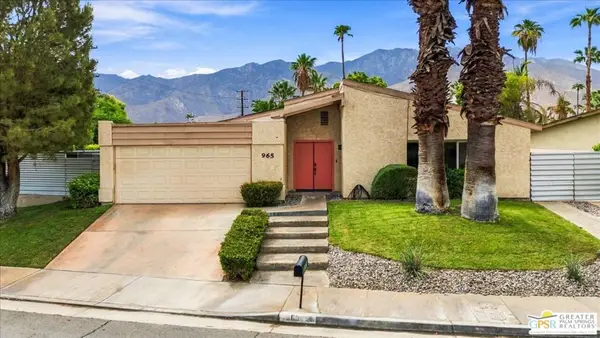 $759,000Active4 beds 2 baths1,457 sq. ft.
965 S Nueva Vista Drive, Palm Springs, CA 92264
MLS# 26915327PSListed by: EQUITY UNION - New
 $449,999Active2 beds 2 baths798 sq. ft.
1647 S Andee Drive, Palm Springs, CA 92264
MLS# CL26993575Listed by: COMPASS - New
 $869,000Active3 beds 2 baths1,393 sq. ft.
1328 E Camino Primrose, Palm Springs, CA 92264
MLS# CL26993395Listed by: EQUITY UNION


Protect your home and budget from life's surprises with an Assurant Home Warranty, backed by a partner that supports you through every step of homeownership. Explore Plans.
© 2026 Better Homes and Gardens Real Estate LLC. An Anywhere Real Estate company. All rights reserved. Better Homes and Gardens® Real Estate is a registered trademark owned by Meredith Operations Corporation, licensed to Better Homes and Gardens Real Estate LLC and used with permission. Better Homes and Gardens Real Estate LLC fully supports the principles of the Fair Housing Act and the Equal Opportunity Act. Listing information is deemed reliable but is not guaranteed accurate.
Each office is independently owned and operated.
Any services or products provided by third parties are not provided by, affiliated with or related to Better Homes and Gardens Real Estate LLC, or its affiliated companies.