
2101 N Berne Drive, Palm Springs, CA 92262
Local realty services provided by:Better Homes and Gardens Real Estate Champions
Upcoming open houses
- Sat, Sep 1911:00 am - 03:00 pm
Listed by: lisa angell, winona mccullum
Office: lpt realty
MLS#:219152528
Source:CA_DAMLS
Price summary
- Price:$1,525,000
- Price per sq. ft.:$784.47
About this home
A published Palm Springs time capsule, offered fully furnished. This Alexander home, featured in both Atomic Ranch and Shelter magazines, 2101 N Berne Drive is a striking 1959 Alexander residence in Racquet Club Estates where architecture, interiors and an exceptional collection of vintage designer furnishings come together as one complete experience. Updated in 2018 with careful attention to the home's architectural integrity, with appliances replaced in 2019, the 4-bedroom, 3-bath residence preserves the bold patterns, era-inspired materials and unmistakable personality that earned it national editorial recognition. Walls of glass and the classic Alexander indoor-outdoor layout connect the interiors to a private Palm Springs retreat with a heated pool, hot tub, outdoor fireplace, newly installed turf and a secluded outdoor soaking tub and shower tucked behind mature hedging. An attached casita offers a private bedroom, full bath, kitchenette, fireplace, plus washer and dryer, creating exceptional flexibility for guests, a studio or extended stays. Set on an approximately 10,890 sq ft corner lot with mountain and pool views, the property is offered fully furnished and turnkey, including a remarkable collection of vintage pieces selected to complement the home's design. This isn't simply a furnished mid-century home. It's a published, collected and fully realized Palm Springs experience, ready for its next chapter. For buyers interested in occasional rental flexibility, Palm Springs currently offers a Junior Vacation Rental Certificate option, while full Vacation Rental Certificates in this neighborhood may be subject to availability and a waitlist. The current owner also has select future reservations that may provide an opportunity for a buyer to retain bookings where permitted under the buyer's own junior certificate. Buyers to independently verify all vacation rental requirements, eligibility and restrictions with the City of Palm Springs....
Contact an agent
Home facts
- Year built:1959
- Subdivision & Development:Racquet Club East
- Listing ID #:219152528
- Added:4 day(s) ago
- Updated:September 15, 2026 at 02:30 PM
Rooms and interior
- Bedrooms:4
- Total bathrooms:3
- Full bathrooms:3
- Flooring:Tile
- Dining Description:Breakfast Counter/Bar
- Bathrooms Description:Remodeled
- Kitchen Description:Island, Stone Counters
- Bedroom Description:All Bedrooms Down, Main Floor Bedroom
- Living area:1,944 sq. ft.
Heating and cooling
- Cooling:Air Conditioning, Ceiling Fan(s), Central Air
- Heating:Forced Air
Structure and exterior
- Year built:1959
- Building area:1,944 sq. ft.
- Lot area:0.25 Acres
- Lot Features:Corner Lot, Level
- Exterior Features:Drip System, Rock - Stone Patio, Sprinkler Timer, Sprinklers
- Levels:1 Story, One Level
Utilities
- Sewer:Connected and Paid, In
Finances and disclosures
- Price:$1,525,000
- Price per sq. ft.:$784.47
Features and amenities
- Appliances:Gas Range, Microwave Oven, Refrigerator, Washer, Water Line to Refrigerator
- Laundry features:In Closet
- Amenities:Drapes, Security System Owned, Turnkey
- Pool features:Heated, In Ground, Private
Parking
- Parking description:Driveway
New listings near 2101 N Berne Drive
- Coming Soon
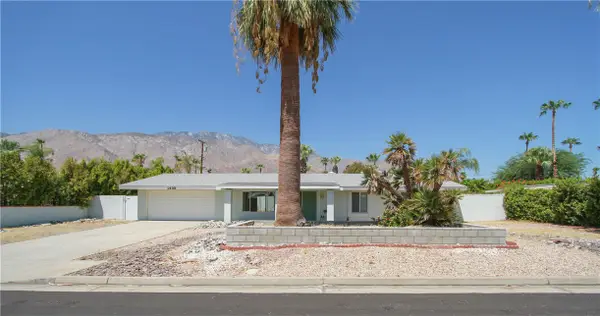 $675,000Coming Soon3 beds 2 baths1,390 sq. ft.
1439 N Opuntia Road, Palm Springs, CA 92262
MLS# PW26200537Listed by: REALTY ONE GROUP WEST - Coming Soon
 $500,000Coming Soon2 beds 2 baths1,206 sq. ft.
732 Alta, Palm Springs, CA 92262
MLS# 219152705DAListed by: REAL BROKERAGE TECHNOLOGIES - Coming Soon
 $1,750,000Coming Soon2 beds 3 baths2,144 sq. ft.
148 W Camino Descanso, Palm Springs, CA 92264
MLS# 26987245Listed by: COMPASS - Coming Soon
 $879,000Coming Soon4 beds 3 baths2,410 sq. ft.
836 Mira Grande, Palm Springs, CA 92262
MLS# 219152364PSListed by: HOMESMART - New
 $275,000Active1 beds 1 baths525 sq. ft.
1111 E Palm Canyon Drive #126, Palm Springs, CA 92264
MLS# CL26927407PSListed by: PLATINUM STAR PROPERTIES - New
 $309,000Active2 beds 2 baths1,244 sq. ft.
2504 N Whitewater Club Drive #A, Palm Springs, CA 92262
MLS# 219152742DAListed by: SIMPLE SALES AGENT CORP. - New
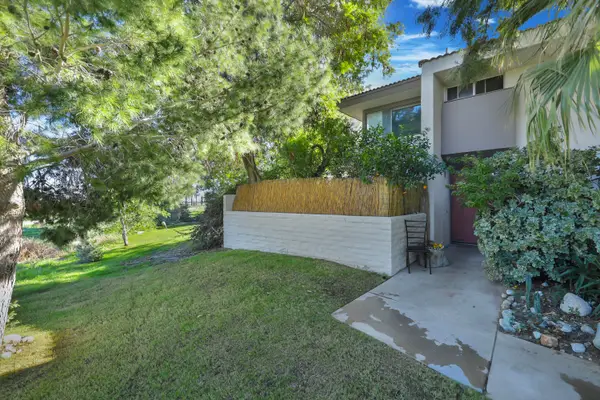 $309,000Active2 beds 2 baths1,244 sq. ft.
2504 N Whitewater Club Drive #A, Palm Springs, CA 92262
MLS# 219152742Listed by: SIMPLE SALES AGENT CORP. - New
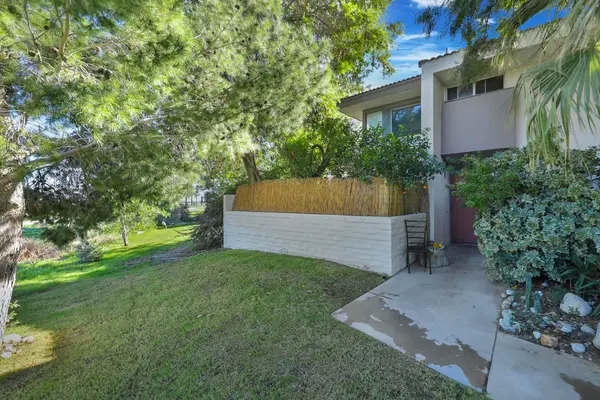 $309,000Active2 beds 2 baths1,244 sq. ft.
2504 N Whitewater Club Drive #A, Palm Springs, CA 92262
MLS# 219152742DAListed by: SIMPLE SALES AGENT CORP. - New
 $599,000Active2 beds 2 baths1,159 sq. ft.
1015 Villorrio Drive S, Palm Springs, CA 92262
MLS# CL26986905PSListed by: KELLER WILLIAMS LUXURY HOMES - New
 $450,000Active2 beds 2 baths1,536 sq. ft.
165 Vista De Oeste, Palm Springs, CA 92264
MLS# 219152738Listed by: CHARLES ESTATES


Protect your home and budget from life's surprises with an Assurant Home Warranty, backed by a partner that supports you through every step of homeownership. Explore Plans.
© 2026 Better Homes and Gardens Real Estate LLC. An Anywhere Real Estate company. All rights reserved. Better Homes and Gardens® Real Estate is a registered trademark owned by Meredith Operations Corporation, licensed to Better Homes and Gardens Real Estate LLC and used with permission. Better Homes and Gardens Real Estate LLC fully supports the principles of the Fair Housing Act and the Equal Opportunity Act. Listing information is deemed reliable but is not guaranteed accurate.
Each office is independently owned and operated.
Any services or products provided by third parties are not provided by, affiliated with or related to Better Homes and Gardens Real Estate LLC, or its affiliated companies.