
2129 George Drive, Palm Springs, CA 92262
Local realty services provided by:Better Homes and Gardens Real Estate Clarity
2129 George Drive,Palm Springs, CA 92262
$1,045,000
- 3 Beds
- 2 Baths
- 1,463 sq. ft.
- Single family
- Active
Listed by: ttk represents
Office: compass760-350-9253
MLS#:26835515PS
Source:CRMLS
Price summary
- Price:$1,045,000
- Price per sq. ft.:$714.29
About this home
2129 George captures the enduring appeal of the William Krisel-designed homes within the celebrated Racquet Club Estates neighborhood, an architectural enclave that helped define the modernist identity of Palm Springs. Thoughtfully expanded to approximately 1,450 square feet, this flat-roof post-and-beam residence honors its midcentury roots while embracing a refined, minimalist sensibility designed for contemporary living. Clean architectural lines, an open flow, and an intentionally calming palette create interiors that feel both sophisticated and effortless. Updated windows and doors enhance the home's connection to the outdoors, allowing natural light to flow beautifully throughout the space. Fifteen owned solar panels add efficiency and ease without compromising design integrity. Outside, the mature and lush landscape offers privacy and serenity, anchored by an exceptional covered patio scaled perfectly for year-round desert living. Its generous height frames unobstructed western mountain views and dramatic sunsets, creating an ideal setting for entertaining or quiet retreat. Located within one of Palm Springs' most architecturally significant neighborhoods, 2129 George presents a rare opportunity to experience authentic Krisel design thoughtfully evolved for modern living....
Contact an agent
Home facts
- Year built:1959
- Subdivision & Development:Racquet Club East
- Listing ID #:26835515PS
- Added:144 day(s) ago
- Updated:October 10, 2026 at 10:45 AM
Rooms and interior
- Bedrooms:3
- Total bathrooms:2
- Full bathrooms:2
- Flooring:Tile
- Kitchen Description:Dishwasher, Gas Range, Microwave, Range Hood, Refrigerator
- Living area:1,463 sq. ft.
Heating and cooling
- Cooling:Central Air
- Heating:Forced Air
- Central air:Yes
Structure and exterior
- Year built:1959
- Building area:1,463 sq. ft.
- Lot area:0.23 Acres
- Lot Features:Back Yard, Front Yard, Landscaped, Lawn
- Construction Materials:Stucco, Wood Siding
- Exterior Features:Concrete, Covered, Open, Patio
- Foundation Description:Slab
- Levels:1 Story
Utilities
- Water:Public
- Sewer:Sewer Tap Paid
Finances and disclosures
- Price:$1,045,000
- Price per sq. ft.:$714.29
Features and amenities
- Appliances:Dishwasher, Dryer, Washer
- Laundry features:Dryer, Washer
- Pool features:Heated, In Ground, Private, Waterfall
Parking
- Total parking spaces:2
- Parking description:Concrete, Door-Multi, Driveway, Garage, Private
- Garage:Yes
- Garage spaces:2
New listings near 2129 George Drive
- Coming Soon
 $310,000Coming Soon2 beds 2 baths1,101 sq. ft.
2521 N Whitewater Club Dr, Residence D, Palm Springs, CA 92262
MLS# NP26220182Listed by: PLUS REAL ESTATE - Coming Soon
 $3,295,000Coming Soon4 beds 5 baths3,600 sq. ft.
1907 S Mesa Drive, Palm Springs, CA 92264
MLS# 26997015Listed by: PARDEE PROPERTIES - Coming Soon
 $240,000Coming Soon2 beds 2 baths1,488 sq. ft.
7 Club Circle Drive, Palm Springs, CA 92264
MLS# OC26218243Listed by: REALTY ONE GROUP WEST - Coming Soon
 $279,900Coming Soon1 beds 2 baths925 sq. ft.
3667 Quiet Side, Palm Springs, CA 92262
MLS# RS26216628Listed by: YOUR HOME TEAM REAL ESTATE - Coming Soon
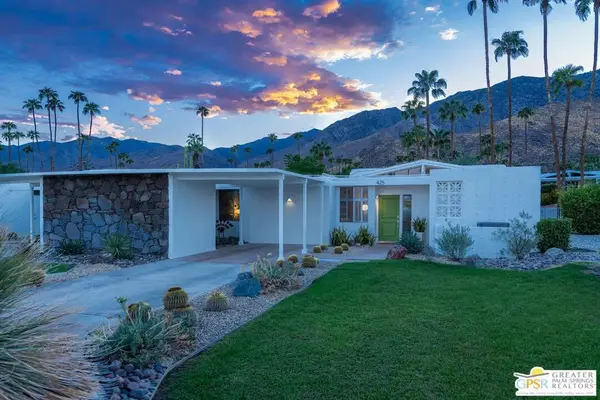 $1,175,000Coming Soon3 beds 2 baths1,632 sq. ft.
425 E Flor Circle, Palm Springs, CA 92264
MLS# 26997195PSListed by: BERKSHIRE HATHAWAY HOMESERVICES CALIFORNIA PROPERTIES - Coming Soon
 $1,995,000Coming Soon5 beds 4 baths3,100 sq. ft.
1890 S Navajo Drive, Palm Springs, CA 92264
MLS# 219153833DAListed by: DESERT SOTHEBY'S INT'L REALTY - Coming Soon
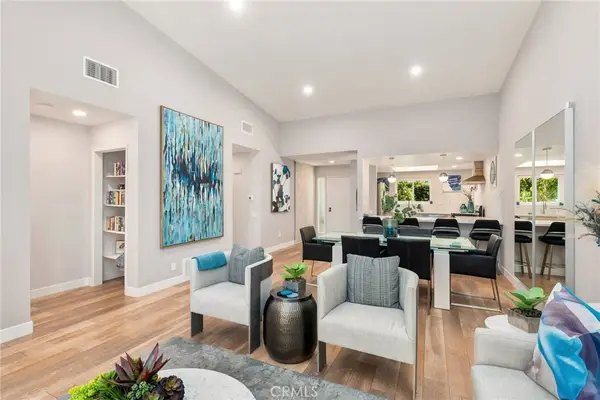 $675,000Coming Soon2 beds 2 baths1,260 sq. ft.
1184 Tiffany N, Palm Springs, CA 92262
MLS# OC26200539Listed by: FIRST TEAM REAL ESTATE - New
 $710,000Active3 beds 2 baths1,225 sq. ft.
345 E Glen Circle S, Palm Springs, CA 92262
MLS# 219153975Listed by: VYLLA HOME, INC. - New
 $3,125,000Active4 beds 3 baths2,584 sq. ft.
1020 W Via Vadera, Palm Springs, CA 92262
MLS# CL26998993PSListed by: BD HOMES-THE PAUL KAPLAN GROUP - New
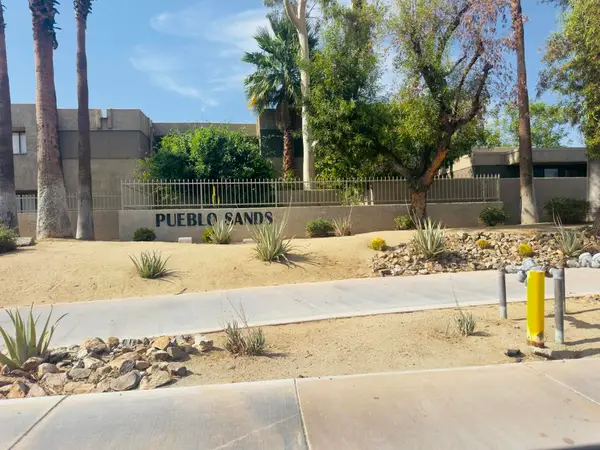 $285,000Active2 beds 2 baths960 sq. ft.
454 Bradshaw Lane #42, Palm Springs, CA 92262
MLS# 219154117DAListed by: BENNION DEVILLE HOMES


Protect your home and budget from life's surprises with an Assurant Home Warranty, backed by a partner that supports you through every step of homeownership. Explore Plans.
© 2026 Better Homes and Gardens Real Estate LLC. An Anywhere Real Estate company. All rights reserved. Better Homes and Gardens® Real Estate is a registered trademark owned by Meredith Operations Corporation, licensed to Better Homes and Gardens Real Estate LLC and used with permission. Better Homes and Gardens Real Estate LLC fully supports the principles of the Fair Housing Act and the Equal Opportunity Act. Listing information is deemed reliable but is not guaranteed accurate.
Each office is independently owned and operated.
Any services or products provided by third parties are not provided by, affiliated with or related to Better Homes and Gardens Real Estate LLC, or its affiliated companies.