
2162 S La Paz Way, Palm Springs, CA 92264
Local realty services provided by:Better Homes and Gardens Real Estate Champions
2162 S La Paz Way,Palm Springs, CA 92264
$1,095,000
- 3 Beds
- 3 Baths
- 2,600 sq. ft.
- Condominium
- Active
Listed by: robert w parham
Office: homesmart
MLS#:219150604
Source:CA_DAMLS
Price summary
- Price:$1,095,000
- Price per sq. ft.:$421.15
- Monthly HOA dues:$951
About this home
Situated in the prestigious Canyon Estates community in South Palm Springs this mid-century modern residence was designed by renowned architect Charles Du Bois. The exterior features classic stone masonry and wrought iron gates that open to the atrium courtyard. Enter through the regency style double doors into a welcoming entry hall that leads to a magnificent open living and dining area with Du Bois signature high ceilings framed by clerestory windows and built in cocktail bar. The large sliders open to a spacious back covered patio with a custom misting system. Spanning 2600 square feet of luxury living this residence blends classic modernist design with many sophisticated modern uprades from 2020 which include dual pane windows, copper plumbing, dual HVAC with air scrubber filtration system, water heater, water softening system and roof. The large primary suite has access to the rear patio and offers room for a sitting area. A large walk-in-closet and a wall of additional closets provide ample storage. The renovated spa-like ensuite bath boasts a large granite and tile double shower and a custom vanity with dual sinks. Two guestrooms share another beautifully renovated bath with a large granite shower and custom vanity. The third bedroom or den has a cozy fireplace. The kitchen and breakfast area also have access the back patio featuring updated appliances, custom cabinetry that includes a built in desk area with granite counter tops. The garage is equipped with AC split, appoxy floors, custom storage cabinets and a commercial size freezer and refrigerator. A money saving solar lease transfers with the sale. The HOA includes multiple pools and spas, a Charles DuBois designed clubhouse, pickleball, tennis and a nine hole executive golf course. Come see this captivating desert retreat that is perfect for a full-time or part-time residence....
Contact an agent
Home facts
- Year built:1973
- Subdivision & Development:Canyon Estates
- Listing ID #:219150604
- Added:54 day(s) ago
- Updated:September 15, 2026 at 02:30 PM
Rooms and interior
- Bedrooms:3
- Total bathrooms:3
- Full bathrooms:2
- Half bathrooms:1
- Flooring:Carpet, Tile
- Dining Description:Breakfast, Breakfast Room, Dining Room, Living/Dining Combo
- Bathrooms Description:Double Shower, Double Vanity(s), Granite Shower, Low Flow Shower(s), Powder Room
- Kitchen Description:Granite Counters
- Bedroom Description:Dressing Area, Walk In Closet
- Living area:2,600 sq. ft.
Heating and cooling
- Cooling:Central Air
- Heating:Central
Structure and exterior
- Year built:1973
- Building area:2,600 sq. ft.
- Lot area:0.08 Acres
- Lot Features:Level
- Architectural Style:Mid Century
- Construction Materials:Hard Coat Stucco, Stone
- Exterior Features:Sprinkler System, Sprinkler Timer, Sprinklers
- Foundation Description:Slab
- Levels:1 Story, One Level
Utilities
- Sewer:In Street Paid
Finances and disclosures
- Price:$1,095,000
- Price per sq. ft.:$421.15
Features and amenities
- Appliances:Gas Oven, Microwave Oven, Refrigerator, Washer, Water Softener
- Pool features:Community, Gunite, In Ground
Parking
- Parking description:Attached Garage, Direct Entrance, Garage, Garage Door Opener
- Garage spaces:2
New listings near 2162 S La Paz Way
- Coming Soon
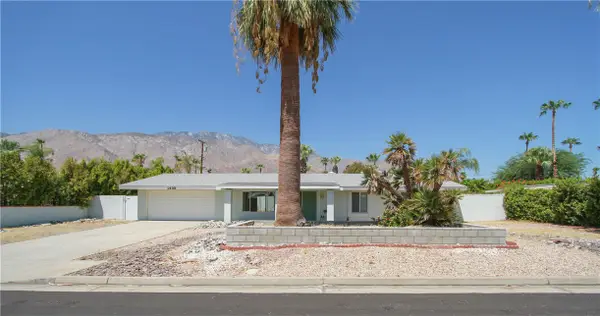 $675,000Coming Soon3 beds 2 baths1,390 sq. ft.
1439 N Opuntia Road, Palm Springs, CA 92262
MLS# PW26200537Listed by: REALTY ONE GROUP WEST - Coming Soon
 $500,000Coming Soon2 beds 2 baths1,206 sq. ft.
732 Alta, Palm Springs, CA 92262
MLS# 219152705DAListed by: REAL BROKERAGE TECHNOLOGIES - Coming Soon
 $1,750,000Coming Soon2 beds 3 baths2,144 sq. ft.
148 W Camino Descanso, Palm Springs, CA 92264
MLS# 26987245Listed by: COMPASS - Coming Soon
 $879,000Coming Soon4 beds 3 baths2,410 sq. ft.
836 Mira Grande, Palm Springs, CA 92262
MLS# 219152364PSListed by: HOMESMART - New
 $275,000Active1 beds 1 baths525 sq. ft.
1111 E Palm Canyon Drive #126, Palm Springs, CA 92264
MLS# CL26927407PSListed by: PLATINUM STAR PROPERTIES - New
 $309,000Active2 beds 2 baths1,244 sq. ft.
2504 N Whitewater Club Drive #A, Palm Springs, CA 92262
MLS# 219152742DAListed by: SIMPLE SALES AGENT CORP. - New
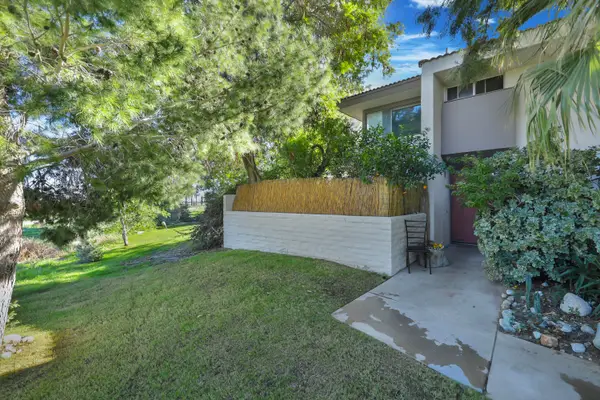 $309,000Active2 beds 2 baths1,244 sq. ft.
2504 N Whitewater Club Drive #A, Palm Springs, CA 92262
MLS# 219152742Listed by: SIMPLE SALES AGENT CORP. - New
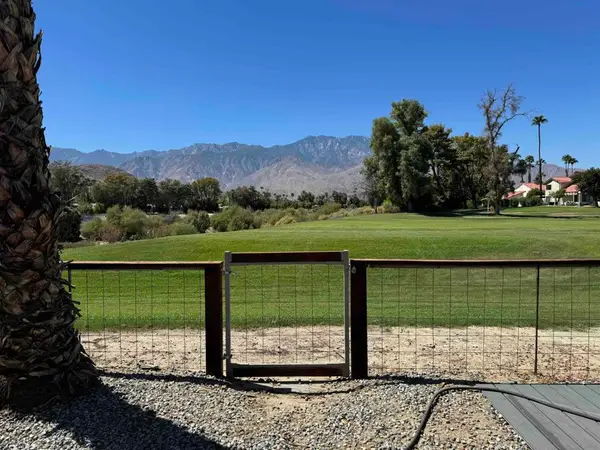 $450,000Active2 beds 2 baths1,536 sq. ft.
165 Vista De Oeste, Palm Springs, CA 92264
MLS# 219152738PSListed by: CHARLES ESTATES - New
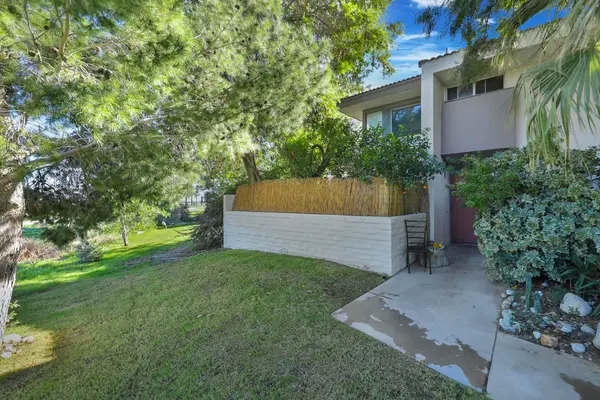 $309,000Active2 beds 2 baths1,244 sq. ft.
2504 N Whitewater Club Drive #A, Palm Springs, CA 92262
MLS# 219152742DAListed by: SIMPLE SALES AGENT CORP. - New
 $599,000Active2 beds 2 baths1,159 sq. ft.
1015 Villorrio Drive S, Palm Springs, CA 92262
MLS# CL26986905PSListed by: KELLER WILLIAMS LUXURY HOMES


Protect your home and budget from life's surprises with an Assurant Home Warranty, backed by a partner that supports you through every step of homeownership. Explore Plans.
© 2026 Better Homes and Gardens Real Estate LLC. An Anywhere Real Estate company. All rights reserved. Better Homes and Gardens® Real Estate is a registered trademark owned by Meredith Operations Corporation, licensed to Better Homes and Gardens Real Estate LLC and used with permission. Better Homes and Gardens Real Estate LLC fully supports the principles of the Fair Housing Act and the Equal Opportunity Act. Listing information is deemed reliable but is not guaranteed accurate.
Each office is independently owned and operated.
Any services or products provided by third parties are not provided by, affiliated with or related to Better Homes and Gardens Real Estate LLC, or its affiliated companies.