
222 Canyon Circle N #5, Palm Springs, CA 92264
Local realty services provided by:Better Homes and Gardens Real Estate Champions
222 Canyon Circle N #5,Palm Springs, CA 92264
$925,000
- 3 Beds
- 3 Baths
- 2,189 sq. ft.
- Condominium
- Active
Listed by: louise hampton
Office: berkshire hathaway homeservices california properties
MLS#:219152053
Source:CA_DAMLS
Price summary
- Price:$925,000
- Price per sq. ft.:$422.57
- Monthly HOA dues:$902
About this home
Located within the highly desirable gated community of Canyon Heights, this exceptional and rarely available single-level residence embodies the quintessential Palm Springs lifestyle--effortless, sophisticated, and designed for seamless indoor-outdoor living. The thoughtfully designed 3-bedroom, 3-bath floor plan offers three private en-suite bedrooms, soaring vaulted ceilings, and beautifully appointed living spaces bathed in natural light.
At the heart of the home, the stylish kitchen features new appliances and opens naturally to the main living areas, creating an inviting environment for both relaxed everyday living and elegant entertaining. The spacious primary suite is a private sanctuary, appointed with its own fireplace, luxurious soaking tub, separate walk-in shower, and direct access to the patio. A second guest suite / attached casita is thoughtfully positioned at the southwest corner of the residence, offering exceptional privacy with a private entrance from the courtyard. Each bedroom suite enjoys direct patio access, further enhancing the home's effortless connection to the outdoors.
The dramatic great room serves as the centerpiece of the home, with soaring ceilings, warm wood shutters, and inviting living and dining spaces anchored by a beautiful gas fireplace. Just beyond the formal entry, the expansive layout creates a natural sense of flow and scale, while generous windows and multiple patio connections bring the beauty of the surrounding desert landscape indoors.
Outside, both the front and rear patios offer private settings for morning coffee, afternoon relaxation, or sunset entertaining, with beautiful mountain views providing a spectacular backdrop. The seamless relationship between the interior and exterior spaces captures the relaxed sophistication for which Palm Springs is renowned.
Additional highlights include a finished two-car garage with epoxy flooring and built-in storage, providing both style and functionality. With its coveted gated setting, single-level design, private en-suite bedrooms, generous outdoor spaces, and mountain views, this Canyon Heights residence offers a rare opportunity to experience refined Palm Springs desert living at its best. See documents for list of improvements....
Contact an agent
Home facts
- Year built:2005
- Subdivision & Development:Canyon Heights
- Listing ID #:219152053
- Added:14 day(s) ago
- Updated:September 15, 2026 at 02:30 PM
Rooms and interior
- Bedrooms:3
- Total bathrooms:3
- Full bathrooms:3
- Flooring:Carpet, Tile
- Dining Description:Breakfast Counter/Bar, Dining Area
- Bathrooms Description:Double Vanity(s), Dual Entry-Jack & Jill, Remodeled, Shower & Tub, Shower Stall, Sunken Tub, Tile Counters, Tile Shower
- Kitchen Description:Granite Tile Counters, Island, Pantry
- Bedroom Description:Walk In Closet
- Living area:2,189 sq. ft.
Heating and cooling
- Cooling:Air Conditioning, Ceiling Fan(s), Central Air
- Heating:Central, Forced Air
Structure and exterior
- Roof:Clay Tile
- Year built:2005
- Building area:2,189 sq. ft.
- Lot area:0.06 Acres
- Lot Features:Level
- Architectural Style:Traditional
- Construction Materials:Stucco
- Exterior Features:Concrete Slab Patio, Sprinkler System, Sprinkler Timer, Sprinklers
- Foundation Description:Slab
- Levels:1 Story, One Level
Schools
- High school:Palm Springs
- Middle school:Raymond Cree
- Elementary school:Cahuilla
Utilities
- Sewer:Connected and Paid, In
Finances and disclosures
- Price:$925,000
- Price per sq. ft.:$422.57
Features and amenities
- Appliances:Microwave Oven, Refrigerator, Self Cleaning Oven, Washer, Water Line to Refrigerator
- Laundry features:Individual Room
- Amenities:Gated Community, Shutters
- Pool features:Community, In Ground
Parking
- Parking description:Attached Garage, Driveway, Garage, Guest Parking
- Garage spaces:2
New listings near 222 Canyon Circle N #5
- Coming Soon
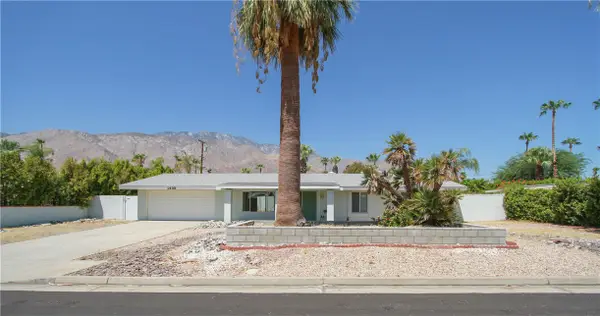 $675,000Coming Soon3 beds 2 baths1,390 sq. ft.
1439 N Opuntia Road, Palm Springs, CA 92262
MLS# PW26200537Listed by: REALTY ONE GROUP WEST - Coming Soon
 $500,000Coming Soon2 beds 2 baths1,206 sq. ft.
732 Alta, Palm Springs, CA 92262
MLS# 219152705DAListed by: REAL BROKERAGE TECHNOLOGIES - Coming Soon
 $1,750,000Coming Soon2 beds 3 baths2,144 sq. ft.
148 W Camino Descanso, Palm Springs, CA 92264
MLS# 26987245Listed by: COMPASS - Coming Soon
 $879,000Coming Soon4 beds 3 baths2,410 sq. ft.
836 Mira Grande, Palm Springs, CA 92262
MLS# 219152364PSListed by: HOMESMART - New
 $309,000Active2 beds 2 baths1,244 sq. ft.
2504 N Whitewater Club Drive #A, Palm Springs, CA 92262
MLS# 219152742DAListed by: SIMPLE SALES AGENT CORP. - New
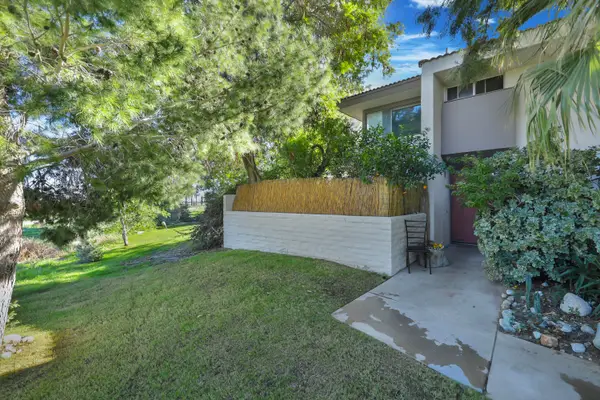 $309,000Active2 beds 2 baths1,244 sq. ft.
2504 N Whitewater Club Drive #A, Palm Springs, CA 92262
MLS# 219152742Listed by: SIMPLE SALES AGENT CORP. - New
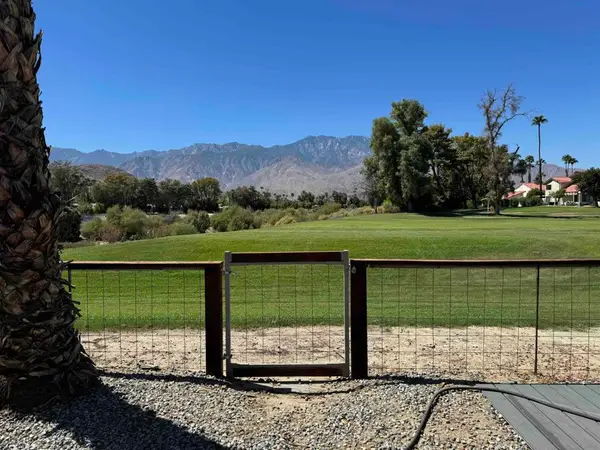 $450,000Active2 beds 2 baths1,536 sq. ft.
165 Vista De Oeste, Palm Springs, CA 92264
MLS# 219152738PSListed by: CHARLES ESTATES - New
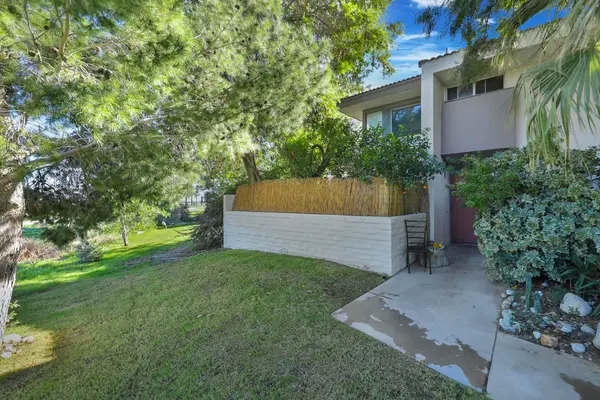 $309,000Active2 beds 2 baths1,244 sq. ft.
2504 N Whitewater Club Drive #A, Palm Springs, CA 92262
MLS# 219152742DAListed by: SIMPLE SALES AGENT CORP. - New
 $599,000Active2 beds 2 baths1,159 sq. ft.
1015 Villorrio Drive S, Palm Springs, CA 92262
MLS# CL26986905PSListed by: KELLER WILLIAMS LUXURY HOMES - New
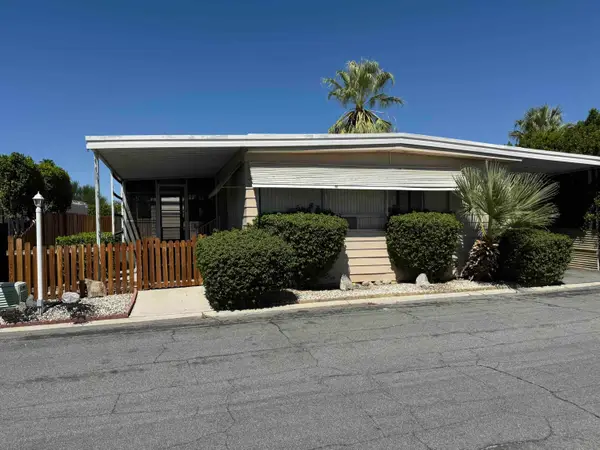 $139,000Active2 beds 2 baths1,512 sq. ft.
174 Vista De Oeste, Palm Springs, CA 92264
MLS# 219152737Listed by: CHARLES ESTATES


Protect your home and budget from life's surprises with an Assurant Home Warranty, backed by a partner that supports you through every step of homeownership. Explore Plans.
© 2026 Better Homes and Gardens Real Estate LLC. An Anywhere Real Estate company. All rights reserved. Better Homes and Gardens® Real Estate is a registered trademark owned by Meredith Operations Corporation, licensed to Better Homes and Gardens Real Estate LLC and used with permission. Better Homes and Gardens Real Estate LLC fully supports the principles of the Fair Housing Act and the Equal Opportunity Act. Listing information is deemed reliable but is not guaranteed accurate.
Each office is independently owned and operated.
Any services or products provided by third parties are not provided by, affiliated with or related to Better Homes and Gardens Real Estate LLC, or its affiliated companies.