
2232 Oakcrest Drive, Palm Springs, CA 92264
Local realty services provided by:Better Homes and Gardens Real Estate Town Center
2232 Oakcrest Drive,Palm Springs, CA 92264
$765,000
- 3 Beds
- 2 Baths
- - sq. ft.
- Condominium
- Sold
Listed by: brett kayzar
Office: compass760-350-9253
MLS#:219151540PS
Source:CRMLS
Sorry, we are unable to map this address
Price summary
- Price:$765,000
- Monthly HOA dues:$890
About this home
A true oasis in the desert! Sunrise East was created as 130 modern styled homes on 44 acres, with endless greenbelts and six pools & spas! Yes, six rather private pool & spa enclosures. And check out the grand tennis courts (now with pickle ball too). Sunrise East has worked hard over the years to strike a balance of greenbelts with lush hedges and old-growth trees, while also reducing it's water footprint, and the results are simply gorgeous! Come explore the well lit sidewalks & trails within the park like settings of this true oasis! Now about the home, a 3Br/2Ba end unit condo on an elevated lot within the center/southwest quadrant of Sunrise East. This home embodies the floor-to-ceiling panes of glass and open floor plan that are the hallmarks of midcentury homes, complete with the tropical plant-lined atrium. Lots of windows to let the sun shine in, bright and open, or of course the custom shades too for when you desire a little privacy. Key features are the large great room with recessed lighting, stone fireplace, and even an entertainment bar ...plus the three large bedrooms and rather large baths (the third bedroom offering flexibility as an office/den or guest room with murphy bed included). Huge custom closets in each room, and ample storage throughout. The entire home has been remodeled with grey wood-grain porcelain tile running throughout, plus the black quartz or multi-colored granite countertops and the unique silver cabinetry too. Modest upgrades to kitchens and the baths recently. And of course, all the structural upgrades you would expect, with all dual-pane windows & doors, dual AC systems (mini-splits added for master suite & attached garage), whole-house water filtration system, and a host of other goodies. New roof installed late 2021. Now whether you are relaxing on the back patio with friends, or privately enjoying that screened atrium, you are going to love all of the options you have right here. EASY TO SHOW, COME SEE US TODAY!!...
Contact an agent
Home facts
- Year built:1973
- Subdivision & Development:Sunrise East
- Listing ID #:219151540PS
- Added:52 day(s) ago
- Updated:October 10, 2026 at 07:16 AM
Rooms and interior
- Bedrooms:3
- Total bathrooms:2
- Full bathrooms:1
- Flooring:Tile
- Kitchen Description:Dishwasher, Disposal, Electric Cooktop, Electric Oven, Freezer, Ice Maker, Microwave, Range Hood, Refrigerator, Self Cleaning Oven, Vented Exhaust Fan, Water To Refrigerator
Heating and cooling
- Cooling:Central Air, Dual, Zoned
- Heating:Central, Fireplaces, Forced Air, Natural Gas
- Central air:Yes
Structure and exterior
- Roof:Elastomeric, Foam
- Year built:1973
- Lot Features:Greenbelt, Landscaped
- Architectural Style:Mediterranean
- Construction Materials:Adobe, Brick, Stucco
- Exterior Features:Covered
- Foundation Description:Slab
- Levels:1 Story
Finances and disclosures
- Price:$765,000
Features and amenities
- Appliances:Dishwasher, Disposal, Electric Cook Top, Electric Oven, Freezer
- Amenities:All Bedrooms Down, Atrium, Gas Water Heater, High Ceilings, Open Floor Plan, Partially Furnished, Recessed Lighting, Storage, Water Purifier
- Pool features:Gunite, In Ground
Parking
- Total parking spaces:4
- Parking description:Driveway, Garage, Garage Door Opener, Side By Side
- Garage:Yes
- Garage spaces:2
New listings near 2232 Oakcrest Drive
- Coming Soon
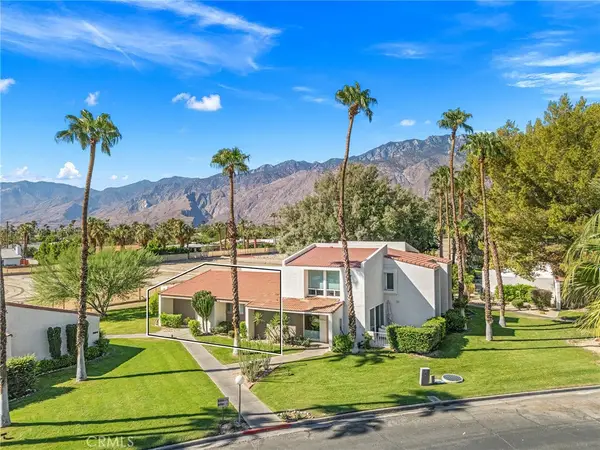 $310,000Coming Soon2 beds 2 baths1,101 sq. ft.
2521 N Whitewater Club Dr, Residence D, Palm Springs, CA 92262
MLS# NP26220182Listed by: PLUS REAL ESTATE - Coming Soon
 $710,000Coming Soon3 beds 2 baths1,225 sq. ft.
345 E Glen Circle S, Palm Springs, CA 92262
MLS# 219153975DAListed by: VYLLA HOME, INC. - Coming Soon
 $3,295,000Coming Soon4 beds 5 baths3,600 sq. ft.
1907 S Mesa Drive, Palm Springs, CA 92264
MLS# 26997015Listed by: PARDEE PROPERTIES - Coming Soon
 $240,000Coming Soon2 beds 2 baths1,488 sq. ft.
7 Club Circle Drive, Palm Springs, CA 92264
MLS# OC26218243Listed by: REALTY ONE GROUP WEST - Coming Soon
 $279,900Coming Soon1 beds 2 baths925 sq. ft.
3667 Quiet Side, Palm Springs, CA 92262
MLS# RS26216628Listed by: YOUR HOME TEAM REAL ESTATE - Coming Soon
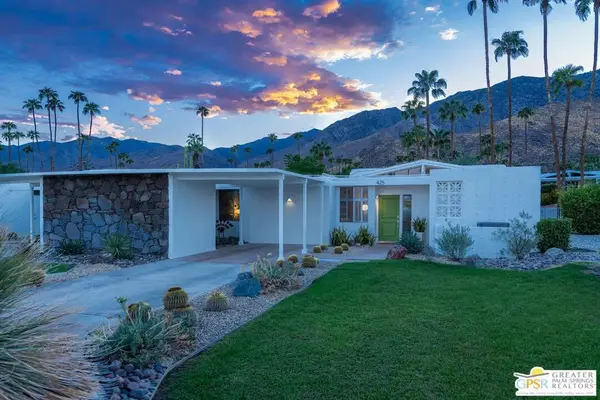 $1,175,000Coming Soon3 beds 2 baths1,632 sq. ft.
425 E Flor Circle, Palm Springs, CA 92264
MLS# 26997195PSListed by: BERKSHIRE HATHAWAY HOMESERVICES CALIFORNIA PROPERTIES - Coming Soon
 $1,995,000Coming Soon5 beds 4 baths3,100 sq. ft.
1890 S Navajo Drive, Palm Springs, CA 92264
MLS# 219153833DAListed by: DESERT SOTHEBY'S INT'L REALTY - Coming Soon
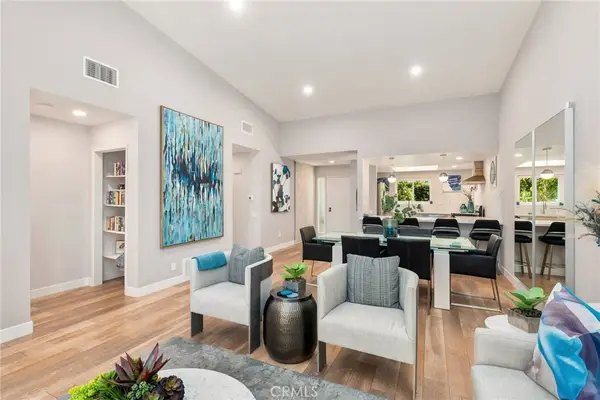 $675,000Coming Soon2 beds 2 baths1,260 sq. ft.
1184 Tiffany N, Palm Springs, CA 92262
MLS# OC26200539Listed by: FIRST TEAM REAL ESTATE - Coming SoonOpen Sat, 12 to 4pm
 $419,999Coming Soon3 beds 2 baths1,426 sq. ft.
60071 Palm Oasis Avenue, Palm Springs, CA 92262
MLS# IG26212709Listed by: JULIO CAESAR AGUILAR BROKER - New
 $285,000Active2 beds 2 baths960 sq. ft.
454 Bradshaw Lane #42, Palm Springs, CA 92262
MLS# 219154117DAListed by: BENNION DEVILLE HOMES


Protect your home and budget from life's surprises with an Assurant Home Warranty, backed by a partner that supports you through every step of homeownership. Explore Plans.
© 2026 Better Homes and Gardens Real Estate LLC. An Anywhere Real Estate company. All rights reserved. Better Homes and Gardens® Real Estate is a registered trademark owned by Meredith Operations Corporation, licensed to Better Homes and Gardens Real Estate LLC and used with permission. Better Homes and Gardens Real Estate LLC fully supports the principles of the Fair Housing Act and the Equal Opportunity Act. Listing information is deemed reliable but is not guaranteed accurate.
Each office is independently owned and operated.
Any services or products provided by third parties are not provided by, affiliated with or related to Better Homes and Gardens Real Estate LLC, or its affiliated companies.