
2234 S Linden Way #D, Palm Springs, CA 92264
Local realty services provided by:Better Homes and Gardens Real Estate Royal & Associates
2234 S Linden Way #D,Palm Springs, CA 92264
$459,000
- 3 Beds
- 2 Baths
- 1,404 sq. ft.
- Condominium
- Active
Listed by: guy prehn
Office: compass
MLS#:CL26830293PS
Source:Bay East, CCAR, bridgeMLS
Price summary
- Price:$459,000
- Price per sq. ft.:$326.92
- Monthly HOA dues:$665
About this home
This spacious home in the heart of South Palm Springs, home offers the perfect blend of comfort, convenience, and resort-style living. Boasting three bedrooms, two bathrooms, two private patios and an attached two-car garage with tankless water heater, sellers have installed brand new HVAC system. This property is designed for easy living. The kitchen shines with stainless steel appliances, including a gas stove; a chef's delight! Cozy up by the gas-burning fireplace on cooler desert evenings or step outside to soak in the beauty of your surroundings. Located in the highly sought-after Canyon Sands community, this home is part of a meticulously maintained complex that feels like a private retreat. With seven sparkling pools, seven relaxing spas, and a sport court featuring tennis and pickleball, there's no shortage of ways to enjoy your leisure time. The HOA takes care of your peace of mind, covering building and grounds maintenance, earthquake insurance, water, sewer, trash, high-speed cable, and even internet. Plus, an on-site management office ensures everything runs smoothly. This gem is perfectly situated just minutes from shopping, dining, Palm Springs International Airport, and all the attractions of nearby Desert Cities. Whether you're looking for a full-time residence or a vacation escape, this home offers the best of desert living. (Note: Short-term rentals are capped at 30-day minimums, ensuring a serene community vibe.) Note: photos of furniture are virtually staged). Don't miss your chance to own a piece of paradise in Palm Springs!...
Contact an agent
Home facts
- Year built:1977
- Listing ID #:CL26830293PS
- Added:108 day(s) ago
- Updated:August 25, 2026 at 02:34 PM
Rooms and interior
- Bedrooms:3
- Total bathrooms:2
- Full bathrooms:1
- Flooring:Laminate, Tile
- Kitchen Description:Dishwasher, Microwave, Refrigerator
- Living area:1,404 sq. ft.
Heating and cooling
- Cooling:Ceiling Fan(s), Central Air
- Heating:Central, Fireplace(s)
- Central air:Yes
Structure and exterior
- Year built:1977
- Building area:1,404 sq. ft.
- Lot area:0.05 Acres
- Architectural Style:Bungalow, Condominium
- Foundation Description:Slab
- Levels:1 Story, 1 Story
Finances and disclosures
- Price:$459,000
- Price per sq. ft.:$326.92
Features and amenities
- Appliances:Dishwasher, Microwave, Refrigerator
- Laundry features:Dryer, In Garage, Washer
- Amenities:Carbon Monoxide Detector(s)
- Pool features:Fenced
Parking
- Garage:Yes
- Garage spaces:2
 Bay East 2026. CCAR 2026 bridgeMLS 2026. Information Deemed Reliable But Not Guaranteed. This information is being provided by the Bay East MLS, or CCAR MLS, or bridgeMLS. The listings presented here may or may not be listed by the Broker/Agent operating this website. This information is intended for the personal use of consumers and may not be used for any purpose other than to identify prospective properties consumers may be interested in purchasing. Data last updated at August 25, 2026
New listings near 2234 S Linden Way #D
- Coming Soon
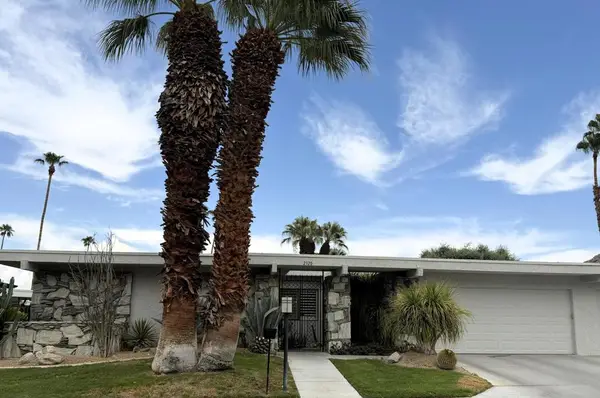 $1,225,000Coming Soon3 beds 3 baths2,593 sq. ft.
2320 Paseo Del Rey, Palm Springs, CA 92264
MLS# 219151653DAListed by: LPT REALTY - Coming Soon
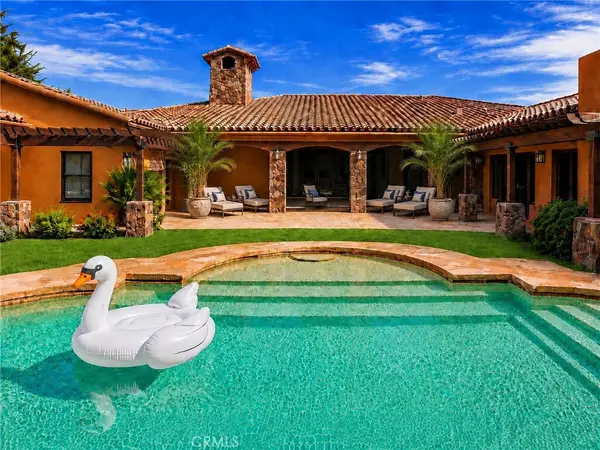 $3,300,000Coming Soon5 beds 5 baths5,565 sq. ft.
725 Dogwood W, Palm Springs, CA 92264
MLS# SB26180145Listed by: EXP REALTY OF CALIFORNIA INC - Coming Soon
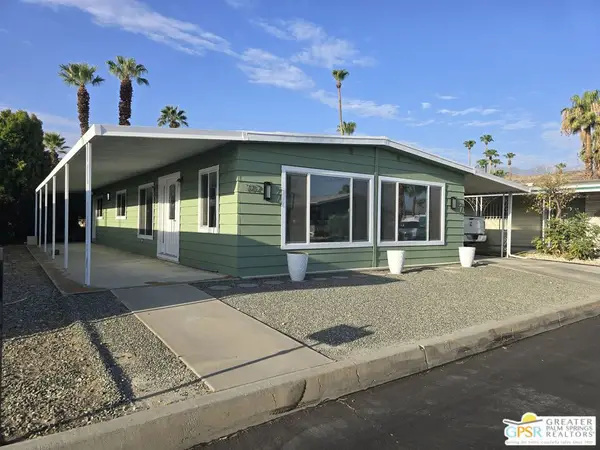 $348,500Coming Soon2 beds 2 baths1,440 sq. ft.
102 Aliso Drive, Palm Springs, CA 92264
MLS# 26869845PSListed by: BERKSHIRE HATHAWAY HOME SERVICES CALIFORNIA PROPERTIES - Coming Soon
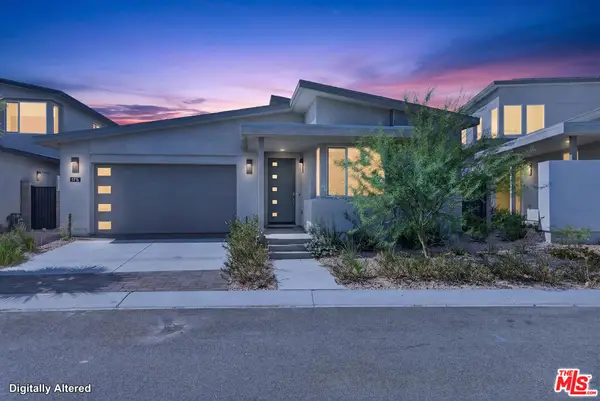 $1,174,800Coming Soon4 beds 4 baths2,937 sq. ft.
175 Mustang Lane, Palm Springs, CA 92262
MLS# 26864557Listed by: REALTY ONE GROUP UNITED - New
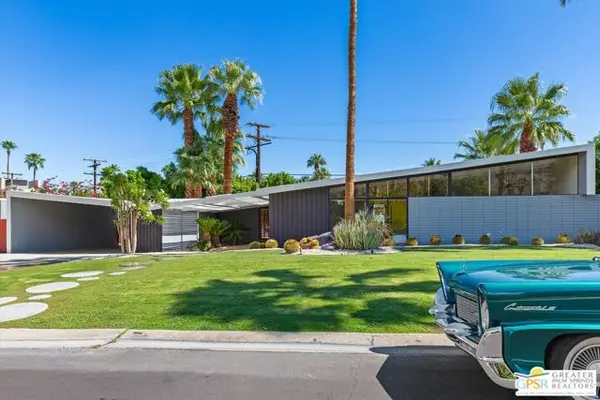 $1,795,000Active3 beds 2 baths1,760 sq. ft.
1932 S Navajo Drive, Palm Springs, CA 92264
MLS# CL26875425PSListed by: COMPASS - New
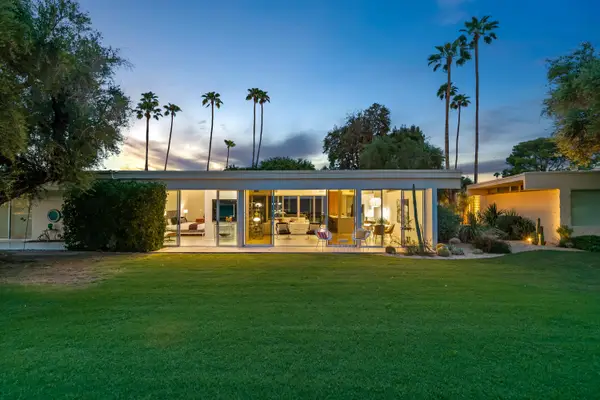 $1,200,000Active2 beds 2 baths1,738 sq. ft.
32 Lakeview Circle, Palm Springs, CA 92264
MLS# 219151809Listed by: EQUITY UNION - New
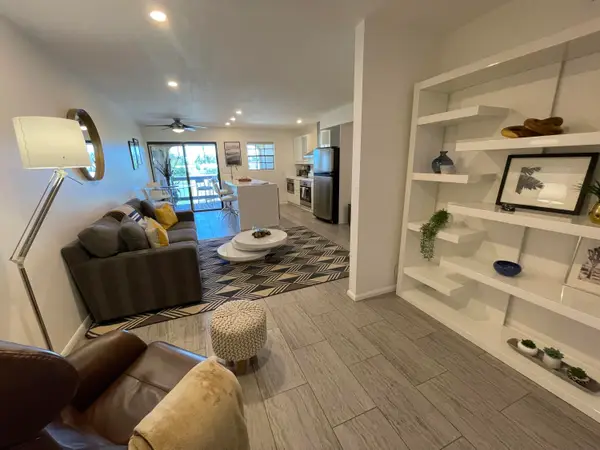 $290,000Active1 beds 1 baths705 sq. ft.
5300 E Waverly Drive #K14, Palm Springs, CA 92264
MLS# 219151800Listed by: HOMESMART - New
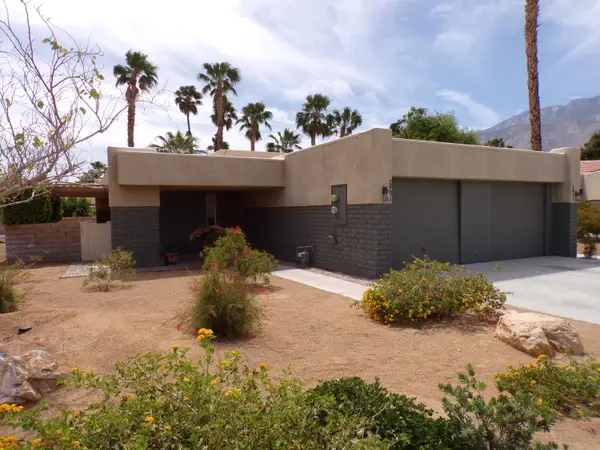 $230,000Active2 beds 1 baths1,068 sq. ft.
2901 Sunflower Circle E, Palm Springs, CA 92262
MLS# 219151807Listed by: HOMESMART - New
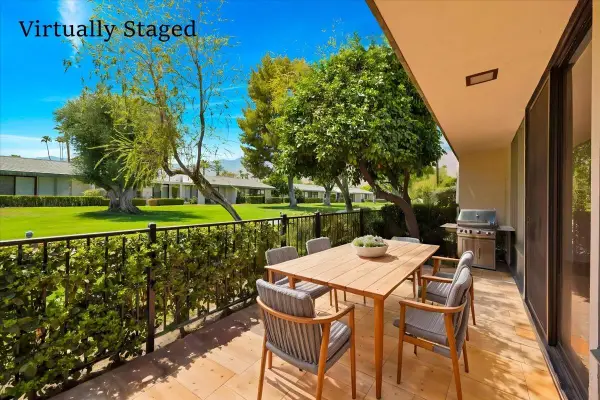 $649,000Active3 beds 2 baths1,576 sq. ft.
1957 Grand Bahama Drive E, Palm Springs, CA 92264
MLS# 219151786Listed by: COMPASS 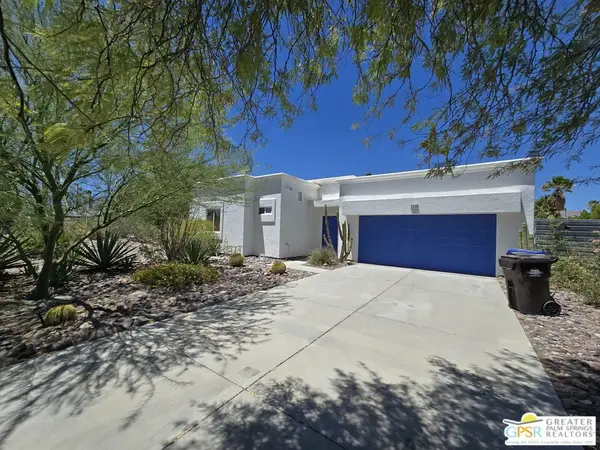 $525,000Pending2 beds 2 baths1,612 sq. ft.
2775 N Farrell Drive, Palm Springs, CA 92262
MLS# 26876139PSListed by: EQUITY UNION


Protect your home and budget from life's surprises with an Assurant Home Warranty, backed by a partner that supports you through every step of homeownership. Explore Plans.
© 2026 Better Homes and Gardens Real Estate LLC. An Anywhere Real Estate company. All rights reserved. Better Homes and Gardens® Real Estate is a registered trademark owned by Meredith Operations Corporation, licensed to Better Homes and Gardens Real Estate LLC and used with permission. Better Homes and Gardens Real Estate LLC fully supports the principles of the Fair Housing Act and the Equal Opportunity Act. Listing information is deemed reliable but is not guaranteed accurate.
Each office is independently owned and operated.
Any services or products provided by third parties are not provided by, affiliated with or related to Better Homes and Gardens Real Estate LLC, or its affiliated companies.