
2234 S Linden Way #E, Palm Springs, CA 92264
Local realty services provided by:Better Homes and Gardens Real Estate Haven Properties
2234 S Linden Way #E,Palm Springs, CA 92264
$529,000
- 2 Beds
- 2 Baths
- 1,241 sq. ft.
- Condominium
- Active
Listed by: kristen van meter
Office: berkshire hathaway homeservices california properties760-564-9575
MLS#:219145785DA
Source:CRMLS
Price summary
- Price:$529,000
- Price per sq. ft.:$426.27
- Monthly HOA dues:$665
About this home
A stunning redesigned 2 bedroom, 2 bath condo showcases high-quality custom finishes throughout. Enjoy the feel of a single-family home with no shared walls. Located in the highly desirable Canyon Sands community in south Palm Springs. The open, light filled kitchen is perfect for entertaining, while the tastefully renovated bathrooms elevate the home's modern appeal. New kitchen appliances, ceiling fans, water heater. Mountain view from the bedroom. Thoughtful upgrades include expansive large-format tile flooring, new windows and sliders. The living space seamlessly extends to a private, newly landscaped patio, creating an effortless indoor-outdoor lifestyle. The spacious living room showcases vaulted ceilings with exposed beams and a cozy fireplace. Features a pristine, attached two-car garage featuring epoxy flooring and ample storage. Residents enjoy beautiful landscaping and resort-style amenities including 7 salt water pools and spas, 5 tennis courts, and 3 pickleball courts with on-site management. Mature desert landscape, variety of trees: grapefruit, lemon, orange, and tangerine. Canyon Sands offers an on-site HOA known for its excellent management. HOA dues are $665/month (including water, trash, cable, roof, and WIFI). Land lease $134/month through 2061. Owners are permitted to rent their units for a minimum of 29 days....
Contact an agent
Home facts
- Year built:1977
- Listing ID #:219145785DA
- Added:41 day(s) ago
- Updated:May 10, 2026 at 01:20 PM
Rooms and interior
- Bedrooms:2
- Total bathrooms:2
- Full bathrooms:2
- Flooring:Tile
- Kitchen Description:Dishwasher, Freezer, Gas Cooktop, Ice Maker, Refrigerator, Water Purifier, Water Softner
- Living area:1,241 sq. ft.
Heating and cooling
- Heating:Forced Air, Natural Gas
Structure and exterior
- Roof:Tile
- Year built:1977
- Building area:1,241 sq. ft.
- Lot area:0.04 Acres
- Lot Features:Landscaped
- Architectural Style:Spanish
- Construction Materials:Stucco
- Exterior Features:Enclosed
- Foundation Description:Slab
- Levels:1 Story
Finances and disclosures
- Price:$529,000
- Price per sq. ft.:$426.27
Features and amenities
- Appliances:Dishwasher, Freezer, Gas Cooktop, Gas Water Heater, Ice Maker, Refrigerator, Water Purifier, Water Softener
- Laundry features:In Garage
- Amenities:Beamed Ceilings, Maintenance Grounds, Tennis Courts
- Pool features:Community Pool, In Ground
Parking
- Total parking spaces:2
- Parking description:Garage, Garage Door Opener, On Street, Side By Side, Unassigned
- Garage:Yes
- Garage spaces:2
New listings near 2234 S Linden Way #E
- Open Sun, 1 to 4pmNew
 $1,775,000Active3 beds 4 baths2,656 sq. ft.
3111 E San Juan Road, Palm Springs, CA 92262
MLS# 26834535PSListed by: FIRST TEAM REAL ESTATE - Open Sat, 11am to 1pmNew
 $899,000Active3 beds 2 baths1,225 sq. ft.
504 E Laurel Circle, Palm Springs, CA 92262
MLS# 219147907DAListed by: BERKSHIRE HATHAWAY HOMESERVICE CALIFORNIA PROPERTIES - Coming Soon
 $1,122,045Coming Soon4 beds 4 baths
4053 Monroe Drive, Palm Springs, CA 92262
MLS# 26833731PSListed by: MUIRLANDS REAL ESTATE GROUP - Open Sat, 12 to 3pmNew
 $499,000Active2 beds 3 baths1,448 sq. ft.
1520 N Via Miraleste, Palm Springs, CA 92262
MLS# 26832203PSListed by: BENNION DEVILLE HOMES - New
 $1,425,000Active2 beds 3 baths2,264 sq. ft.
3041 Twilight Lane, Palm Springs, CA 92264
MLS# 26833845PSListed by: BENNION DEVILLE HOMES - Open Sat, 12 to 2pmNew
 $775,000Active3 beds 2 baths1,672 sq. ft.
490 E Molino Road, Palm Springs, CA 92262
MLS# 26834111PSListed by: COLDWELL BANKER REALTY - New
 $435,000Active2 beds 2 baths1,024 sq. ft.
1950 S Palm Canyon S #110, Palm Springs, CA 92264
MLS# OC26100683Listed by: COLDWELL BANKER REALTY - New
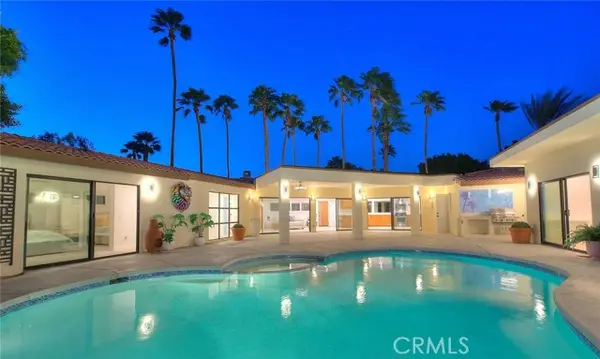 $1,549,000Active4 beds 4 baths1,822 sq. ft.
1281 Linda Vista, Palm Springs, CA 92262
MLS# CV26105245Listed by: CM & ASSOCIATES
- New
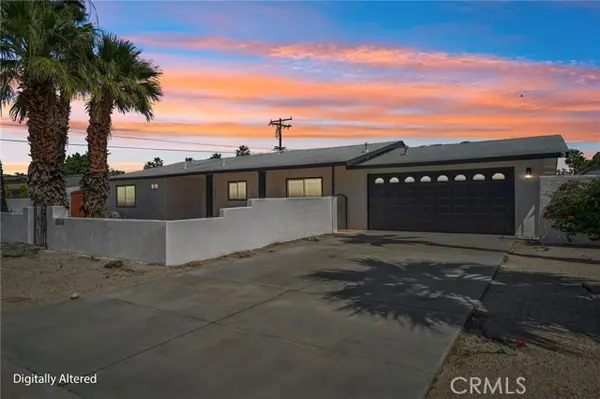 $599,000Active3 beds 2 baths1,246 sq. ft.
2804 Valencia, Palm Springs, CA 92262
MLS# HD26104530Listed by: 1ST CLASS REALESTATE MAVERICKS - New
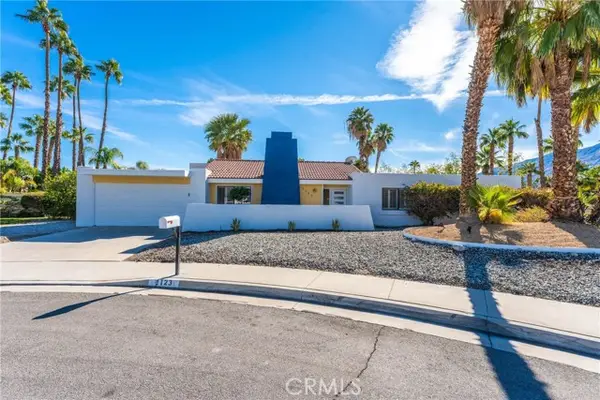 $798,888Active3 beds 2 baths1,722 sq. ft.
1123 El Cid, Palm Springs, CA 92262
MLS# PW26104450Listed by: THE ALONZO GROUP


Protect your home and budget from life's surprises with an Assurant Home Warranty, backed by a partner that supports you through every step of homeownership. Explore Plans.
© 2026 Better Homes and Gardens Real Estate LLC. An Anywhere Real Estate company. All rights reserved. Better Homes and Gardens® Real Estate is a registered trademark owned by Meredith Operations Corporation, licensed to Better Homes and Gardens Real Estate LLC and used with permission. Better Homes and Gardens Real Estate LLC fully supports the principles of the Fair Housing Act and the Equal Opportunity Act. Listing information is deemed reliable but is not guaranteed accurate.
Each office is independently owned and operated.
Any services or products provided by third parties are not provided by, affiliated with or related to Better Homes and Gardens Real Estate LLC, or its affiliated companies.