
2277 S Gene Autry Trail #E, Palm Springs, CA 92264
Local realty services provided by:Better Homes and Gardens Real Estate Royal & Associates
2277 S Gene Autry Trail #E,Palm Springs, CA 92264
$485,000
- 2 Beds
- 2 Baths
- 1,241 sq. ft.
- Condominium
- Active
Listed by: guy prehn
Office: compass
MLS#:CL26833535PS
Source:Bay East, CCAR, bridgeMLS
Price summary
- Price:$485,000
- Price per sq. ft.:$390.81
- Monthly HOA dues:$665
About this home
Step into your dream desert retreat! This beautifully updated 2-bedroom, 2-bath home with a 2-car garage offers the perfect blend of style and comfort and shares no common living walls with your neighbors. A single detached bungalow. The thoughtfully designed layout ensures privacy with well-separated bedrooms, while the completely reimagined kitchen is a true chef's paradise, boasting modern upgrades and impeccable finishes. Located in the sought-after Canyon Sands community, you'll enjoy resort-style living with seven sparkling pools, seven relaxing spas, and six courts for tennis and pickleball, all set within a lush, park-like oasis. The HOA has you covered, providing water, sewer, high-speed internet, cable, earthquake insurance, and meticulous upkeep of the grounds and buildings. Convenience is key. You are just minutes from Palm Springs International Airport, top-notch shopping, and the best of what the other desert cities have to offer. Plus, with a private patio for those tranquil mornings or starlit evenings, this home truly checks all the boxes. Ready to make this desert gem yours? Don't wait. Opportunities like this don't last long!...
Contact an agent
Home facts
- Year built:1977
- Listing ID #:CL26833535PS
- Added:100 day(s) ago
- Updated:August 25, 2026 at 02:34 PM
Rooms and interior
- Bedrooms:2
- Total bathrooms:2
- Full bathrooms:2
- Flooring:Carpet, Tile
- Kitchen Description:Dishwasher, Microwave, Refrigerator
- Living area:1,241 sq. ft.
Heating and cooling
- Cooling:Ceiling Fan(s), Central Air
- Heating:Central, Fireplace(s)
- Central air:Yes
Structure and exterior
- Year built:1977
- Building area:1,241 sq. ft.
- Lot area:0.04 Acres
- Architectural Style:Bungalow, Condominium
- Construction Materials:Stucco
- Foundation Description:Slab
- Levels:1 Story, 1 Story
Finances and disclosures
- Price:$485,000
- Price per sq. ft.:$390.81
Features and amenities
- Appliances:Dishwasher, Microwave, Refrigerator
- Laundry features:Dryer, In Garage, Washer
- Amenities:Smoke Detector(s)
Parking
- Garage:Yes
- Garage spaces:2
 Bay East 2026. CCAR 2026 bridgeMLS 2026. Information Deemed Reliable But Not Guaranteed. This information is being provided by the Bay East MLS, or CCAR MLS, or bridgeMLS. The listings presented here may or may not be listed by the Broker/Agent operating this website. This information is intended for the personal use of consumers and may not be used for any purpose other than to identify prospective properties consumers may be interested in purchasing. Data last updated at August 25, 2026
New listings near 2277 S Gene Autry Trail #E
- Coming Soon
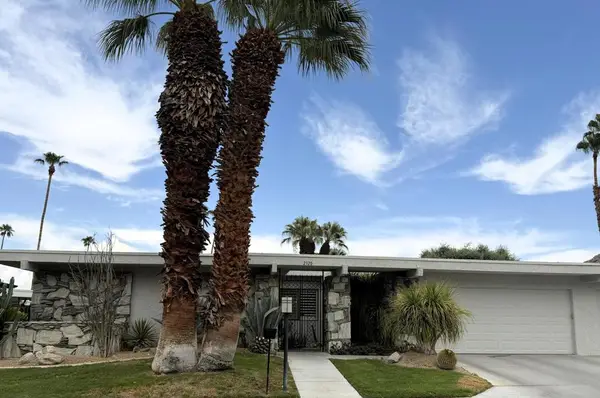 $1,225,000Coming Soon3 beds 3 baths2,593 sq. ft.
2320 Paseo Del Rey, Palm Springs, CA 92264
MLS# 219151653DAListed by: LPT REALTY - Coming Soon
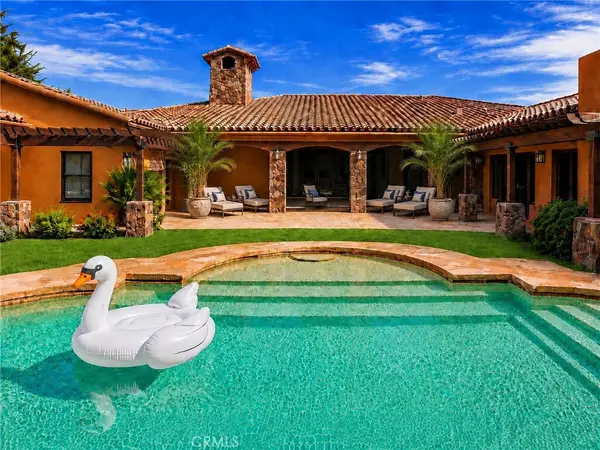 $3,300,000Coming Soon5 beds 5 baths5,565 sq. ft.
725 Dogwood W, Palm Springs, CA 92264
MLS# SB26180145Listed by: EXP REALTY OF CALIFORNIA INC - Coming Soon
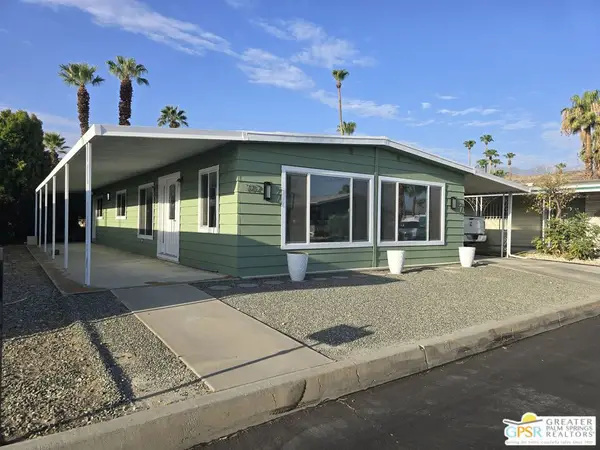 $348,500Coming Soon2 beds 2 baths1,440 sq. ft.
102 Aliso Drive, Palm Springs, CA 92264
MLS# 26869845PSListed by: BERKSHIRE HATHAWAY HOME SERVICES CALIFORNIA PROPERTIES - Coming Soon
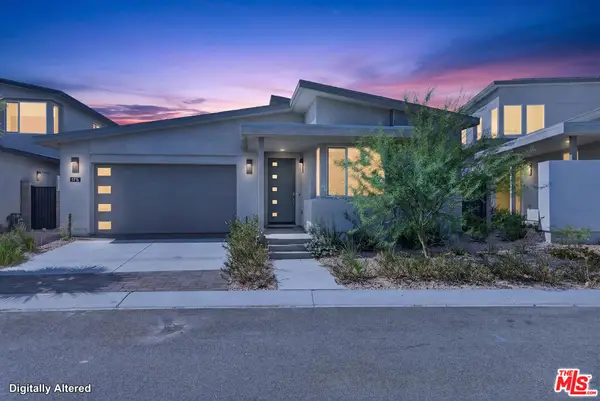 $1,174,800Coming Soon4 beds 4 baths2,937 sq. ft.
175 Mustang Lane, Palm Springs, CA 92262
MLS# 26864557Listed by: REALTY ONE GROUP UNITED - New
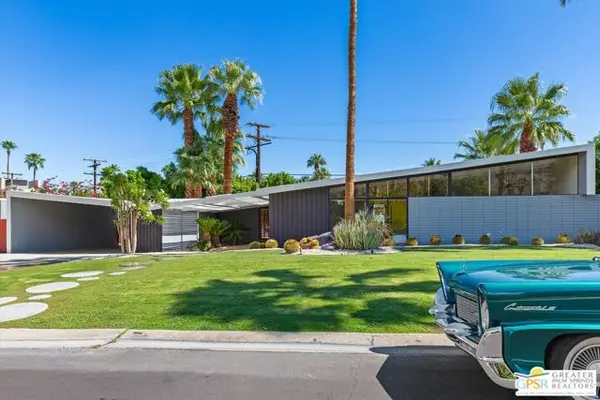 $1,795,000Active3 beds 2 baths1,760 sq. ft.
1932 S Navajo Drive, Palm Springs, CA 92264
MLS# CL26875425PSListed by: COMPASS - New
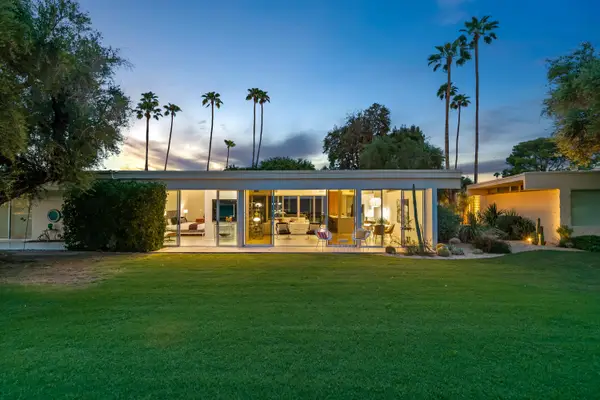 $1,200,000Active2 beds 2 baths1,738 sq. ft.
32 Lakeview Circle, Palm Springs, CA 92264
MLS# 219151809Listed by: EQUITY UNION - New
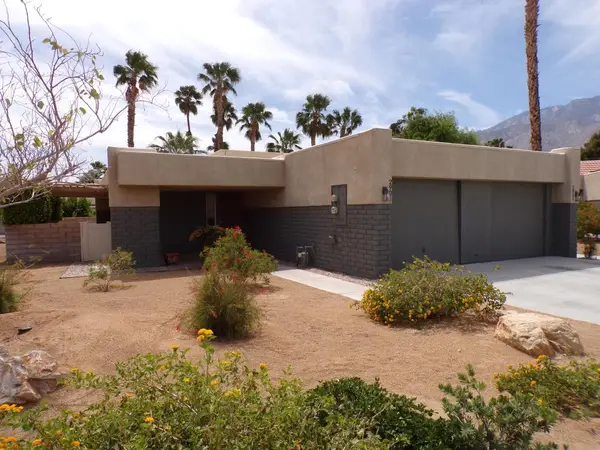 $230,000Active2 beds 1 baths1,068 sq. ft.
2901 Sunflower Circle E, Palm Springs, CA 92262
MLS# 219151807DAListed by: HOMESMART - New
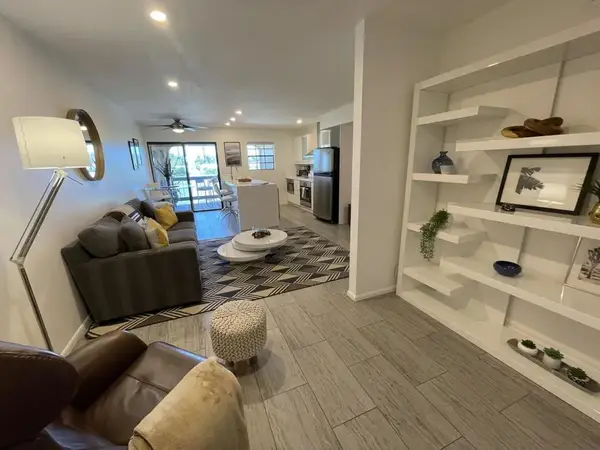 $290,000Active1 beds 1 baths705 sq. ft.
5300 E Waverly Drive #K14, Palm Springs, CA 92264
MLS# 219151800DAListed by: HOMESMART 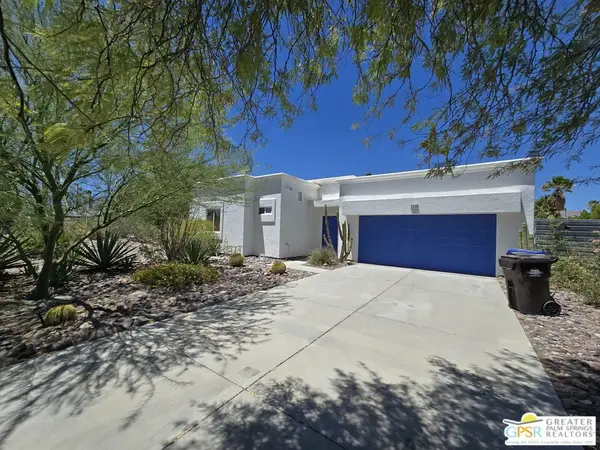 $525,000Pending2 beds 2 baths1,612 sq. ft.
2775 N Farrell Drive, Palm Springs, CA 92262
MLS# 26876139PSListed by: EQUITY UNION- New
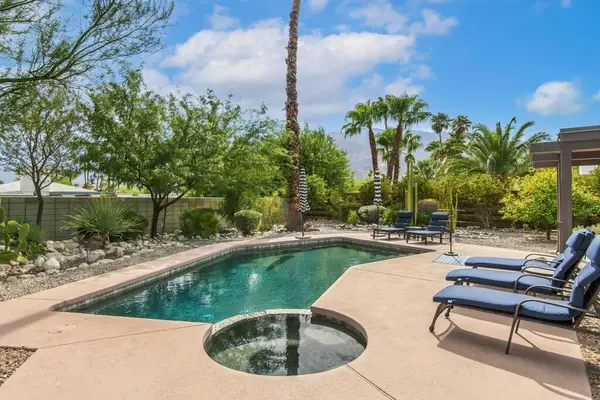 $650,000Active3 beds 2 baths1,258 sq. ft.
1371 E Francis Drive, Palm Springs, CA 92262
MLS# 219151544DAListed by: REDFIN CORPORATION


Protect your home and budget from life's surprises with an Assurant Home Warranty, backed by a partner that supports you through every step of homeownership. Explore Plans.
© 2026 Better Homes and Gardens Real Estate LLC. An Anywhere Real Estate company. All rights reserved. Better Homes and Gardens® Real Estate is a registered trademark owned by Meredith Operations Corporation, licensed to Better Homes and Gardens Real Estate LLC and used with permission. Better Homes and Gardens Real Estate LLC fully supports the principles of the Fair Housing Act and the Equal Opportunity Act. Listing information is deemed reliable but is not guaranteed accurate.
Each office is independently owned and operated.
Any services or products provided by third parties are not provided by, affiliated with or related to Better Homes and Gardens Real Estate LLC, or its affiliated companies.