
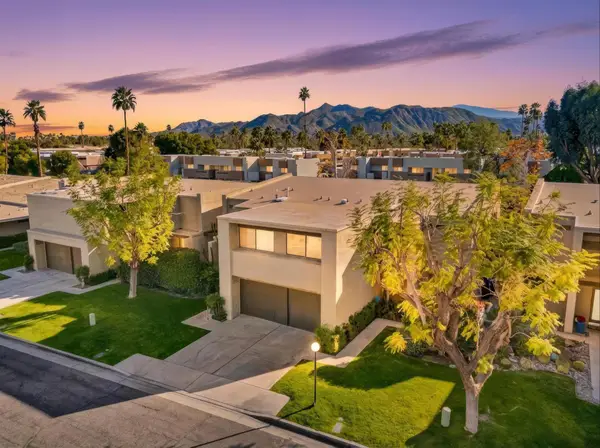
2321 S Madrona Drive, Palm Springs, CA 92264
Local realty services provided by:Better Homes and Gardens Real Estate Haven Properties
2321 S Madrona Drive,Palm Springs, CA 92264
$1,495,000
- 3 Beds
- 3 Baths
- 2,552 sq. ft.
- Condominium
- Active
Listed by: richie usher
Office: equity union760-621-0395
MLS#:219152436PS
Source:CRMLS
Price summary
- Price:$1,495,000
- Price per sq. ft.:$585.82
- Monthly HOA dues:$951
About this home
Would your desert getaway have sweeping views across a golf course to magnificent Mt San Jacinto? Would you listen to a fountain from a nearby pond, as you relaxed on your expansive leisure terrace? Then your country club lifestyle awaits! Designed by renowned architect Charles Du Bois, this exceptional 2600sq ft, 3-bedroom, 2.5-bath home has been fully renovated, while preserving its iconic mid-century character.Signature tented ceilings and clerestory windows fill the interiors with natural light. Newer dual-paned windows and sliders feature subtle shatter-resistant film with 97% UV protection, complemented by exterior shades. A newer HVAC system with surge protection, whole-home water filtration, tankless water heater, recoated foam roof, and 6 owned + 18 leased solar panels provide modern comfort and efficiency.The beautifully appointed kitchen features full-height contemporary cabinetry, quartzite counters, a handcrafted tile backsplash, discreet under-cabinet outlets, a gas range, dual ovens and a new French-door refrigerator. An opened-up bar area creates an effortless entertaining flow.The redesigned floor plan offers two primary suites. The main retreat pairs breathtaking views with a generous walk-in closet. Its expansive bath features a separate soaking tub and custom quartzite vanity. Both full baths offer walk-in showers plus there's a stylish skylit powder room for guests. The third bedroom is used as a comfortable den, with a warm wood accent wall and an atrium view of a commissioned sculpture.Outside, the huge terrace with its modernist breezeblock wall creates a glamorous setting for dining, entertaining or simply savoring the desert landscape. An attached 2-car garage + Fee Land completes this perfect picture.Just steps away are 15 sparkling pools and spas, golf, the signature Canyon Estates clubhouse with game room and library, social events, and a fitness center with separate cardio and weight rooms. Welcome home!...
Contact an agent
Home facts
- Year built:1972
- Subdivision & Development:Canyon Estates
- Listing ID #:219152436PS
- Added:1 day(s) ago
- Updated:September 08, 2026 at 11:33 PM
Rooms and interior
- Bedrooms:3
- Total bathrooms:3
- Full bathrooms:2
- Half bathrooms:1
- Flooring:Carpet, Tile
- Kitchen Description:Dishwasher, Gas Cooktop, Microwave, Range Hood, Refrigerator, Vented Exhaust Fan, Water Purifier
- Living area:2,552 sq. ft.
Heating and cooling
- Cooling:Central Air
- Heating:Central Furnace
- Central air:Yes
Structure and exterior
- Year built:1972
- Building area:2,552 sq. ft.
- Lot area:0.11 Acres
- Lot Features:Front Yard, Landscaped, On Golf Course, Planned Unit Development
- Construction Materials:Stucco
- Exterior Features:Brick Patio, Covered Patio
- Foundation Description:Slab
- Levels:1 Story
Finances and disclosures
- Price:$1,495,000
- Price per sq. ft.:$585.82
Features and amenities
- Appliances:Dishwasher, Disposal, Gas Cooktop, Microwave, Range Hood, Refrigerator, Vented Exhaust Fan, Water Purifier
- Amenities:Bar, Beamed Ceilings, Billiard Room, Cathedral Ceilings, Clubhouse, Controlled Access, Double Pane Windows, Fitness Center, Game Room, Golf Course, High Ceilings, Maintenance Grounds, Meeting Room, Meeting/Banquet/Party Room, Other Courts, Recessed Lighting, Recreation Area, Skylights, Tennis Courts, Walk In Closets
Parking
- Total parking spaces:4
- Parking description:Covered, Garage, Garage Door Opener
- Garage:Yes
- Garage spaces:2
New listings near 2321 S Madrona Drive
- Coming Soon
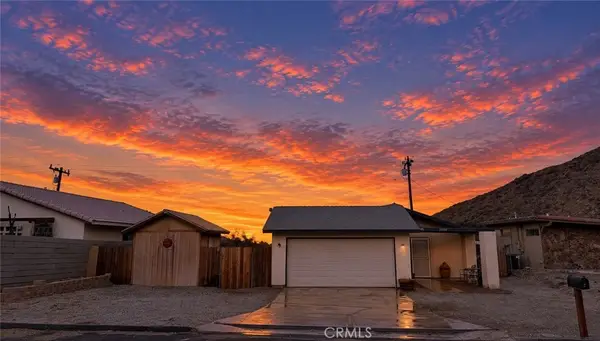
 $879,000Coming Soon4 beds 3 baths2,410 sq. ft.
836 Mira Grande, Palm Springs, CA 92262
MLS# 219152364PSListed by: HOMESMART - Coming Soon
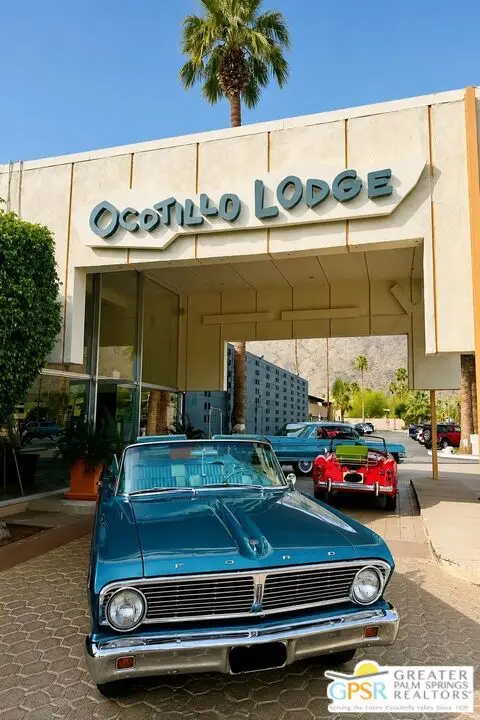
 $370,000Coming Soon3 beds 2 baths1,404 sq. ft.
22556 Parkmead, Palm Springs, CA 92262
MLS# IV26195160Listed by: ALLIANCE CAPITAL REALTY - Coming Soon
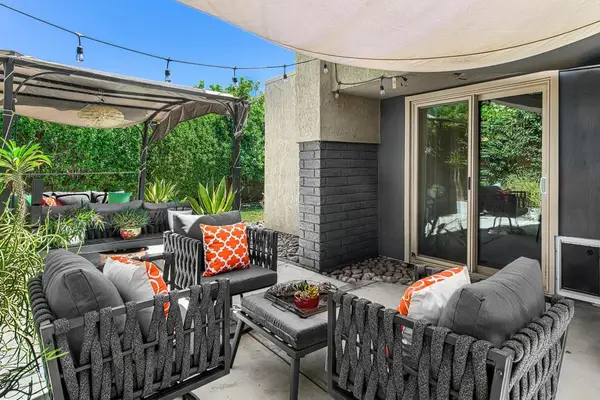
 $275,000Coming Soon1 beds 1 baths525 sq. ft.
1111 E Palm Canyon Drive #126, Palm Springs, CA 92264
MLS# 26927407PSListed by: PLATINUM STAR PROPERTIES - New
 $358,000Active2 beds 2 baths1,068 sq. ft.
2981 Sunflower Circle W, Palm Springs, CA 92262
MLS# 219152441PSListed by: REALTY TRUST - New
 $1,450,000Active3 beds 4 baths2,143 sq. ft.
318 Villaggio E, Palm Springs, CA 92262
MLS# 219152431PSListed by: REALTY TRUST - New
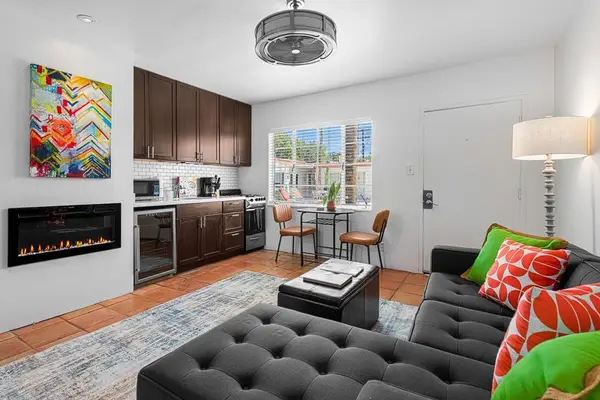 $224,900Active1 beds 1 baths413 sq. ft.
314 E Stevens Road #2, Palm Springs, CA 92262
MLS# 219152433PSListed by: REALTY TRUST - New
 $3,295,000Active3 beds 4 baths3,351 sq. ft.
1062 Bella Vista, Palm Springs, CA 92264
MLS# CL26985143Listed by: NELSON SHELTON & ASSOCIATES - New
 $1,150,000Active3 beds 3 baths2,499 sq. ft.
1420 Olga Way, Palm Springs, CA 92262
MLS# 26981993PSListed by: THE AGENCY - New
 $718,800Active2 beds 3 baths1,724 sq. ft.
1251 Tiffany Circle S, Palm Springs, CA 92262
MLS# 219152410Listed by: OZA REALTY INC.


Protect your home and budget from life's surprises with an Assurant Home Warranty, backed by a partner that supports you through every step of homeownership. Explore Plans.
© 2026 Better Homes and Gardens Real Estate LLC. An Anywhere Real Estate company. All rights reserved. Better Homes and Gardens® Real Estate is a registered trademark owned by Meredith Operations Corporation, licensed to Better Homes and Gardens Real Estate LLC and used with permission. Better Homes and Gardens Real Estate LLC fully supports the principles of the Fair Housing Act and the Equal Opportunity Act. Listing information is deemed reliable but is not guaranteed accurate.
Each office is independently owned and operated.
Any services or products provided by third parties are not provided by, affiliated with or related to Better Homes and Gardens Real Estate LLC, or its affiliated companies.