
2331 N Cardillo Avenue, Palm Springs, CA 92262
Local realty services provided by:Better Homes and Gardens Real Estate Champions
2331 N Cardillo Avenue,Palm Springs, CA 92262
$1,349,000
- 4 Beds
- 3 Baths
- 2,023 sq. ft.
- Single family
- Active
Upcoming open houses
- Sat, Oct 1011:00 am - 02:00 pm
- Sun, Oct 1111:00 am - 02:00 pm
Listed by: darren b kuhn, tomik dermagerdichian
Office: equity union
MLS#:219153874
Source:CA_DAMLS
Price summary
- Price:$1,349,000
- Price per sq. ft.:$666.83
About this home
Classic Palm Springs style meets modern desert living at this beautifully reimagined 1944 bungalow in Little Tuscany. Set behind walls and gates on an approximately 10,000-square-foot fee-simple lot, this private desert retreat captures the effortless indoor-outdoor lifestyle that makes Palm Springs so special.
Thoughtfully renovated while preserving the home's original character, the residence blends vintage Hollywood glamour with a sophisticated Mid-Century sensibility. An inviting open floor plan is enhanced by beamed and vaulted ceilings, abundant natural light and a fireplace, while the remodeled kitchen features quartz countertops, generous storage and an easy connection to the home's living and dining spaces.
Outside, towering palms frame a wonderfully private resort-style setting with dramatic mountain views. The curvaceous swimming pool and raised waterfall spa create an ideal backdrop for relaxed afternoons, evening cocktails and entertaining under the desert sky. A separate modern pool house with its own mini-split system provides valuable additional flexibility as a home office, studio, gym or guest retreat.
The primary suite offers a comfortable escape with a beautifully updated bath and direct access to the pool, while thoughtful improvements throughout the property include OWNED SOLAR, double-pane windows and doors and energy-conscious upgrades.
Adding to its appeal for investment-minded buyers, the property has an established history as a successful short-term rental, with future guest reservations already on the books extending into 2027. For a buyer interested in continuing the home's vacation-rental use, these existing bookings may provide an opportunity to step into a property with built-in future revenue.
Located in the highly desirable Little Tuscany neighborhood just minutes from the restaurants, shopping, galleries and nightlife of downtown Palm Springs, 2331 N Cardillo offers a rare combination of privacy, character and convenience. With fee-simple land, no HOA, spectacular mountain scenery, an exceptional private outdoor environment and a proven history as a Palm Springs vacation retreat, this is quintessential desert living, equally compelling as a full-time residence, personal getaway or investment opportunity....
Contact an agent
Home facts
- Year built:1944
- Subdivision & Development:Chino Canyon
- Listing ID #:219153874
- Added:2 day(s) ago
- Updated:October 09, 2026 at 03:07 PM
Rooms and interior
- Bedrooms:4
- Total bathrooms:3
- Full bathrooms:3
- Flooring:Carpet, Tile
- Dining Description:Dining Area, Formal Dining Room, Living/Dining Combo
- Bathrooms Description:Double Vanity(s), Remodeled, Shower Stall, Tile Shower, Tub Only
- Kitchen Description:Gourmet Kitchen, Pantry, Quartz Counters
- Bedroom Description:Main Floor Bedroom
- Living area:2,023 sq. ft.
Heating and cooling
- Cooling:Air Conditioning, Ceiling Fan(s), Central Air, Wall/Window Unit(s)
- Heating:Central, Fireplace(s), Forced Air, Hot Water, Natural Gas
Structure and exterior
- Roof:Elastomeric, Foam
- Year built:1944
- Building area:2,023 sq. ft.
- Lot area:0.23 Acres
- Lot Features:Private
- Architectural Style:Bungalow, Modern
- Exterior Features:Covered Patio, Drip System, Sprinklers
- Foundation Description:Slab
- Levels:1 Story, One Level
Utilities
- Water:Water District
- Sewer:Connected and Paid, In
Finances and disclosures
- Price:$1,349,000
- Price per sq. ft.:$666.83
Features and amenities
- Appliances:Gas Range, Refrigerator, Washer
- Laundry features:In Closet, In Kitchen
- Amenities:Blinds, Card/Code Access, Closed Circuit Camera(s), Custom Window Covering, Double Pane Windows, Exterior Security Lights, Security System Owned
- Pool features:Heated, In Ground, Private, Waterfall
Parking
- Parking description:Detached Garage, Driveway, Garage, Garage Door Opener, On Street, Side By Side
- Garage spaces:2
New listings near 2331 N Cardillo Avenue
- Coming Soon
 $710,000Coming Soon3 beds 2 baths1,225 sq. ft.
345 E Glen Circle S, Palm Springs, CA 92262
MLS# 219153975DAListed by: VYLLA HOME, INC. - Coming Soon
 $3,295,000Coming Soon4 beds 5 baths3,600 sq. ft.
1907 S Mesa Drive, Palm Springs, CA 92264
MLS# 26997015Listed by: PARDEE PROPERTIES - Coming Soon
 $240,000Coming Soon2 beds 2 baths1,488 sq. ft.
7 Club Circle Drive, Palm Springs, CA 92264
MLS# OC26218243Listed by: REALTY ONE GROUP WEST - Coming Soon
 $279,900Coming Soon1 beds 2 baths925 sq. ft.
3667 Quiet Side, Palm Springs, CA 92262
MLS# RS26216628Listed by: YOUR HOME TEAM REAL ESTATE - Coming Soon
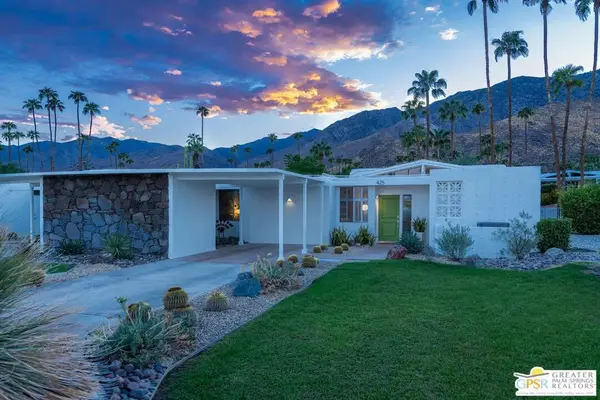 $1,175,000Coming Soon3 beds 2 baths1,632 sq. ft.
425 E Flor Circle, Palm Springs, CA 92264
MLS# 26997195PSListed by: BERKSHIRE HATHAWAY HOMESERVICES CALIFORNIA PROPERTIES - Coming Soon
 $1,995,000Coming Soon5 beds 4 baths3,100 sq. ft.
1890 S Navajo Drive, Palm Springs, CA 92264
MLS# 219153833DAListed by: DESERT SOTHEBY'S INT'L REALTY - Coming Soon
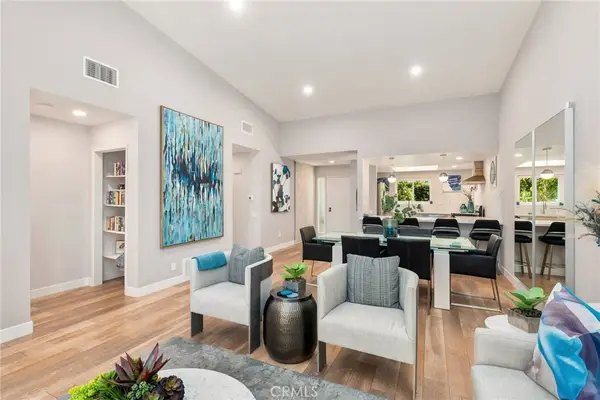 $675,000Coming Soon2 beds 2 baths1,260 sq. ft.
1184 Tiffany N, Palm Springs, CA 92262
MLS# OC26200539Listed by: FIRST TEAM REAL ESTATE - Coming SoonOpen Sat, 12 to 4pm
 $419,999Coming Soon3 beds 2 baths1,426 sq. ft.
60071 Palm Oasis Avenue, Palm Springs, CA 92262
MLS# IG26212709Listed by: JULIO CAESAR AGUILAR BROKER - New
 $345,000Active2 beds 2 baths1,082 sq. ft.
280 S Avenida Caballeros #268, Palm Springs, CA 92262
MLS# 219154080DAListed by: COMPASS - Open Sat, 10am to 12pmNew
 $269,000Active2 beds 3 baths979 sq. ft.
5301 E Waverly S #145, Palm Springs, CA 92264
MLS# 219154066DAListed by: BENNION DEVILLE HOMES


Protect your home and budget from life's surprises with an Assurant Home Warranty, backed by a partner that supports you through every step of homeownership. Explore Plans.
© 2026 Better Homes and Gardens Real Estate LLC. An Anywhere Real Estate company. All rights reserved. Better Homes and Gardens® Real Estate is a registered trademark owned by Meredith Operations Corporation, licensed to Better Homes and Gardens Real Estate LLC and used with permission. Better Homes and Gardens Real Estate LLC fully supports the principles of the Fair Housing Act and the Equal Opportunity Act. Listing information is deemed reliable but is not guaranteed accurate.
Each office is independently owned and operated.
Any services or products provided by third parties are not provided by, affiliated with or related to Better Homes and Gardens Real Estate LLC, or its affiliated companies.