
2426 S Madrona Drive, Palm Springs, CA 92264
Local realty services provided by:Better Homes and Gardens Real Estate Royal & Associates
2426 S Madrona Drive,Palm Springs, CA 92264
$1,375,000
- 3 Beds
- 3 Baths
- 2,593 sq. ft.
- Condominium
- Active
Listed by: brady sandahl, steven pawlik
Office: keller williams luxury homes
MLS#:CL26855825PS
Source:Bay East, CCAR, bridgeMLS
Price summary
- Price:$1,375,000
- Price per sq. ft.:$530.27
- Monthly HOA dues:$951
About this home
Iconic Mid-Century Modern architecture meets contemporary design at this beautifully reimagined residence in Canyon Estates. Originally designed by acclaimed architect Charles Du Bois, this stylish 3 bedroom, 2.5 bath property blends architectural pedigree with today's most desirable finishes, all on Fee Land (no land lease) in South Palm Springs. Framed by mountain views and enhanced by resort-style amenities, this is Palm Springs living at its finest. A private courtyard creates a welcoming arrival before opening to light-filled interiors where vaulted ceilings with exposed beams, clerestory windows, polished concrete floors, and Fleetwood glass windows and sliding doors create a seamless connection between indoor and outdoor living. Every space celebrates Du Bois' signature architectural vocabulary while embracing a refined modern aesthetic. The beautifully redesigned kitchen anchors the home with quartz countertops, a glass tile backsplash, generous peninsula seating, and a built-in stainless appliance suite including a gas cooktop. Flowing effortlessly into the dining and living areas, the layout is equally suited for entertaining or everyday living, all while framing beautiful mountain views. The Primary Suite enjoys direct outdoor access, dual wardrobe areas including a walk-in closet, and a spa-inspired bath finished with terrazzo, Lustrolite accent panels, and premium Kohler titanium fixtures. Bedroom Two offers a walk-in closet and convenient access to a beautifully updated bath, while Bedroom Three (currently enjoyed as a den) captures striking Mt. San Jacinto views. Beyond the architecture, the home's infrastructure has been thoughtfully upgraded with owned solar panels, Tesla Powerwall, newer dual high-efficiency heat pump HVAC systems, a recently replaced roof and water heater, delivering efficiency, comfort, and peace of mind. Ownership at Canyon Estates includes an executive golf course, clubhouse, fitness center, tennis, pickleball, fifteen pools, twelve spas, and extensive HOA services including landscape maintenance, exterior building insurance, exterior paint, premium cable and internet, and more. Architecturally significant, thoughtfully updated, and effortlessly livable!...
Contact an agent
Home facts
- Year built:1971
- Listing ID #:CL26855825PS
- Added:95 day(s) ago
- Updated:October 10, 2026 at 02:26 PM
Rooms and interior
- Bedrooms:3
- Total bathrooms:3
- Full bathrooms:2
- Kitchen Description:Dishwasher, Gas Range, Microwave, Range, Refrigerator, Updated Kitchen
- Living area:2,593 sq. ft.
Heating and cooling
- Cooling:Heat Pump
- Heating:Heat Pump
Structure and exterior
- Year built:1971
- Building area:2,593 sq. ft.
- Architectural Style:Condominium, Mid Century Modern
- Construction Materials:Stucco
- Exterior Features:Landscaped
- Foundation Description:Slab
- Levels:1 Story, 1 Story
Utilities
- Water:Public
Finances and disclosures
- Price:$1,375,000
- Price per sq. ft.:$530.27
Features and amenities
- Appliances:Dishwasher, Gas Range, Microwave, Range, Refrigerator
- Laundry features:Dryer, Laundry Room, Washer
- Amenities:Carbon Monoxide Detector(s), Smoke Detector(s)
- Pool features:Gunite, In Ground
Parking
- Parking description:Attached, Int Access From Garage
- Garage:Yes
 Bay East 2026. CCAR 2026 bridgeMLS 2026. Information Deemed Reliable But Not Guaranteed. This information is being provided by the Bay East MLS, or CCAR MLS, or bridgeMLS. The listings presented here may or may not be listed by the Broker/Agent operating this website. This information is intended for the personal use of consumers and may not be used for any purpose other than to identify prospective properties consumers may be interested in purchasing. Data last updated at October 10, 2026
New listings near 2426 S Madrona Drive
- Coming Soon
 $310,000Coming Soon2 beds 2 baths1,101 sq. ft.
2521 N Whitewater Club Dr, Residence D, Palm Springs, CA 92262
MLS# NP26220182Listed by: PLUS REAL ESTATE - Coming Soon
 $3,295,000Coming Soon4 beds 5 baths3,600 sq. ft.
1907 S Mesa Drive, Palm Springs, CA 92264
MLS# 26997015Listed by: PARDEE PROPERTIES - Coming Soon
 $240,000Coming Soon2 beds 2 baths1,488 sq. ft.
7 Club Circle Drive, Palm Springs, CA 92264
MLS# OC26218243Listed by: REALTY ONE GROUP WEST - Coming Soon
 $279,900Coming Soon1 beds 2 baths925 sq. ft.
3667 Quiet Side, Palm Springs, CA 92262
MLS# RS26216628Listed by: YOUR HOME TEAM REAL ESTATE - Coming Soon
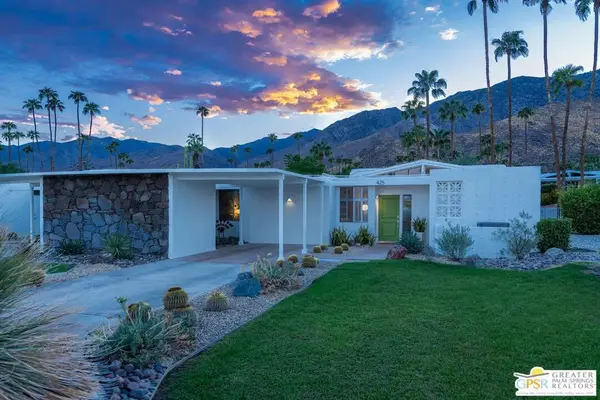 $1,175,000Coming Soon3 beds 2 baths1,632 sq. ft.
425 E Flor Circle, Palm Springs, CA 92264
MLS# 26997195PSListed by: BERKSHIRE HATHAWAY HOMESERVICES CALIFORNIA PROPERTIES - Coming Soon
 $1,995,000Coming Soon5 beds 4 baths3,100 sq. ft.
1890 S Navajo Drive, Palm Springs, CA 92264
MLS# 219153833DAListed by: DESERT SOTHEBY'S INT'L REALTY - Coming Soon
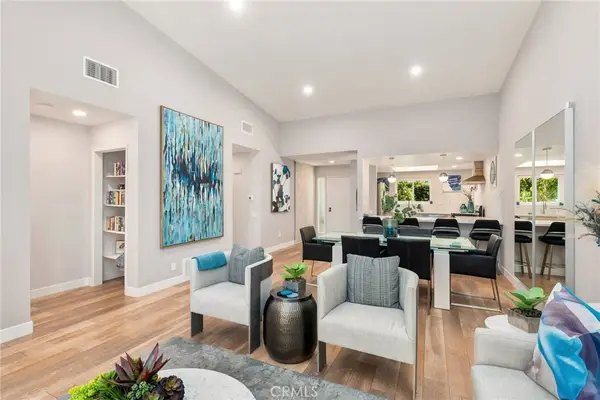 $675,000Coming Soon2 beds 2 baths1,260 sq. ft.
1184 Tiffany N, Palm Springs, CA 92262
MLS# OC26200539Listed by: FIRST TEAM REAL ESTATE - New
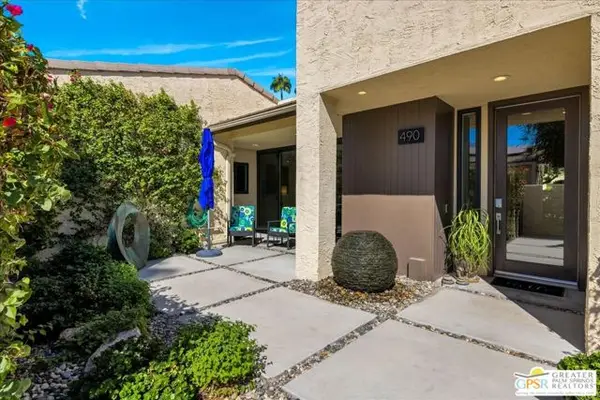 $899,900Active3 beds 2 baths1,799 sq. ft.
490 E Via Ensenada Circle, Palm Springs, CA 92264
MLS# CL26986867PSListed by: BENNION DEVILLE HOMES - New
 $1,145,000Active3 beds 3 baths2,100 sq. ft.
3754 Taylor Drive, Palm Springs, CA 92262
MLS# CL26996079PSListed by: COMPASS - New
 $399,000Active3 beds 2 baths1,339 sq. ft.
3155 E Ramon Road #608, Palm Springs, CA 92264
MLS# CL26996213PSListed by: BERKSHIRE HATHAWAY HOMESERVICES CALIFORNIA PROPERTIES


Protect your home and budget from life's surprises with an Assurant Home Warranty, backed by a partner that supports you through every step of homeownership. Explore Plans.
© 2026 Better Homes and Gardens Real Estate LLC. An Anywhere Real Estate company. All rights reserved. Better Homes and Gardens® Real Estate is a registered trademark owned by Meredith Operations Corporation, licensed to Better Homes and Gardens Real Estate LLC and used with permission. Better Homes and Gardens Real Estate LLC fully supports the principles of the Fair Housing Act and the Equal Opportunity Act. Listing information is deemed reliable but is not guaranteed accurate.
Each office is independently owned and operated.
Any services or products provided by third parties are not provided by, affiliated with or related to Better Homes and Gardens Real Estate LLC, or its affiliated companies.