
2493 S Madrona Drive, Palm Springs, CA 92264
Local realty services provided by:Better Homes and Gardens Real Estate Royal & Associates
2493 S Madrona Drive,Palm Springs, CA 92264
$1,295,000
- 3 Beds
- 3 Baths
- 2,593 sq. ft.
- Condominium
- Active
Listed by: stewart penn
Office: compass
MLS#:CL26859731PS
Source:Bay East, CCAR, bridgeMLS
Price summary
- Price:$1,295,000
- Price per sq. ft.:$499.42
- Monthly HOA dues:$951
About this home
Ideally situated on Fee Land (no land lease) and on a private corner lot is this rarely available free-standing, remodeled & updated home set within the iconic Canyon Estates community. Designed by desert modernist architect Charles E. Du Bois, AIA, this spacious 3-Bed 2.5-Bath property has been thoughtfully reconfigured to offer two en-suite bedrooms, a separate den (which can easily be converted back to a third bedroom if desired), plus an additional bonus room (perfect for a home office /workspace or gym). The large primary suite features custom fitted closets in addition to a smartly designed laundry area. The generously proportioned great room incorporates soaring ceilings, clerestory windows and walls of glass with sliders that open to an expansive private patio. The tastefully remodeled eat-in kitchen features an additional window that provides for a picturesque mountain view. High end appliances include a built-in Miele coffee system and a working trash compactor. Numerous upgrades include porcelain tile floors throughout, remote controlled window shades, modern single blade ceiling fans, Pelican water filtration system, security system, and much, much more. Freshly painted, pristine condition and move-in ready. Community amenities include a 9-hole par-3 golf course, clubhouse, fitness center, tennis & pickleball courts, 15 swimming pools & spas and immaculate common grounds with magnificent mountain views. Note: Photos have been virtually staged....
Contact an agent
Home facts
- Year built:1971
- Listing ID #:CL26859731PS
- Added:5 day(s) ago
- Updated:September 15, 2026 at 02:30 PM
Rooms and interior
- Bedrooms:3
- Total bathrooms:3
- Full bathrooms:2
- Flooring:Tile
- Kitchen Description:Dishwasher, Microwave, Refrigerator, Trash Compactor, Updated Kitchen
- Living area:2,593 sq. ft.
Heating and cooling
- Cooling:Central Air
- Heating:Central
- Central air:Yes
Structure and exterior
- Year built:1971
- Building area:2,593 sq. ft.
- Lot area:0.12 Acres
- Architectural Style:Condominium, Mid Century Modern
- Levels:1 Story, 1 Story
Utilities
- Water:Public
Finances and disclosures
- Price:$1,295,000
- Price per sq. ft.:$499.42
Features and amenities
- Appliances:Dishwasher, Microwave, Refrigerator, Trash Compactor
- Laundry features:Dryer, Inside, Washer
- Amenities:Carbon Monoxide Detector(s), Smoke Detector(s)
Parking
- Parking description:Attached, Int Access From Garage
- Garage:Yes
- Garage spaces:2
 Bay East 2026. CCAR 2026 bridgeMLS 2026. Information Deemed Reliable But Not Guaranteed. This information is being provided by the Bay East MLS, or CCAR MLS, or bridgeMLS. The listings presented here may or may not be listed by the Broker/Agent operating this website. This information is intended for the personal use of consumers and may not be used for any purpose other than to identify prospective properties consumers may be interested in purchasing. Data last updated at September 15, 2026
New listings near 2493 S Madrona Drive
- Coming Soon
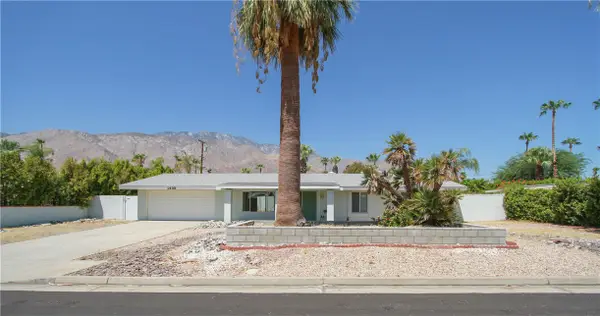 $675,000Coming Soon3 beds 2 baths1,390 sq. ft.
1439 N Opuntia Road, Palm Springs, CA 92262
MLS# PW26200537Listed by: REALTY ONE GROUP WEST - Coming Soon
 $500,000Coming Soon2 beds 2 baths1,206 sq. ft.
732 Alta, Palm Springs, CA 92262
MLS# 219152705DAListed by: REAL BROKERAGE TECHNOLOGIES - Coming Soon
 $1,750,000Coming Soon2 beds 3 baths2,144 sq. ft.
148 W Camino Descanso, Palm Springs, CA 92264
MLS# 26987245Listed by: COMPASS - Coming Soon
 $879,000Coming Soon4 beds 3 baths2,410 sq. ft.
836 Mira Grande, Palm Springs, CA 92262
MLS# 219152364PSListed by: HOMESMART - New
 $309,000Active2 beds 2 baths1,244 sq. ft.
2504 N Whitewater Club Drive #A, Palm Springs, CA 92262
MLS# 219152742DAListed by: SIMPLE SALES AGENT CORP. - New
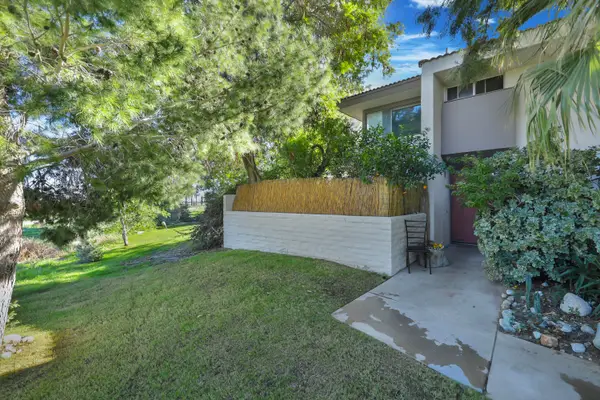 $309,000Active2 beds 2 baths1,244 sq. ft.
2504 N Whitewater Club Drive #A, Palm Springs, CA 92262
MLS# 219152742Listed by: SIMPLE SALES AGENT CORP. - New
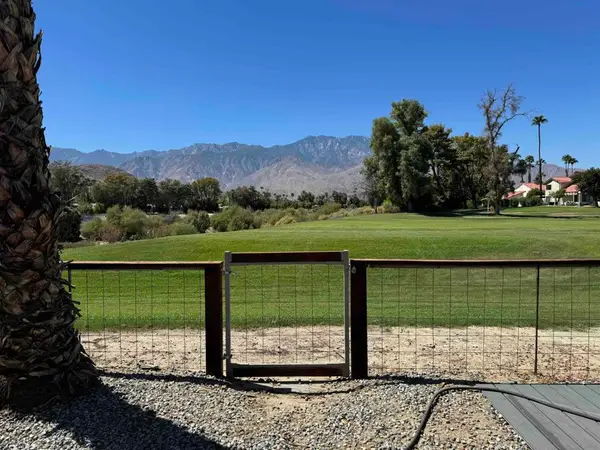 $450,000Active2 beds 2 baths1,536 sq. ft.
165 Vista De Oeste, Palm Springs, CA 92264
MLS# 219152738PSListed by: CHARLES ESTATES - New
 $309,000Active2 beds 2 baths1,244 sq. ft.
2504 N Whitewater Club Drive #A, Palm Springs, CA 92262
MLS# 219152742DAListed by: SIMPLE SALES AGENT CORP. - New
 $599,000Active2 beds 2 baths1,159 sq. ft.
1015 Villorrio Drive S, Palm Springs, CA 92262
MLS# CL26986905PSListed by: KELLER WILLIAMS LUXURY HOMES - New
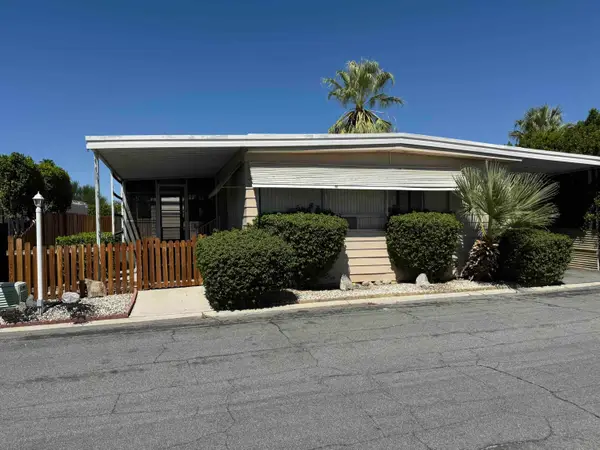 $139,000Active2 beds 2 baths1,512 sq. ft.
174 Vista De Oeste, Palm Springs, CA 92264
MLS# 219152737Listed by: CHARLES ESTATES


Protect your home and budget from life's surprises with an Assurant Home Warranty, backed by a partner that supports you through every step of homeownership. Explore Plans.
© 2026 Better Homes and Gardens Real Estate LLC. An Anywhere Real Estate company. All rights reserved. Better Homes and Gardens® Real Estate is a registered trademark owned by Meredith Operations Corporation, licensed to Better Homes and Gardens Real Estate LLC and used with permission. Better Homes and Gardens Real Estate LLC fully supports the principles of the Fair Housing Act and the Equal Opportunity Act. Listing information is deemed reliable but is not guaranteed accurate.
Each office is independently owned and operated.
Any services or products provided by third parties are not provided by, affiliated with or related to Better Homes and Gardens Real Estate LLC, or its affiliated companies.