
2501 N Indian Canyon Drive #603, Palm Springs, CA 92262
Local realty services provided by:Better Homes and Gardens Real Estate Champions
2501 N Indian Canyon Drive #603,Palm Springs, CA 92262
$359,000
- 1 Beds
- 2 Baths
- 1,490 sq. ft.
- Condominium
- Active
Listed by: marco colantonio
Office: equity union
MLS#:219151778
Source:CA_DAMLS
Price summary
- Price:$359,000
- Price per sq. ft.:$240.94
- Monthly HOA dues:$640
About this home
Discover a distinctive townhouse-style residence in the historic Racquet Club Colony, an intimate gated community of just 20 homes. The community's limited two-story residences are rarely available, and this oversized approximately 1,500 sq ft home offers dramatic architecture, exceptional privacy, multiple outdoor living spaces, and spectacular mountain views just minutes from downtown Palm Springs. A welcoming entryway leads to a versatile bonus room with a first-floor full ensuite bath, ideal as a home office, den, media room, creative studio, wellness space, or occasional guest accommodations. Thoughtfully separated from the upstairs primary suite, it provides exceptional flexibility and privacy. Beyond, the main living and dining spaces feature travertine tile flooring, recessed lighting, and an effortless connection to the outdoors. The updated kitchen showcases natural wood shaker cabinetry, dark granite countertops, a gray mirrored backsplash, stainless steel appliances, deep undermount sink, and built-in flat-screen TV. Glass sliders open to a private walled patio with a lion head fountain and faux boxwood walls, creating an inviting setting for entertaining or relaxed desert living. A separate terrace off the living room provides additional space for outdoor dining and al fresco enjoyment. Upstairs, the expansive primary suite is the home's architectural centerpiece, with soaring 12-foot vaulted ceilings, walls of glass, and breathtaking ''treehouse'' views of the San Jacinto Mountains. Sliders open to a large private terrace, extending the living experience outdoors and providing a spectacular setting for morning coffee, sunset cocktails, or simply enjoying the mountain vistas. A light-filled nook off the staircase offers space for a desk or reading area, while the spacious ensuite bath features a dressing area, large mirrored double closet, and generous proportions rarely found in a residence of this size. In-unit laundry, walk-in closets, under-stair storage, custom wood blinds, and thoughtful upgrades enhance comfort and convenience throughout. Set within lush, gated, fee-simple grounds, Racquet Club Colony offers a serene resort-style setting with pool, spa, cascading waterfall fountain, mature landscaping, covered parking, ample guest parking, and a dedicated dog run. This spacious two-story residence offers a combination of privacy, architectural drama, outdoor living, and mountain views, all just five minutes from downtown Palm Springs....
Contact an agent
Home facts
- Year built:1983
- Subdivision & Development:Racquet Club Colony
- Listing ID #:219151778
- Added:46 day(s) ago
- Updated:October 09, 2026 at 03:08 PM
Rooms and interior
- Bedrooms:1
- Total bathrooms:2
- Full bathrooms:2
- Flooring:Travertine
- Dining Description:Dining Area, Living/Dining Combo
- Bathrooms Description:Double Vanity(s), Shower & Tub
- Kitchen Description:Galley Kitchen, Granite Counters
- Bedroom Description:Dressing Area, Walk In Closet
- Living area:1,490 sq. ft.
Heating and cooling
- Cooling:Ceiling Fan(s), Central Air
- Heating:Central
Structure and exterior
- Year built:1983
- Building area:1,490 sq. ft.
- Lot area:0.04 Acres
- Exterior Features:Drip System, Sprinklers
- Levels:2 Story, One Level, Two Levels
Utilities
- Sewer:Connected and Paid, In
Finances and disclosures
- Price:$359,000
- Price per sq. ft.:$240.94
Features and amenities
- Appliances:Electric Range, Microwave Oven, Refrigerator, Washer, Water Line to Refrigerator
- Laundry features:In Closet
- Amenities:Automatic Gate, Blinds, Gated Community
- Pool features:Community, Fountain, Gunite, In Ground, Safety Fence, Safety Gate
Parking
- Parking description:Assigned, Detached Carport, Guest, Guest Parking
- Carport spaces:1
New listings near 2501 N Indian Canyon Drive #603
- Coming Soon
 $710,000Coming Soon3 beds 2 baths1,225 sq. ft.
345 E Glen Circle S, Palm Springs, CA 92262
MLS# 219153975DAListed by: VYLLA HOME, INC. - Coming Soon
 $3,295,000Coming Soon4 beds 5 baths3,600 sq. ft.
1907 S Mesa Drive, Palm Springs, CA 92264
MLS# 26997015Listed by: PARDEE PROPERTIES - Coming Soon
 $240,000Coming Soon2 beds 2 baths1,488 sq. ft.
7 Club Circle Drive, Palm Springs, CA 92264
MLS# OC26218243Listed by: REALTY ONE GROUP WEST - Coming Soon
 $279,900Coming Soon1 beds 2 baths925 sq. ft.
3667 Quiet Side, Palm Springs, CA 92262
MLS# RS26216628Listed by: YOUR HOME TEAM REAL ESTATE - Coming Soon
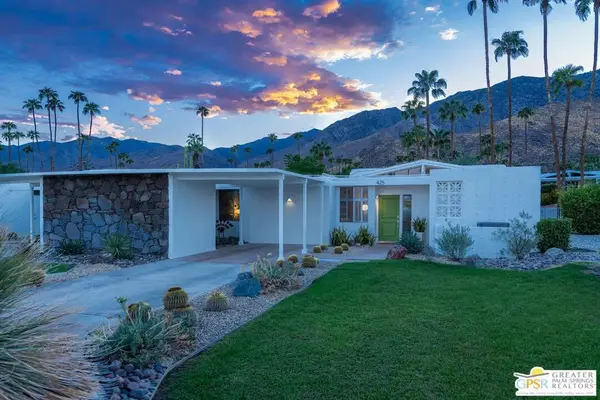 $1,175,000Coming Soon3 beds 2 baths1,632 sq. ft.
425 E Flor Circle, Palm Springs, CA 92264
MLS# 26997195PSListed by: BERKSHIRE HATHAWAY HOMESERVICES CALIFORNIA PROPERTIES - Coming Soon
 $1,995,000Coming Soon5 beds 4 baths3,100 sq. ft.
1890 S Navajo Drive, Palm Springs, CA 92264
MLS# 219153833DAListed by: DESERT SOTHEBY'S INT'L REALTY - Coming Soon
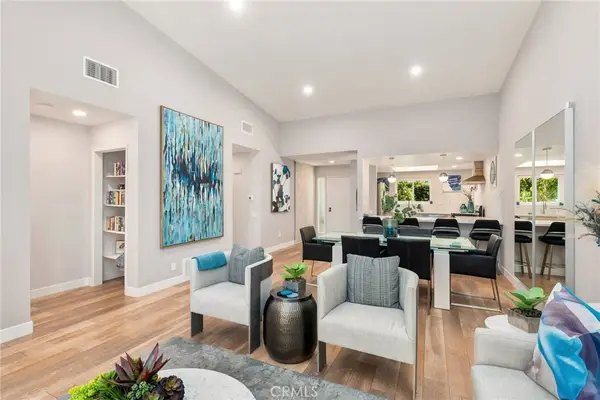 $675,000Coming Soon2 beds 2 baths1,260 sq. ft.
1184 Tiffany N, Palm Springs, CA 92262
MLS# OC26200539Listed by: FIRST TEAM REAL ESTATE - Coming SoonOpen Sat, 12 to 4pm
 $419,999Coming Soon3 beds 2 baths1,426 sq. ft.
60071 Palm Oasis Avenue, Palm Springs, CA 92262
MLS# IG26212709Listed by: JULIO CAESAR AGUILAR BROKER - New
 $345,000Active2 beds 2 baths1,082 sq. ft.
280 S Avenida Caballeros #268, Palm Springs, CA 92262
MLS# 219154080DAListed by: COMPASS - New
 $865,000Active3 beds 2 baths1,403 sq. ft.
3095 N Chuperosa Road, Palm Springs, CA 92262
MLS# 219154068PSListed by: BENNION DEVILLE HOMES


Protect your home and budget from life's surprises with an Assurant Home Warranty, backed by a partner that supports you through every step of homeownership. Explore Plans.
© 2026 Better Homes and Gardens Real Estate LLC. An Anywhere Real Estate company. All rights reserved. Better Homes and Gardens® Real Estate is a registered trademark owned by Meredith Operations Corporation, licensed to Better Homes and Gardens Real Estate LLC and used with permission. Better Homes and Gardens Real Estate LLC fully supports the principles of the Fair Housing Act and the Equal Opportunity Act. Listing information is deemed reliable but is not guaranteed accurate.
Each office is independently owned and operated.
Any services or products provided by third parties are not provided by, affiliated with or related to Better Homes and Gardens Real Estate LLC, or its affiliated companies.