
261 E La Verne Way #N, Palm Springs, CA 92264
Local realty services provided by:Better Homes and Gardens Real Estate Champions
261 E La Verne Way #N,Palm Springs, CA 92264
$420,000
- 2 Beds
- 2 Baths
- - sq. ft.
- Condominium
- Sold
Listed by: cynthia muller
Office: rosenthal & associates760-773-0063
MLS#:219146493DA
Source:CRMLS
Sorry, we are unable to map this address
Price summary
- Price:$420,000
- Monthly HOA dues:$721
About this home
Absolutely, the most beautifully updated home in Casa Canyon. This home has NO Land Lease fees and is located in the BEST area in Palm Springs. Designed by renowned architect, William Cody, with a spacious living area and primary bedroom suite that has been upgraded with automatic blinds, ceiling fans, recessed lighting and new double paned windows. A beautifully handcrafted security screen on the front door adds fresh air and privacy and to the indoor/outdoor living that we so adore. Extra light and airy due to vaulted ceilings, this TOP floor, END UNIT, offers the privacy and quiet living you would like. Beautifully tiled flooring throughout the entire home, with mountain views from almost every window. A new sliding glass door from your bedroom to the balcony is the perfect spot to enjoy morning coffee with full mountain views. Walk in Closet AND an extra closet in the Primary suite for all your special things. An additional storage closet is located off the balcony. The second bedroom is located on the opposite side of the home which is always desirable when noisy guests come for a visit. The kitchen has an open feel with beautifully handcrafted cabinets that have been designed and built by a local craftsman specially for this kitchen. A water filtration system has been added to ensure you have the best water possible. All appliances are very new and include a built-in wine and beverage cooler, refrigerator, microwave, stove and oven. Many, many other special touches have been added to make this home very special.Casa Canyon, designed by renowned Mid Century architect William Cody, offers 3 swimming pools, 3 spas, library and meeting room and meticulously manicured landscaping. Parking is available in your deeded, covered and shaded carport close to your home. Choose either an elevator or a stairway to bring you to the third floor. This location is close to Indian Canyons hiking trails, Smoke Tree Village, Indian Canyons Golf Resort and a 5 minute car ride to downtown Palm Springs.Truly a great home in South Palm Springs!...
Contact an agent
Home facts
- Year built:1976
- Subdivision & Development:Casa Canyon
- Listing ID #:219146493DA
- Added:131 day(s) ago
- Updated:August 26, 2026 at 07:29 AM
Rooms and interior
- Bedrooms:2
- Total bathrooms:2
- Full bathrooms:2
- Flooring:Tile
- Kitchen Description:Dishwasher, Disposal, Electric Oven, Electric Range, Electric Water Heater, Microwave, Refrigerator, Vented Exhaust Fan
Heating and cooling
- Cooling:Central Air, Dual
- Heating:Central, Forced Air
- Central air:Yes
Structure and exterior
- Roof:Composition
- Year built:1976
- Construction Materials:Stucco
- Exterior Features:Covered
- Levels:1 Story
Finances and disclosures
- Price:$420,000
Features and amenities
- Appliances:Dishwasher, Disposal, Electric Oven, Electric Range, Electric Water Heater
- Amenities:Balcony, Electric Water heater, High Ceilings, Open Floor Plan, Partially Furnished, Recessed Lighting, Storage
- Pool features:Community, Electric Heat, Gunite, In Ground
Parking
- Total parking spaces:2
- Parking description:1 Carport Space(s), Assigned, Attached Carport, Community Structure, Covered, Guest, On Street
- Carport spaces:1
New listings near 261 E La Verne Way #N
- Coming Soon
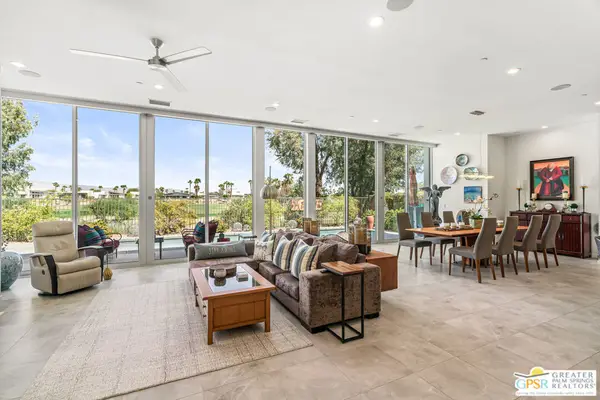 $1,285,000Coming Soon3 beds 3 baths2,591 sq. ft.
640 Equinox Way, Palm Springs, CA 92262
MLS# 26875279PSListed by: POOLSIDE REALTY, INC. - Coming Soon
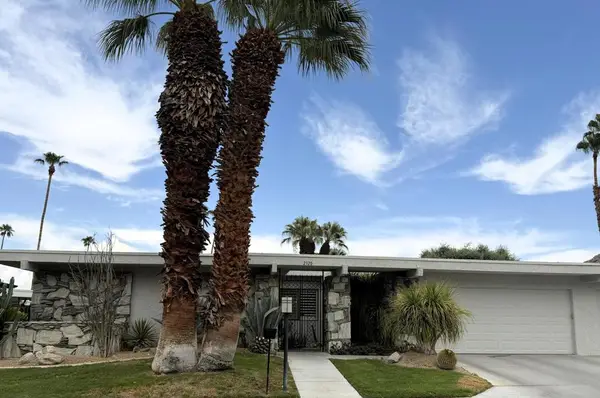 $1,225,000Coming Soon3 beds 3 baths2,593 sq. ft.
2320 Paseo Del Rey, Palm Springs, CA 92264
MLS# 219151653DAListed by: LPT REALTY - Coming Soon
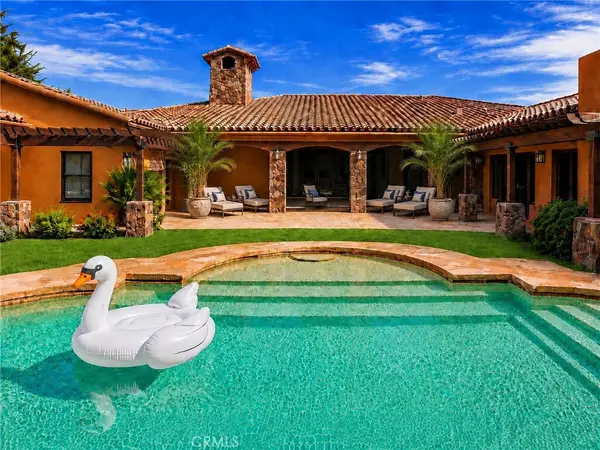 $3,300,000Coming Soon5 beds 5 baths5,565 sq. ft.
725 Dogwood W, Palm Springs, CA 92264
MLS# SB26180145Listed by: EXP REALTY OF CALIFORNIA INC - Coming Soon
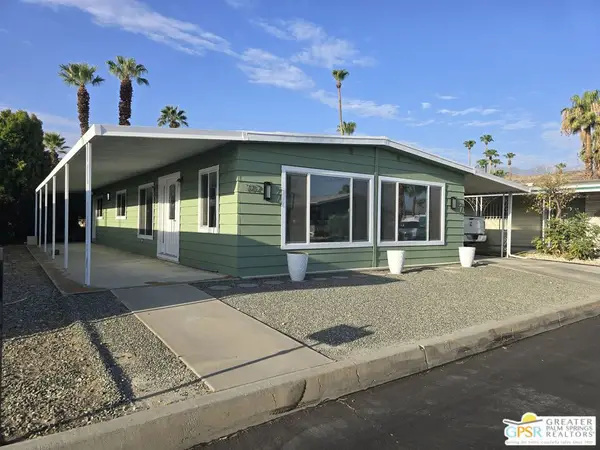 $348,500Coming Soon2 beds 2 baths1,440 sq. ft.
102 Aliso Drive, Palm Springs, CA 92264
MLS# 26869845PSListed by: BERKSHIRE HATHAWAY HOME SERVICES CALIFORNIA PROPERTIES - Coming Soon
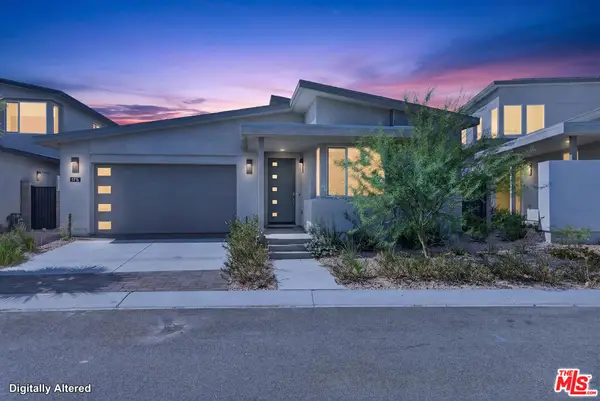 $1,174,800Coming Soon4 beds 4 baths2,937 sq. ft.
175 Mustang Lane, Palm Springs, CA 92262
MLS# 26864557Listed by: REALTY ONE GROUP UNITED  $499,500Pending2 beds 2 baths1,163 sq. ft.
2301 S Skyview Drive #2, Palm Springs, CA 92264
MLS# 219142984DAListed by: BENNION DEVILLE HOMES $325,000Pending3 beds 2 baths1,344 sq. ft.
232 E Via Escuela #C, Palm Springs, CA 92262
MLS# 219143799DAListed by: RE/MAX BIG BEAR $345,000Pending2 beds 2 baths1,082 sq. ft.
280 S Avenida Caballeros #268, Palm Springs, CA 92262
MLS# 219146193DAListed by: COMPASS $1,229,000Pending4 beds 3 baths2,135 sq. ft.
1508 E El Alameda, Palm Springs, CA 92262
MLS# 219146319DAListed by: HOMESMART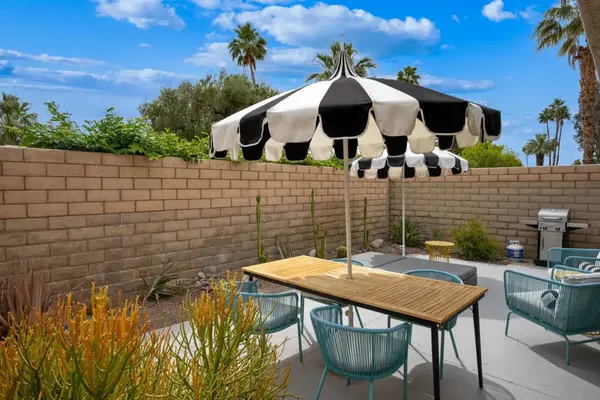 $499,000Pending2 beds 2 baths1,050 sq. ft.
1988 E Sandalwood Drive, Palm Springs, CA 92262
MLS# 219147427DAListed by: REDFIN CORPORATION


Protect your home and budget from life's surprises with an Assurant Home Warranty, backed by a partner that supports you through every step of homeownership. Explore Plans.
© 2026 Better Homes and Gardens Real Estate LLC. An Anywhere Real Estate company. All rights reserved. Better Homes and Gardens® Real Estate is a registered trademark owned by Meredith Operations Corporation, licensed to Better Homes and Gardens Real Estate LLC and used with permission. Better Homes and Gardens Real Estate LLC fully supports the principles of the Fair Housing Act and the Equal Opportunity Act. Listing information is deemed reliable but is not guaranteed accurate.
Each office is independently owned and operated.
Any services or products provided by third parties are not provided by, affiliated with or related to Better Homes and Gardens Real Estate LLC, or its affiliated companies.