
2620 N Whitewater Club Drive #D, Palm Springs, CA 92262
Local realty services provided by:Better Homes and Gardens Real Estate Clarity
2620 N Whitewater Club Drive #D,Palm Springs, CA 92262
$299,000
- 2 Beds
- 2 Baths
- 1,420 sq. ft.
- Condominium
- Active
Upcoming open houses
- Sat, Aug 2911:00 am - 02:00 pm
- Sun, Aug 3011:00 am - 02:00 pm
Listed by: jeremy fontanet
Office: bennion deville homes
MLS#:219151834DA
Source:San Diego MLS via CRMLS
Price summary
- Price:$299,000
- Price per sq. ft.:$210.56
- Monthly HOA dues:$730
About this home
Welcome to 2620 N Whitewater Club Drive, a beautifully maintained desert getaway located in the gated community of Palm Springs Country Club. Surrounded by manicured greenbelts and framed by incredible mountain views, this spacious 2-bedroom, 2-bath residence offers approximately 1,420 square feet of relaxed desert living just minutes from the heart of downtown.Step inside to an airy open-concept layout filled with natural light, an open kitchen flowing seamlessly into the generous living and dining spaces designed for both comfort and entertaining. Additional improvements include recently replaced modern dual-pane windows and sliding glass doors, enhancing energy efficiency, comfort, and quiet enjoyment throughout the home while allowing natural light to pour into the living spaces.The primary suite offers ample closet space and a private bath, while the second bedroom works beautifully for guests, a home office, or seasonal flexibility.Residents of Whitewater Club enjoy multiple community pools and spas, gated access, and beautifully maintained grounds. HOA benefits include Spectrum cable and high-speed internet, along with water and trash service, creating an easy low-maintenance lifestyle.Whether you're looking for a full-time residence, vacation retreat, or investment property, this move-in-ready condo combines comfort, scenery, and convenience in one of Palm Springs' most desirable communities....
Contact an agent
Home facts
- Year built:1978
- Listing ID #:219151834DA
- Added:1 day(s) ago
- Updated:August 26, 2026 at 12:41 AM
Rooms and interior
- Bedrooms:2
- Total bathrooms:2
- Full bathrooms:2
- Flooring:Tile
- Kitchen Description:Dishwasher, Disposal, Electric Oven, Microwave, Refrigerator
- Living area:1,420 sq. ft.
Heating and cooling
- Cooling:Central Forced Air
- Heating:Forced Air Unit
Structure and exterior
- Roof:Common Roof
- Year built:1978
- Building area:1,420 sq. ft.
- Architectural Style:Craftsman/Bungalow
- Construction Materials:Stucco
- Exterior Features:Enclosed
- Levels:1 Story
Finances and disclosures
- Price:$299,000
- Price per sq. ft.:$210.56
Features and amenities
- Appliances:Dishwasher, Disposal, Electric Oven, Microwave, Refrigerator
- Pool features:Below Ground, Community/Common
Parking
- Total parking spaces:2
 This information is deemed reliable but not guaranteed. You should rely on this information only to decide whether or not to further investigate a particular property. BEFORE MAKING ANY OTHER DECISION, YOU SHOULD PERSONALLY INVESTIGATE THE FACTS (e.g. square footage and lot size) with the assistance of an appropriate professional. You may use this information only to identify properties you may be interested in investigating further. All uses except for personal, non-commercial use in accordance with the foregoing purpose are prohibited. Redistribution or copying of this information, any photographs or video tours is strictly prohibited. This information is derived from the Internet Data Exchange (IDX) service provided by San Diego MLS®. Displayed property listings may be held by a brokerage firm other than the broker and/or agent responsible for this display. The information and any photographs and video tours and the compilation from which they are derived is protected by copyright. Compilation © 2020 San Diego MLS®, Inc.
New listings near 2620 N Whitewater Club Drive #D
- Coming Soon
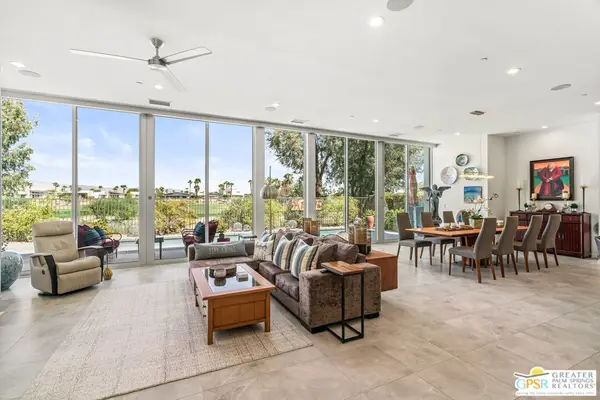 $1,285,000Coming Soon3 beds 3 baths2,591 sq. ft.
640 Equinox Way, Palm Springs, CA 92262
MLS# 26875279PSListed by: POOLSIDE REALTY, INC. - Coming Soon
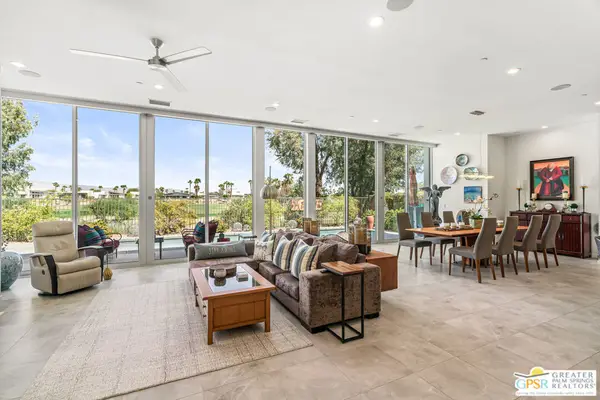 $1,285,000Coming Soon3 beds 3 baths2,591 sq. ft.
640 Equinox Way, Palm Springs, CA 92262
MLS# 26875279PSListed by: POOLSIDE REALTY, INC. - Coming Soon
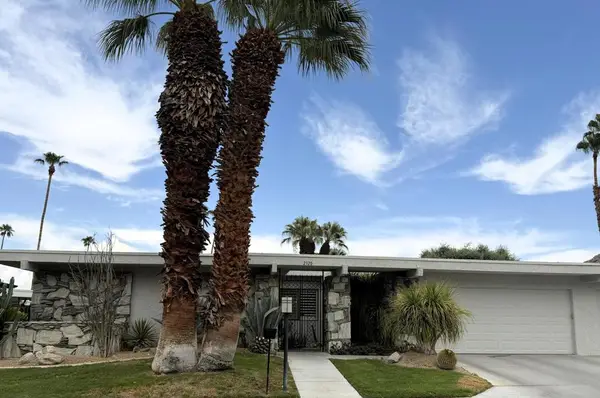 $1,225,000Coming Soon3 beds 3 baths2,593 sq. ft.
2320 Paseo Del Rey, Palm Springs, CA 92264
MLS# 219151653DAListed by: LPT REALTY - Coming Soon
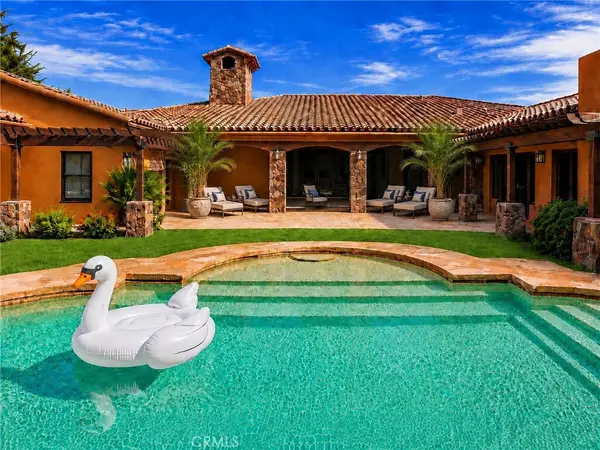 $3,300,000Coming Soon5 beds 5 baths5,565 sq. ft.
725 Dogwood W, Palm Springs, CA 92264
MLS# SB26180145Listed by: EXP REALTY OF CALIFORNIA INC - Coming Soon
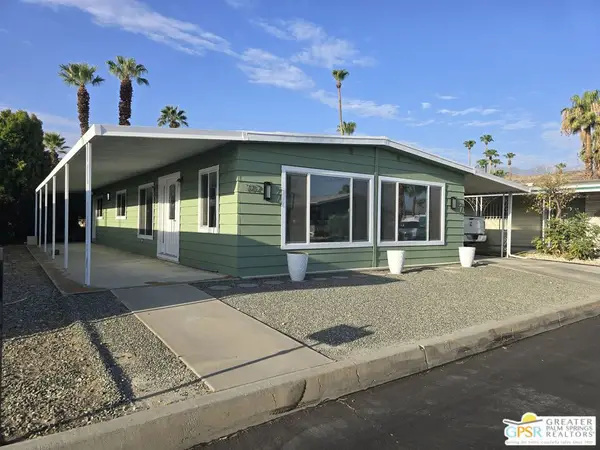 $348,500Coming Soon2 beds 2 baths1,440 sq. ft.
102 Aliso Drive, Palm Springs, CA 92264
MLS# 26869845PSListed by: BERKSHIRE HATHAWAY HOME SERVICES CALIFORNIA PROPERTIES - Coming Soon
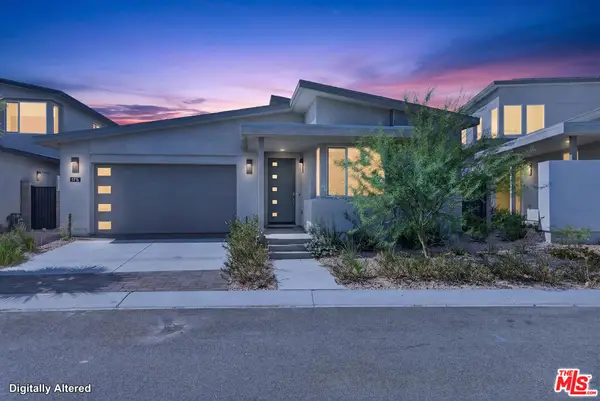 $1,174,800Coming Soon4 beds 4 baths2,937 sq. ft.
175 Mustang Lane, Palm Springs, CA 92262
MLS# 26864557Listed by: REALTY ONE GROUP UNITED - New
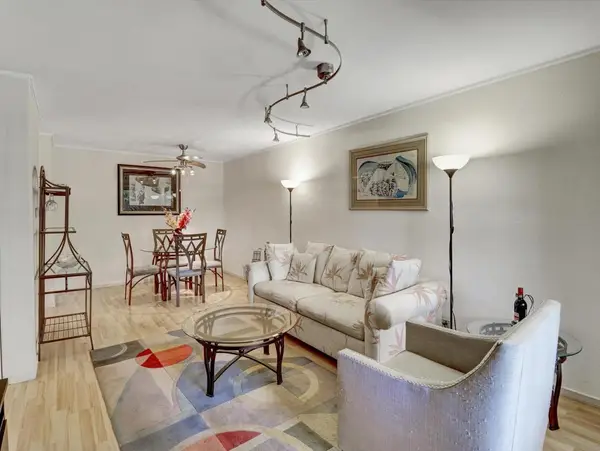 $199,999Active1 beds 1 baths589 sq. ft.
2860 N Los Felices Road #206, Palm Springs, CA 92262
MLS# 219151843DAListed by: EQUITY UNION - New
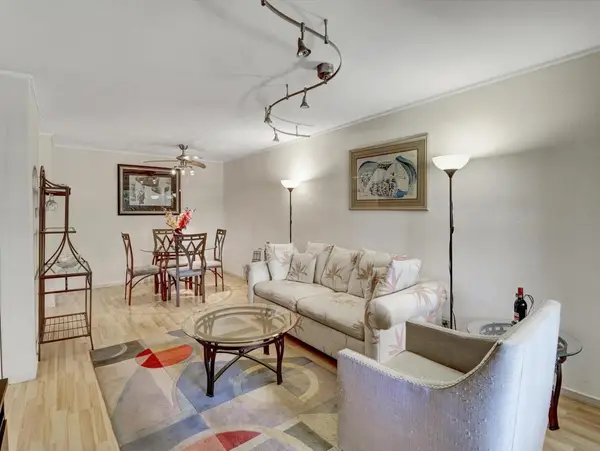 $199,999Active1 beds 1 baths589 sq. ft.
2860 N Los Felices Road #206, Palm Springs, CA 92262
MLS# 219151843DAListed by: EQUITY UNION - New
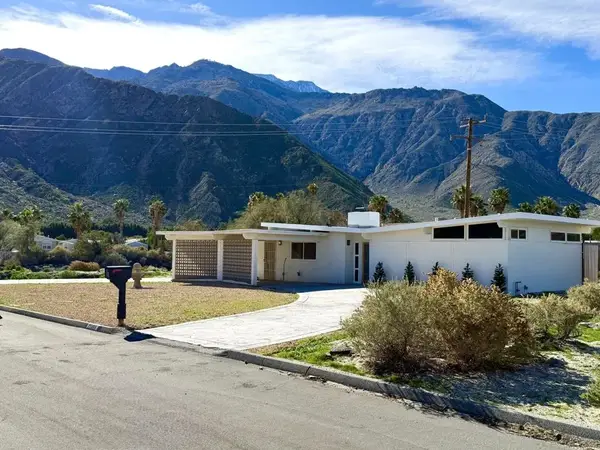 $480,000Active2 beds 1 baths882 sq. ft.
22495 Sierra Drive, Palm Springs, CA 92262
MLS# 219149828DAListed by: COLDWELL BANKER REALTY - New
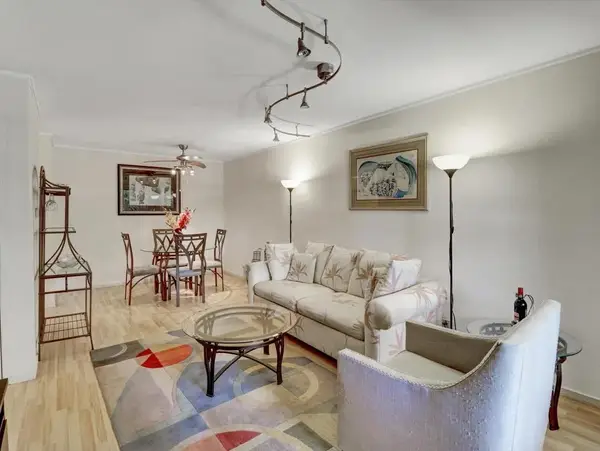 $199,999Active1 beds 1 baths589 sq. ft.
2860 N Los Felices Road #206, Palm Springs, CA 92262
MLS# 219151843DAListed by: EQUITY UNION


Protect your home and budget from life's surprises with an Assurant Home Warranty, backed by a partner that supports you through every step of homeownership. Explore Plans.
© 2026 Better Homes and Gardens Real Estate LLC. An Anywhere Real Estate company. All rights reserved. Better Homes and Gardens® Real Estate is a registered trademark owned by Meredith Operations Corporation, licensed to Better Homes and Gardens Real Estate LLC and used with permission. Better Homes and Gardens Real Estate LLC fully supports the principles of the Fair Housing Act and the Equal Opportunity Act. Listing information is deemed reliable but is not guaranteed accurate.
Each office is independently owned and operated.
Any services or products provided by third parties are not provided by, affiliated with or related to Better Homes and Gardens Real Estate LLC, or its affiliated companies.